
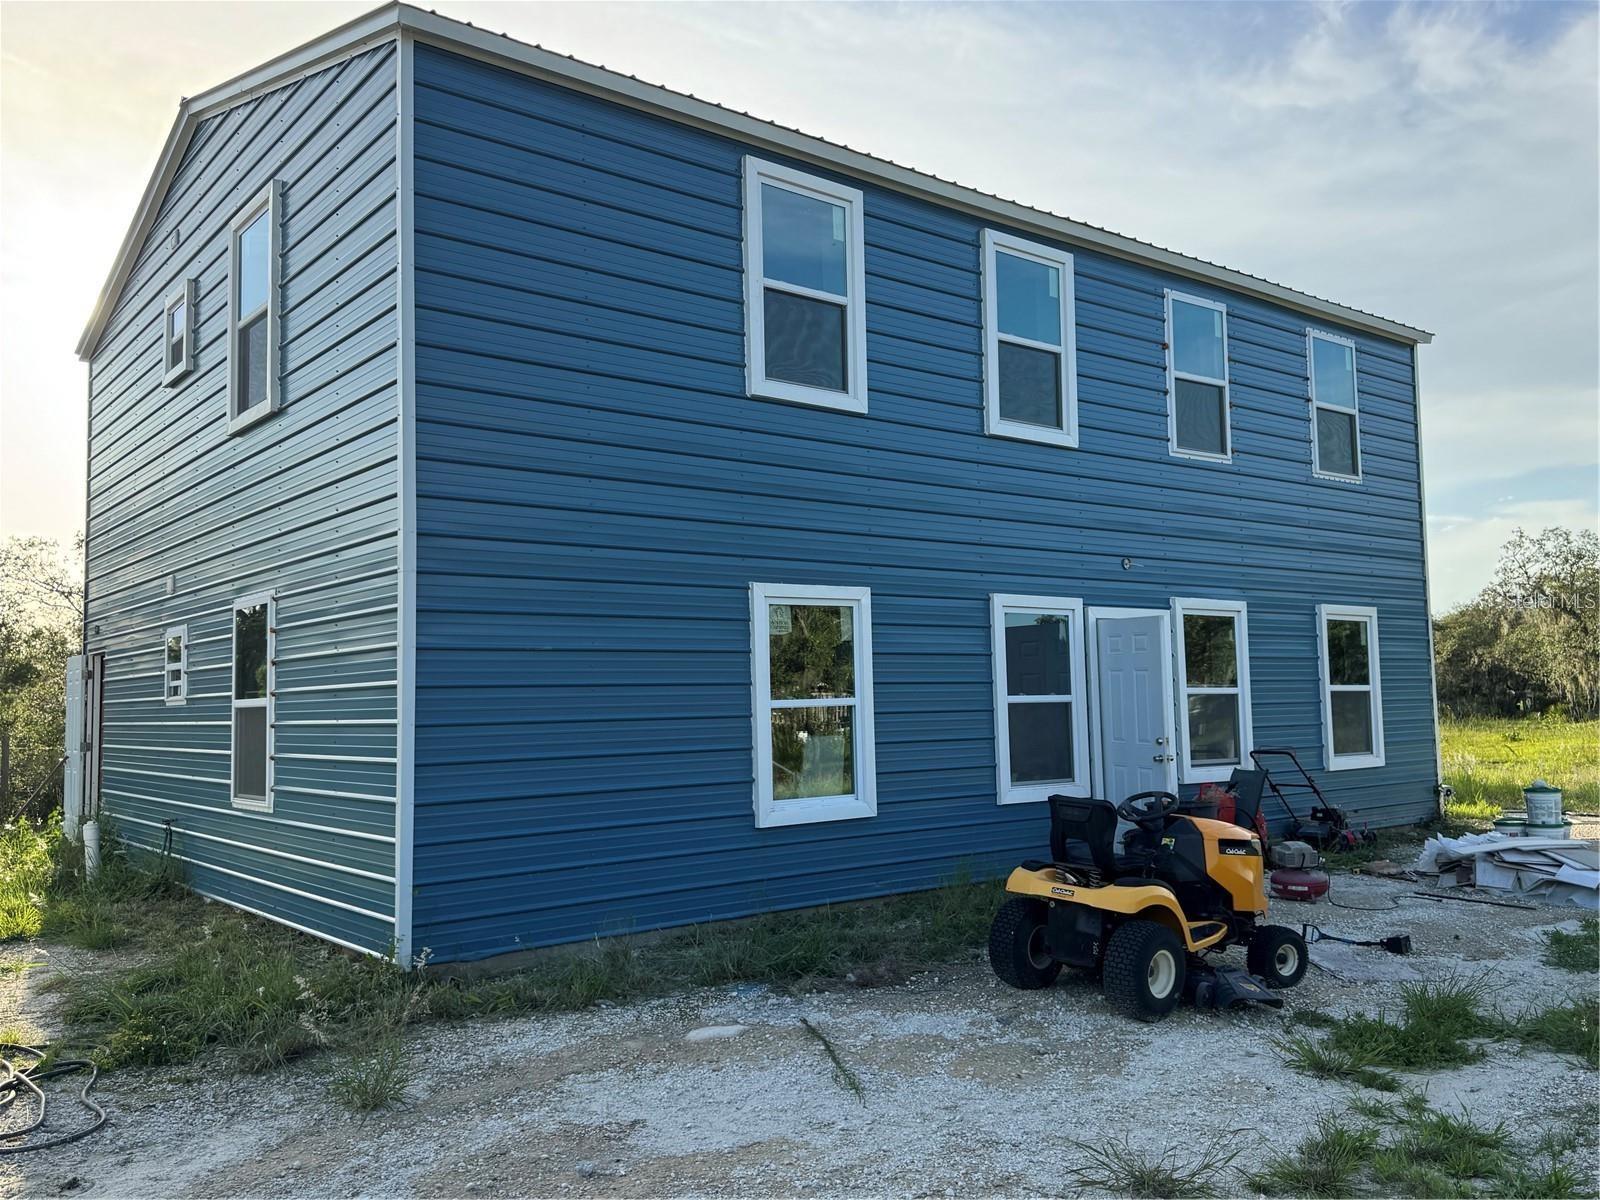


Virtually Staged. First photo is AI with possible new porch added to home. Discover the possibilities at 206 Brandywine Trail, a spacious two-story barn-do-minium-style metal home nestled on approximately 2 acres. Currently under construction, this unique property offers an incredible opportunity to bring your vision to life and customize the home to your own style and needs. The thoughtfully designed floor plan features 4 bedrooms and 4 bathrooms, along with a spacious great room showcasing an open-concept living area and kitchen with a large island. The second floor mirrors the main level, offering a similar open layout with potential for a second kitchen area, making the space ideal for extended family, guests, entertaining, or flexible living arrangements. Laundry rooms are located on both floors, along with two separate bonus rooms providing additional space for an office, hobby room, storage, or whatever suits your lifestyle. Situated on approximately 2 acres with a mostly fenced yard, the property offers plenty of room for outdoor activities, animals, gardens, or additional improvements. Beautiful mature oak trees add to the property's character and natural appeal. A well and septic system are already in place. With its generous size, versatile floor plan, acreage, and unfinished construction, this property offers a rare opportunity for someone ready to complete and create a one-of-a-kind country retreat. Bring your ideas and make this unique barn-do-minium your own!
Listing courtesy of KEYSTONE REALTY. 863-635-0030
All listing information is deemed reliable but not guaranteed and should be independently verified through personal inspection by appropriate professionals. Listings displayed on this website may be subject to prior sale or removal from sale. Availability of any listing should always be independently verified. Listing information is provided for consumer personal, non-commercial use, solely to identify potential properties for potential purchase. All other use is strictly prohibited and may violate relevant federal and state law. Data last updated on

/u.realgeeks.media/adairrealtygroup/Logo_1-min.png)