13234 Sw 7th Avenue, Newberry, FL 32669

$580,000
4
BD
2
BA
2,088
SqFt

Show Photos

Verify your account to unlock exclusive photos, mortgage tools, and more.

List Price
$580,000
Status
Active
Days on Market
0
MLS#
GC543022
Property Style
Single Family
Architectural Style
Traditional
Year Built
2007
Bedrooms
4
Bathrooms
2
Living Area
2,088
Lot Size
7,405
Acres
0.17
Total Acreage
0 to less than 1/4
Legal Subdivision Name
Town Of Tioga Ph 11
MLS Area Major
Newberry

Property Description

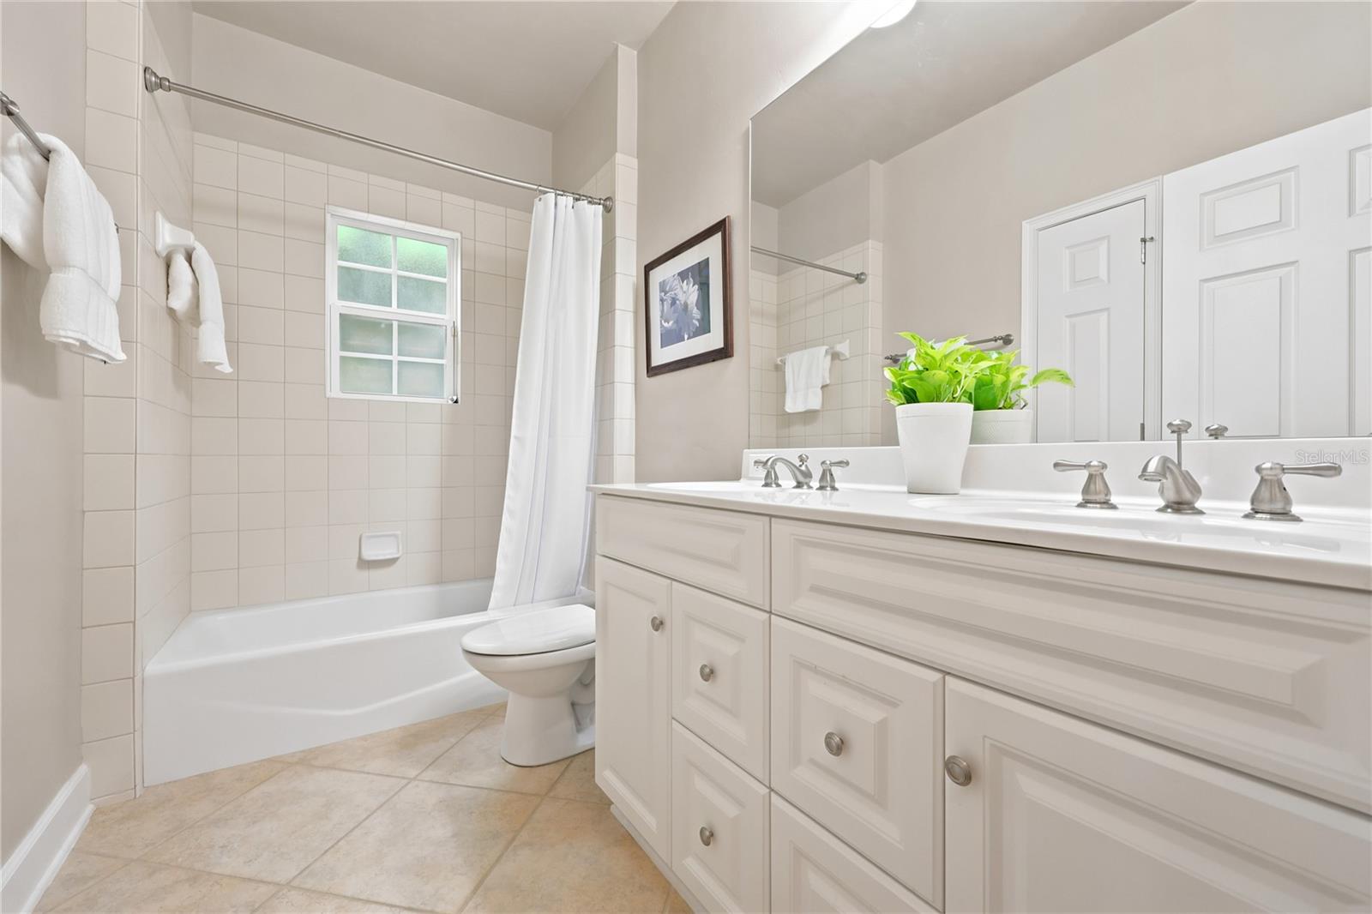
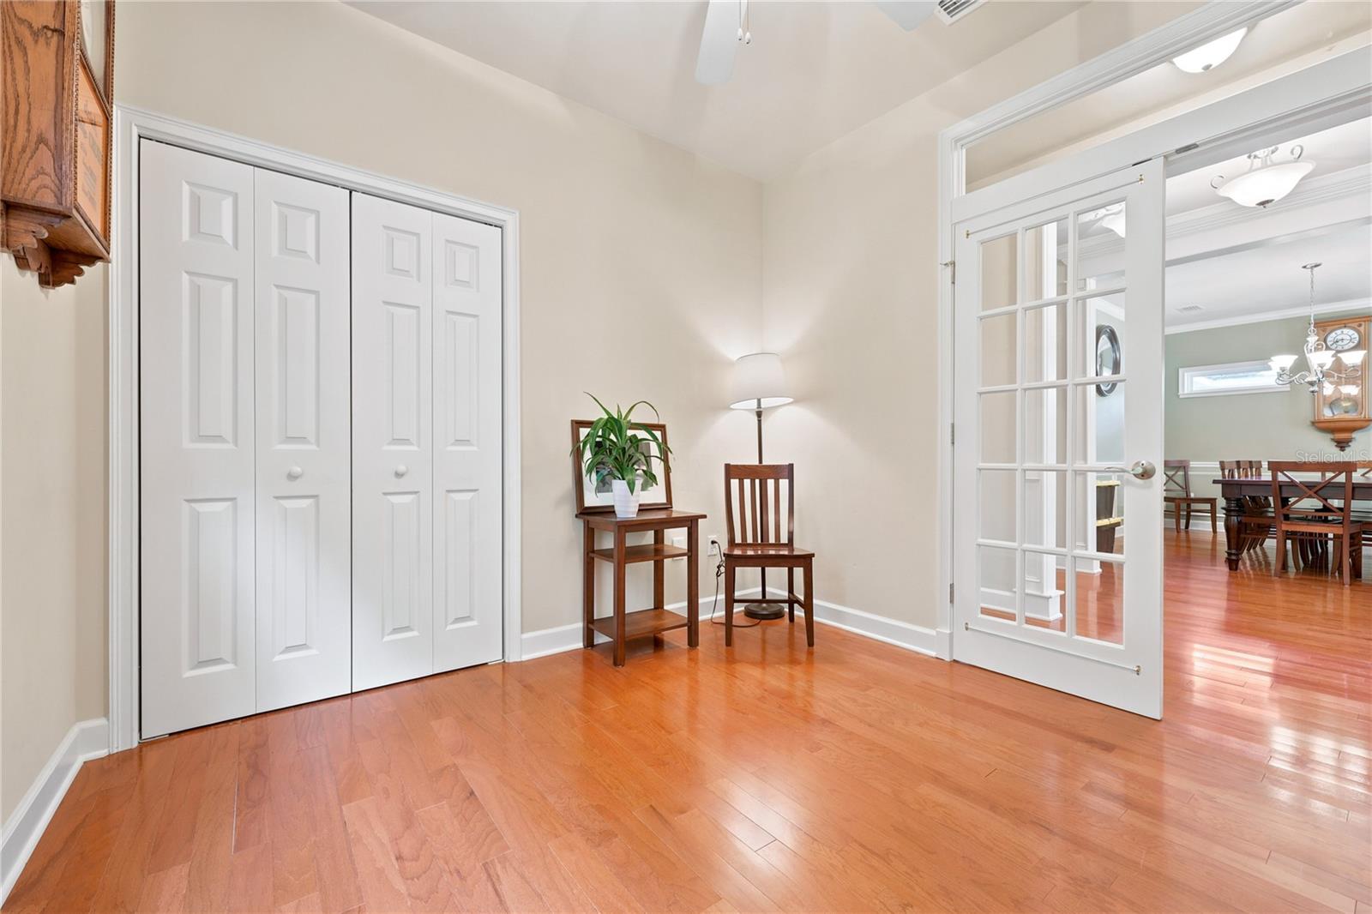
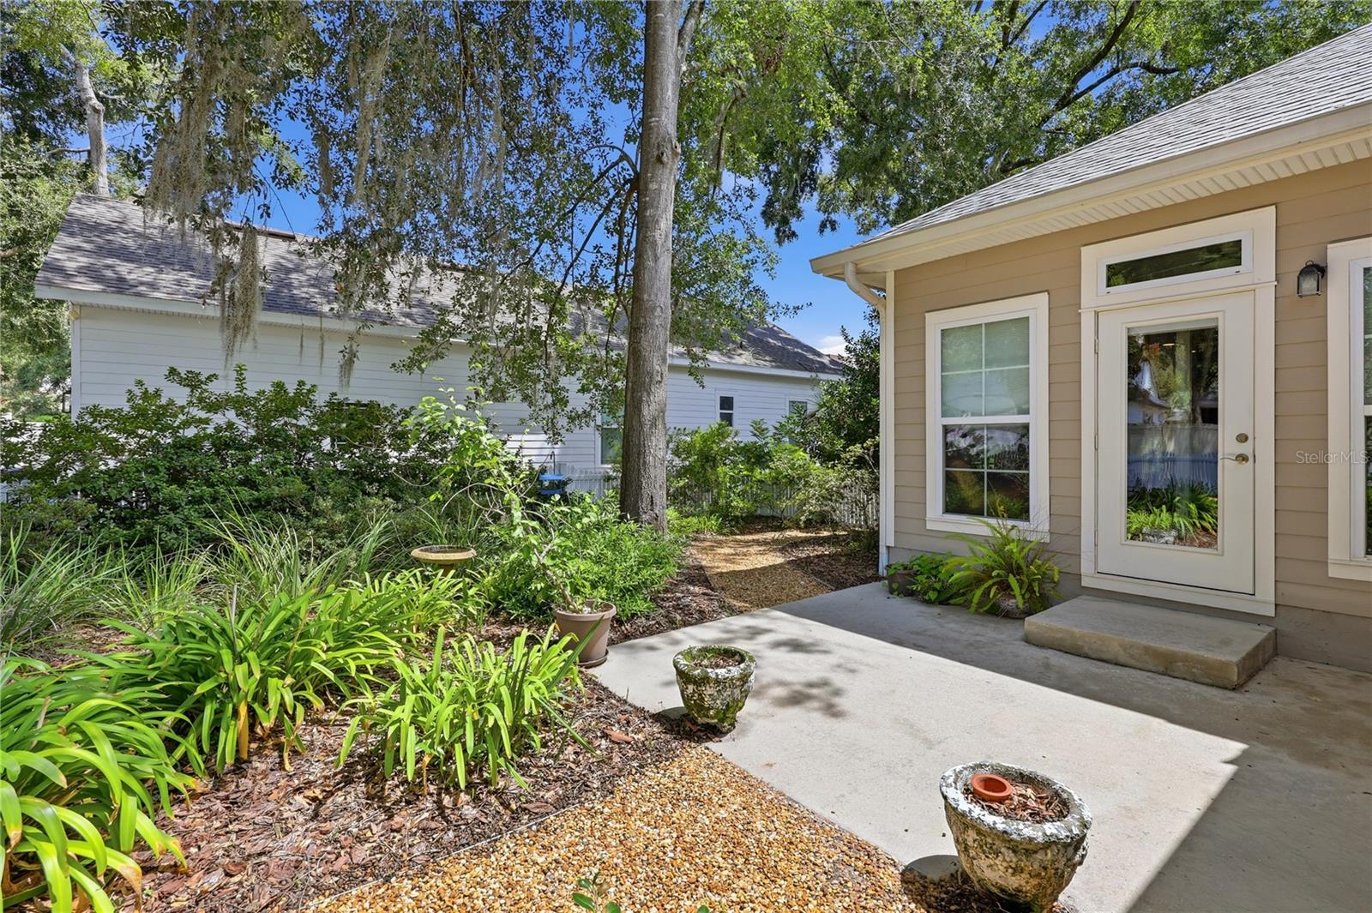
A former Parade Home by Pridgen Homes, this 4-bedroom home brings together the character, craftsmanship, and lifestyle that make Town of Tioga such a special place to live. The inviting front porch feels right at home along Tioga’s tree-lined streets, while inside, custom woodwork, hardwood floors, and thoughtful details give the home warmth and personality. The kitchen features granite countertops, stainless steel appliances, and plenty of workspace, with both a breakfast nook and formal dining room nearby. At the back of the home, the bright Florida room overlooks the fully fenced backyard. Recent improvements include new hardwood flooring in the bedrooms, a new water heater and garage door opener, a roof approximately 3 years old, HVAC approximately 4 years old, and exterior paint completed about 3 years ago. Tioga Town Center is just a short walk away for dining, shopping, and community events, while the neighborhood offers a pool, playground, tennis and basketball courts. It’s a home that gives you more than a great address; it puts the best parts of Town of Tioga right outside your front door.

Additional Information

Minimum Lease
No Minimum
Hoa Fee
$210
HOA Payment Schedule
Monthly
Location
In County, Landscaped, Sidewalk, Paved
Community Features
No Deed Restriction
Property Description
One Story
Zoning
PD
Interior Layout
Built-in Features, Ceiling Fans(s), Crown Molding, Eat-in Kitchen, High Ceilings, Kitchen/Family Room Combo, Open Floorplan, Primary Bedroom Main Floor, Solid Surface Counters, Thermostat, Walk-In Closet(s)
Interior Features
Built-in Features, Ceiling Fans(s), Crown Molding, Eat-in Kitchen, High Ceilings, Kitchen/Family Room Combo, Open Floorplan, Primary Bedroom Main Floor, Solid Surface Counters, Thermostat, Walk-In Closet(s)
Floor
Tile, Wood
Appliances
Dishwasher, Microwave, Range, Refrigerator
Utilities
Cable Available, Electricity Available, Electricity Connected, Natural Gas Available, Natural Gas Connected, Public, Sewer Available, Sewer Connected, Water Available, Water Connected
Heating
Central, Natural Gas
Air Conditioning
Central Air
Fireplace Description
Gas
Exterior Construction
HardiPlank Type, Frame
Exterior Features
Lighting, Rain Gutters, Sidewalk
Roof
Shingle
Foundation
Slab
Pool
No Pool
Garage Carport
2 Car Garage
Garage Spaces
2
Garage Features
Garage Door Opener, Garage Faces Rear, Ground Level
Elementary School
Meadowbrook Elementary School-Al
Middle School
Kanapaha Middle School-Al
High School
F. W. Buchholz High School-AL
Fences
Vinyl
Pets
Allowed

Listing courtesy of MOMENTUM REALTY - GAINESVILLE. 904-903-1558

Mortgage Calculator

Amount of Loan
Annual Interest Rate
%
Term of Loan
Years

Does not include any taxes or fees.
Please consult a financial professional.
Calculator source: Real Geeks

All listing information is deemed reliable but not guaranteed and should be independently verified through personal inspection by appropriate professionals. Listings displayed on this website may be subject to prior sale or removal from sale. Availability of any listing should always be independently verified. Listing information is provided for consumer personal, non-commercial use, solely to identify potential properties for potential purchase. All other use is strictly prohibited and may violate relevant federal and state law. Data last updated on