


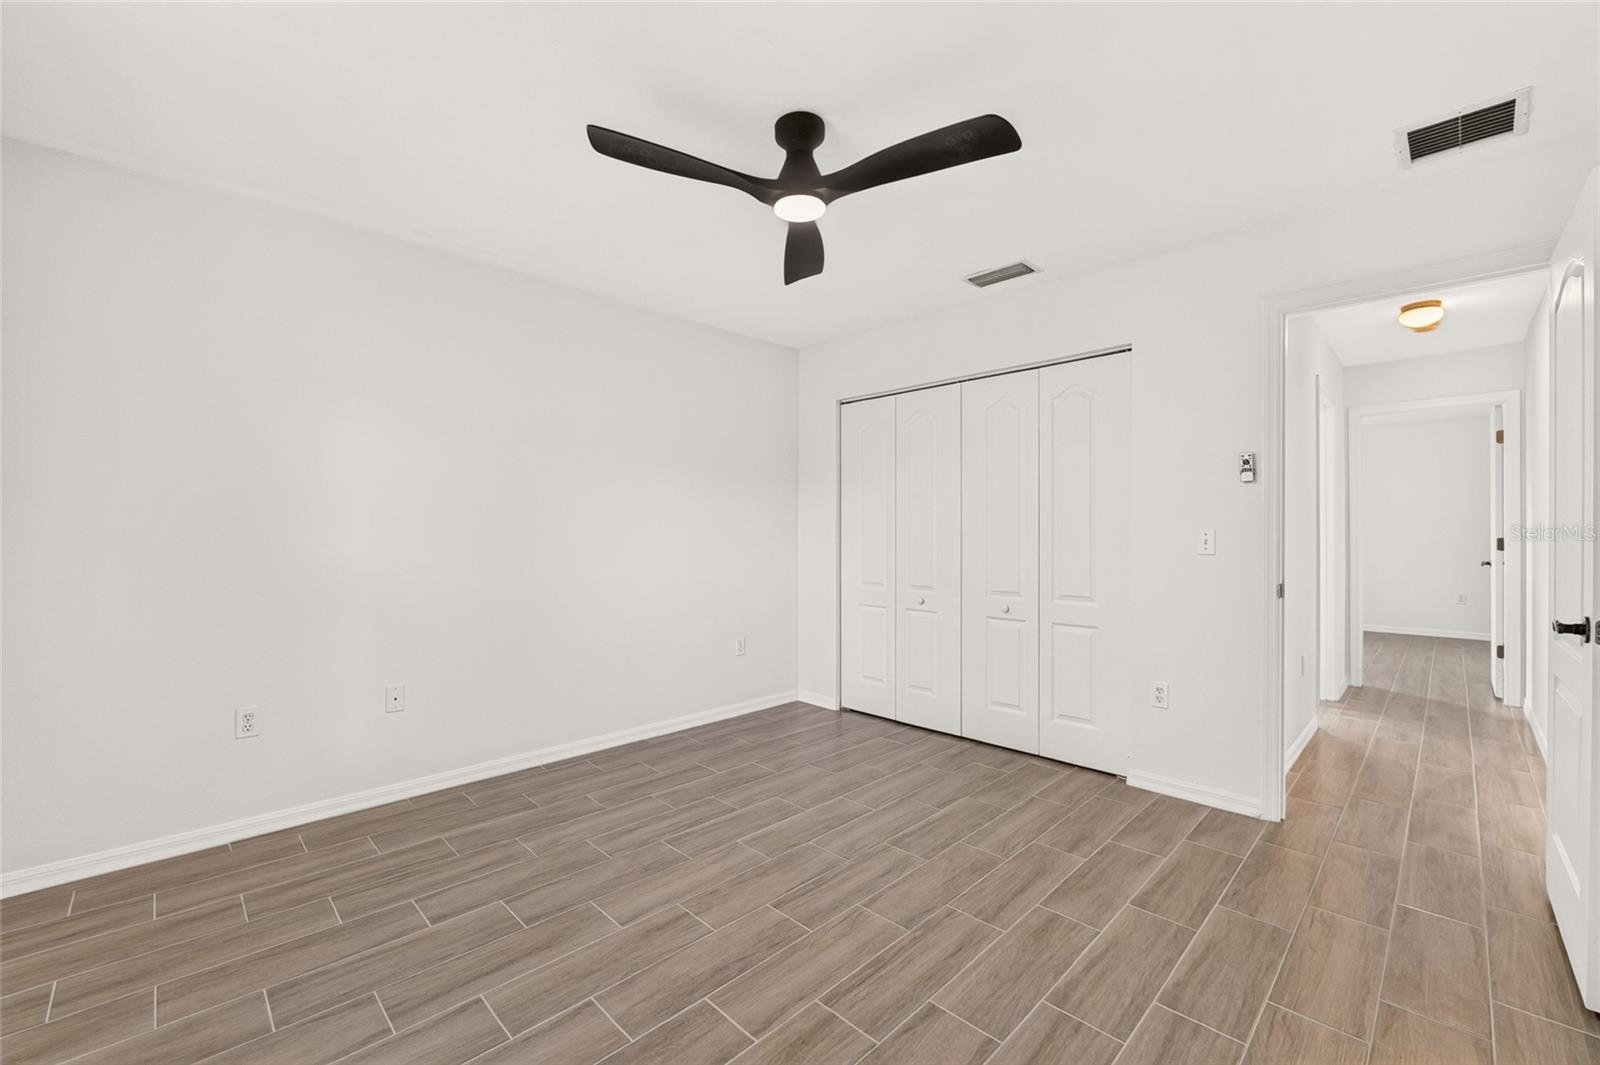
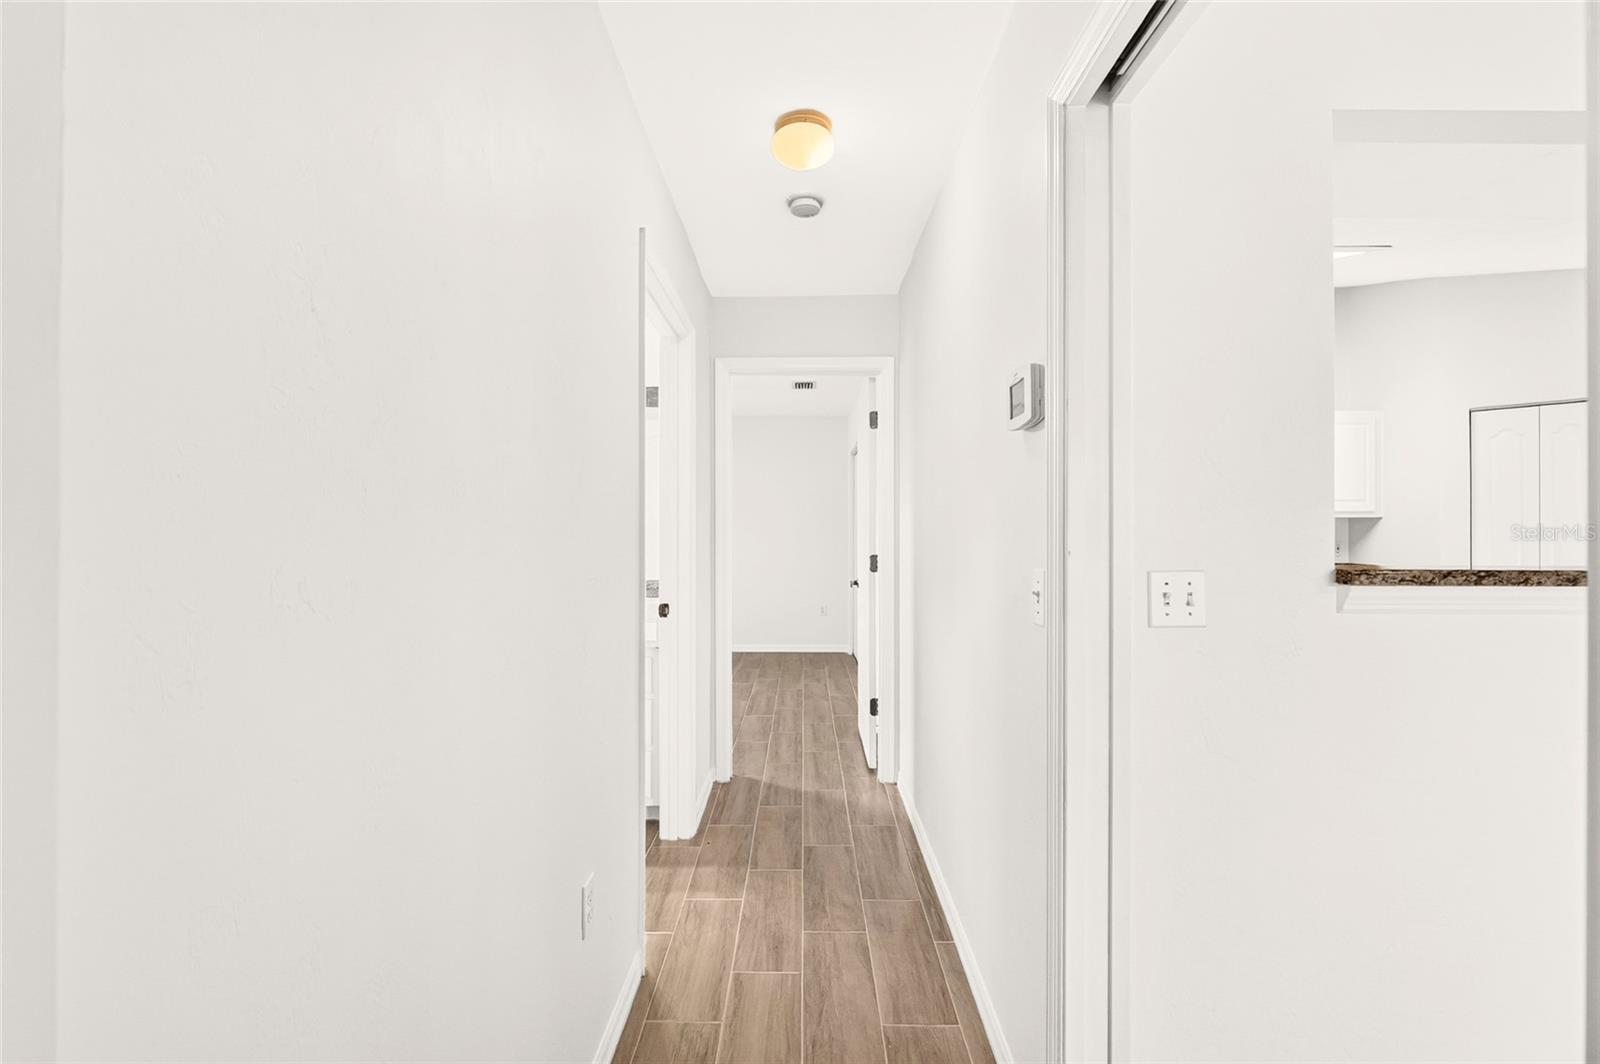


Virtually Staged. Looking for a move-in ready 4-bedroom, 2-bathroom home in Southwest Gainesville? Located in the Stillwind community, 8120 SW 52nd Lane offers 1,834 square feet of functional living space, an open floor plan, updated finishes and a backyard with mature trees and no rear neighbors. The home has been freshly painted inside and out and features new tile flooring for a clean, cohesive look. The open floor plan creates an easy flow between the main living areas, while the kitchen includes quartz countertops and newer stainless steel appliances. Both bathrooms have updated vanity countertops. With four bedrooms, the layout provides flexibility for a home office, guest room, hobbies or additional living needs. Enjoy outdoor living from the welcoming front porch or covered rear porch overlooking the private backyard. Mature landscaping gives the property an established feel, while the absence of rear neighbors creates a more peaceful setting. Additional features include a 2-car garage and convenient access to Celebration Pointe, Butler Plaza, I-75, the University of Florida and UF Health Shands Hospital. With fresh updates, functional living space and a convenient Southwest Gainesville location, this home is ready for its next owner. I invite you to schedule a private showing and see what makes this Stillwind home worth considering.
Listing courtesy of ANSON PROPERTIES LLC. 352-535-0620
All listing information is deemed reliable but not guaranteed and should be independently verified through personal inspection by appropriate professionals. Listings displayed on this website may be subject to prior sale or removal from sale. Availability of any listing should always be independently verified. Listing information is provided for consumer personal, non-commercial use, solely to identify potential properties for potential purchase. All other use is strictly prohibited and may violate relevant federal and state law. Data last updated on

/u.realgeeks.media/adairrealtygroup/Logo_1-min.png)