


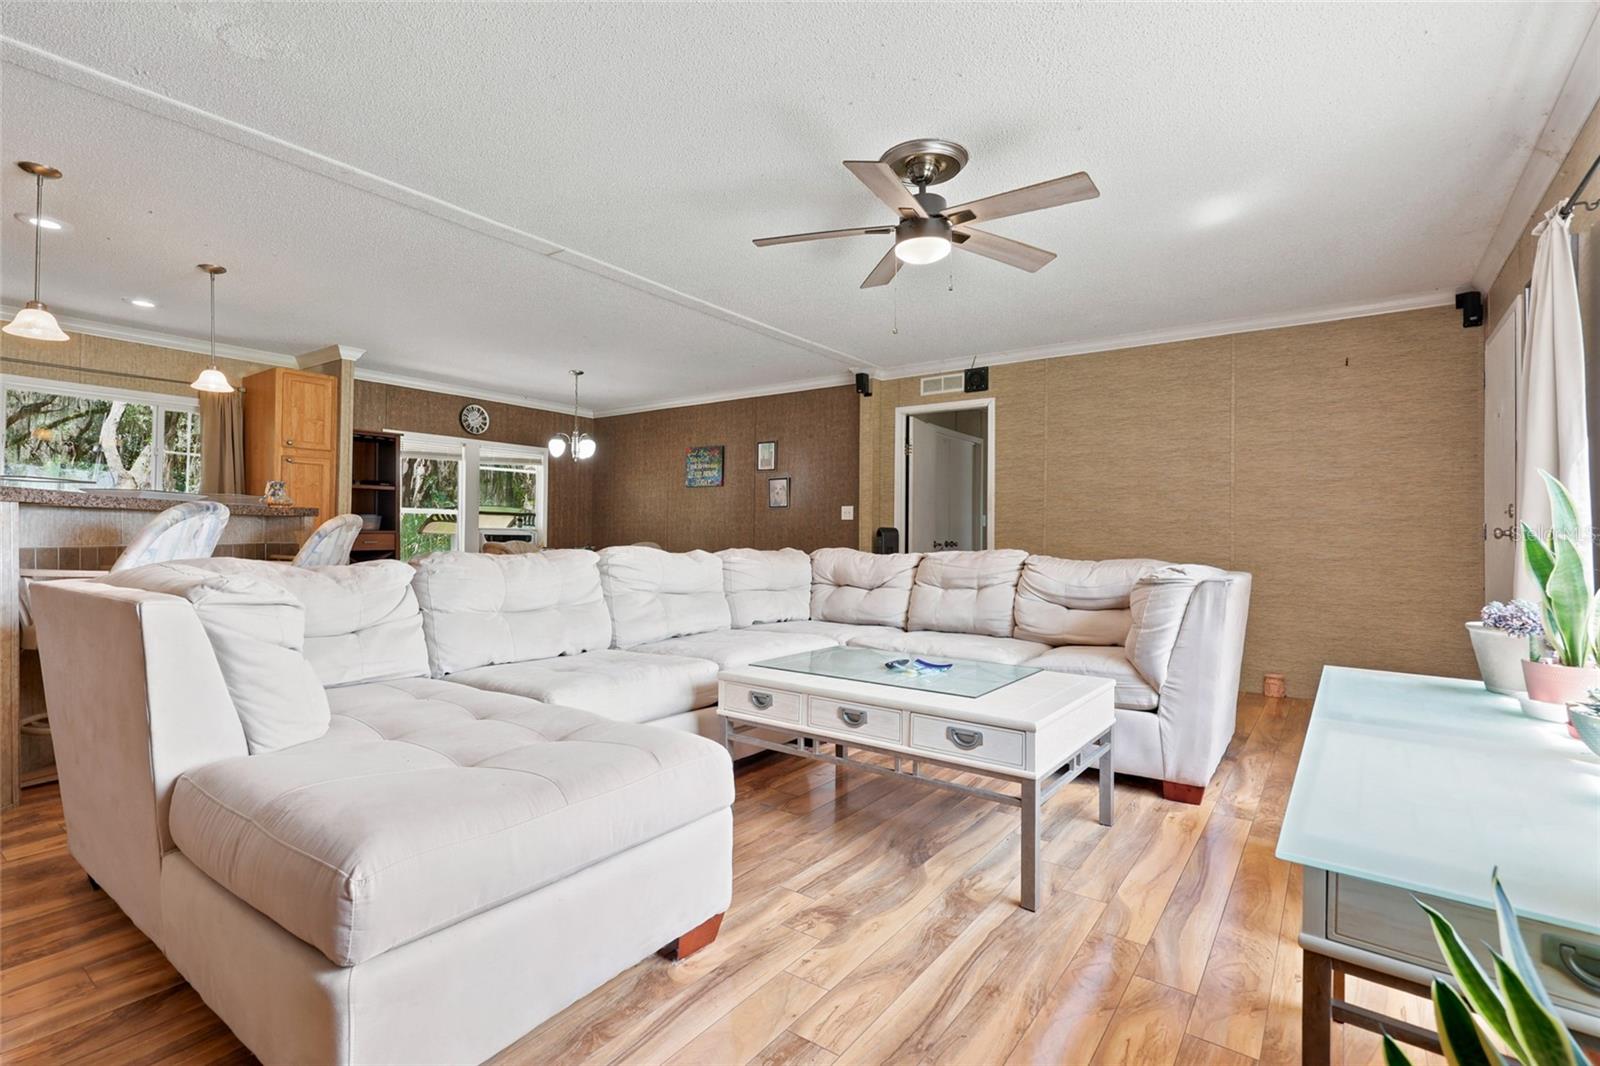


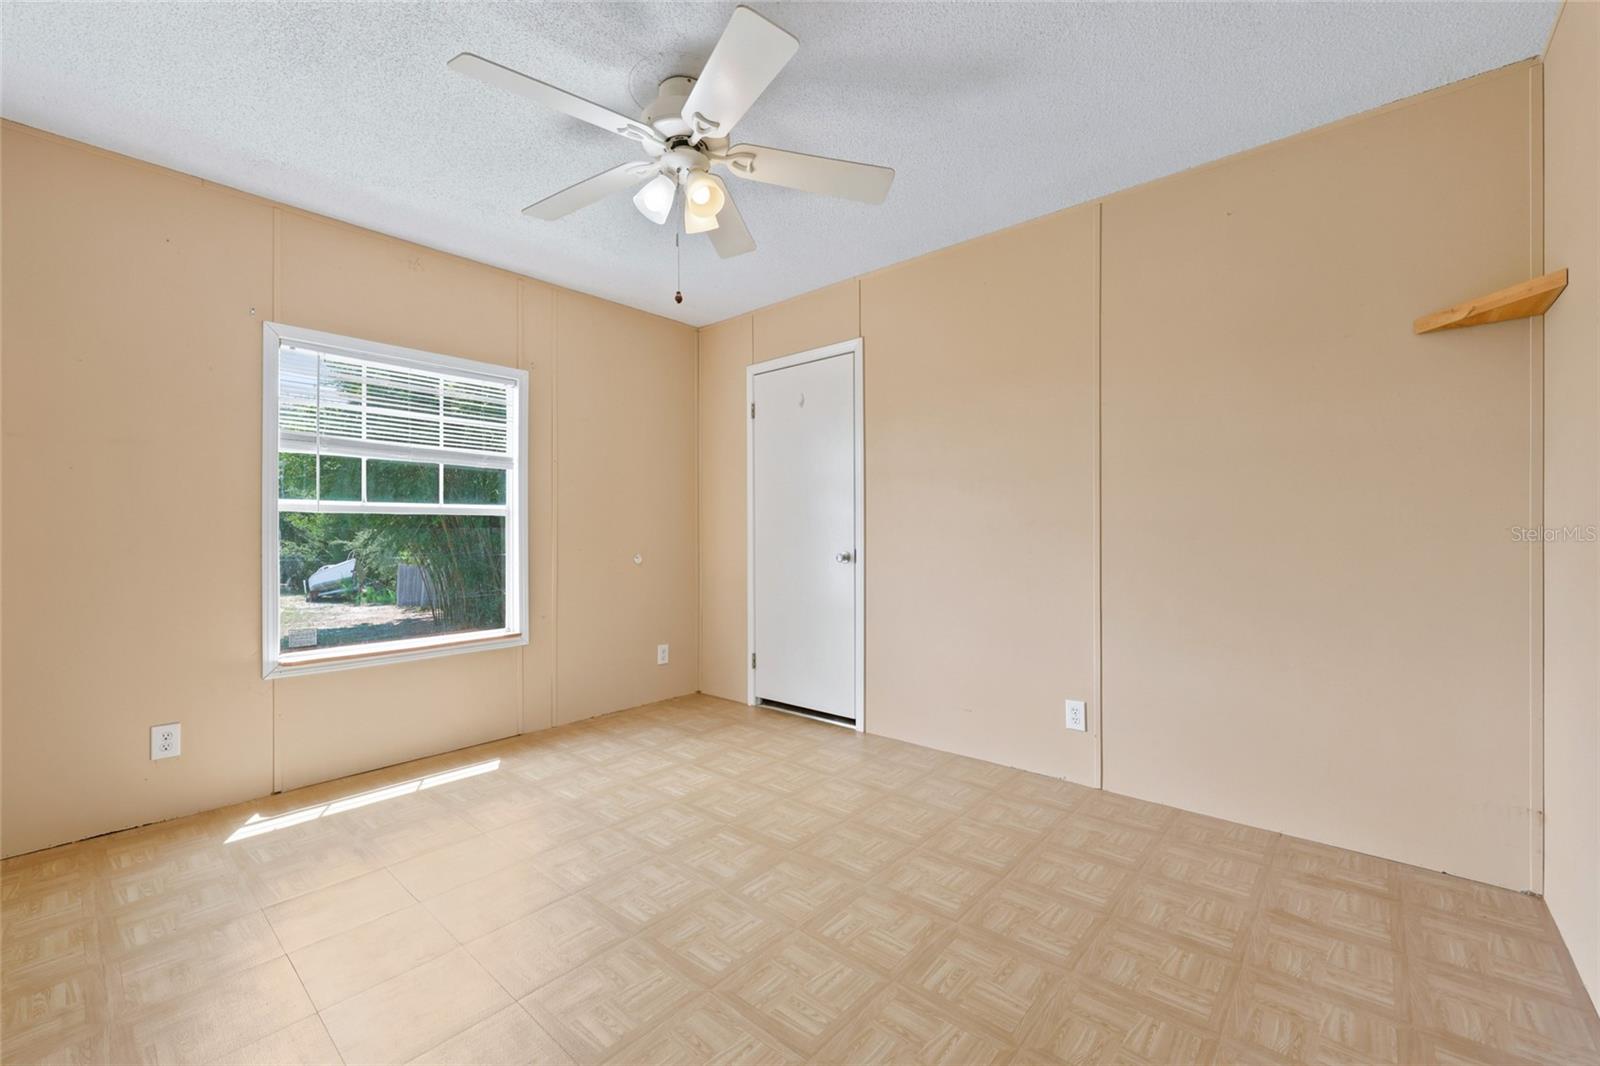


Welcome to your own slice of Florida lakefront living on beautiful Cowpen Lake in Hawthorne! This 3-bedroom, 2-bath home offers approximately 1,560 square feet of living space and sits on 1.7 wooded acres with over 100 feet of lake frontage. A private, wooded front yard provides a peaceful setting, while the back of the property opens up to clear, beautiful views of the lake. Enjoy the tranquility of nature, abundant wildlife, and the opportunity to make the waterfront your own. The home features a metal roof that is only 3 years old and an AC that has just been installed. Outdoor enthusiasts and gardeners will appreciate the 50-pot garden system, which is supplied with lake water through a solar-powered pump. The property also includes a 20’ x 30’ concrete slab with a metal building ready for construction, offering excellent potential for a workshop, storage, garage, or additional workspace. Two power poles are already located on the property. For those who love the outdoors, the Hawthorne Trail is conveniently located right at the front of the property, providing easy access to miles of scenic trail riding, biking, hiking, and exploring. Whether you’re looking for a peaceful full-time residence, a weekend lake getaway, or a property with room to add your own touches, this Cowpen Lake property offers privacy, natural beauty, and plenty of potential.
Listing courtesy of WATSON REALTY CORP. daveferro@watsonrealtycorp.com
All listing information is deemed reliable but not guaranteed and should be independently verified through personal inspection by appropriate professionals. Listings displayed on this website may be subject to prior sale or removal from sale. Availability of any listing should always be independently verified. Listing information is provided for consumer personal, non-commercial use, solely to identify potential properties for potential purchase. All other use is strictly prohibited and may violate relevant federal and state law. Data last updated on

/u.realgeeks.media/adairrealtygroup/Logo_1-min.png)