


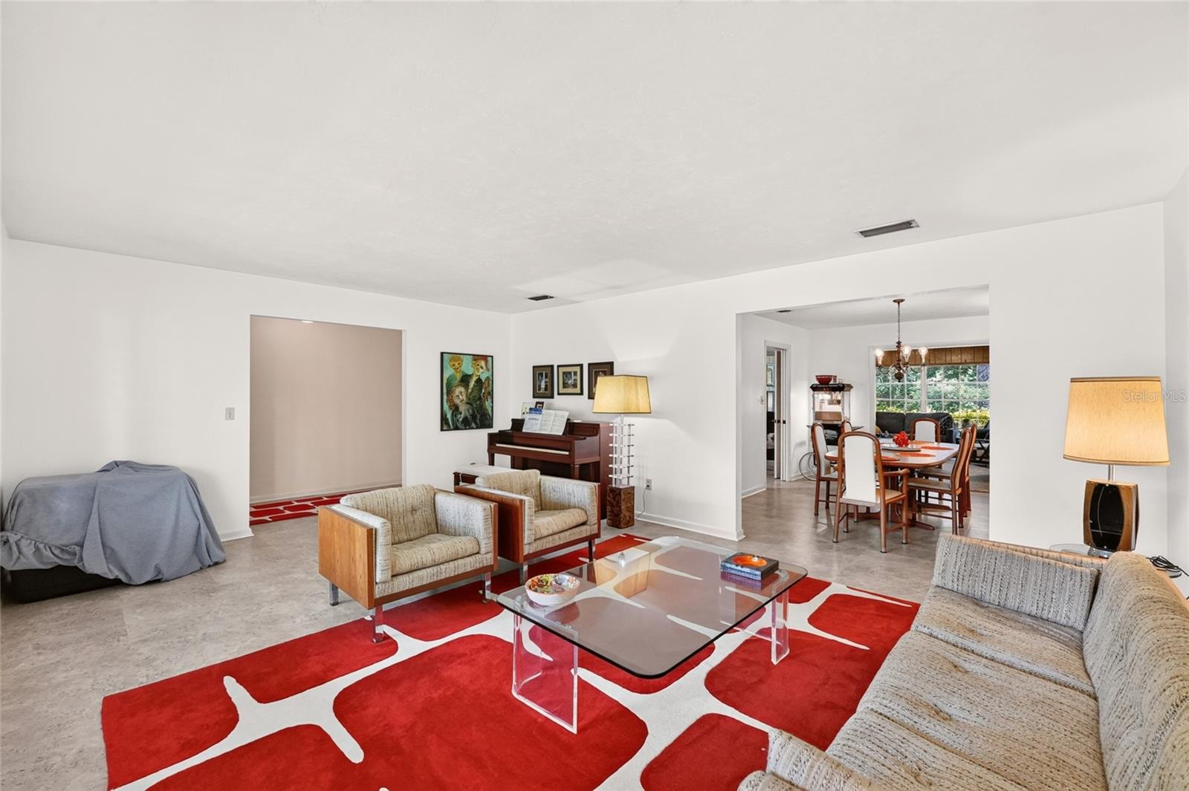


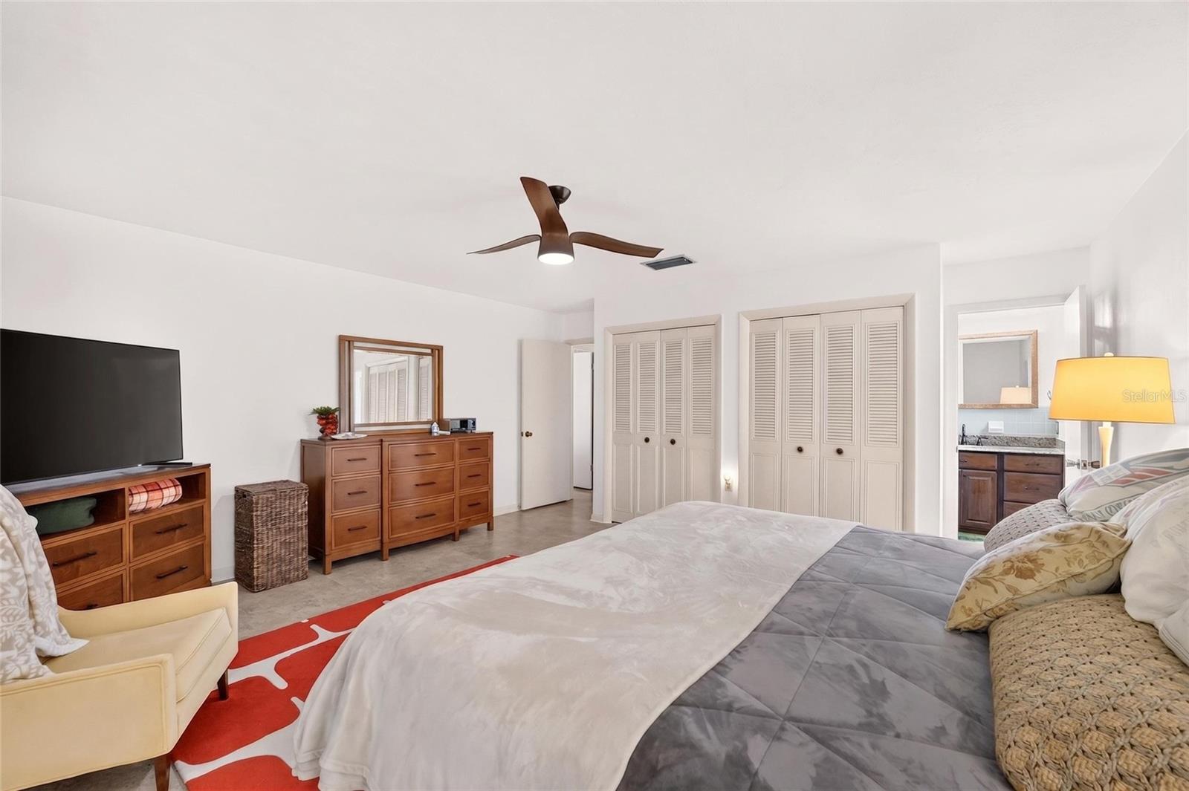


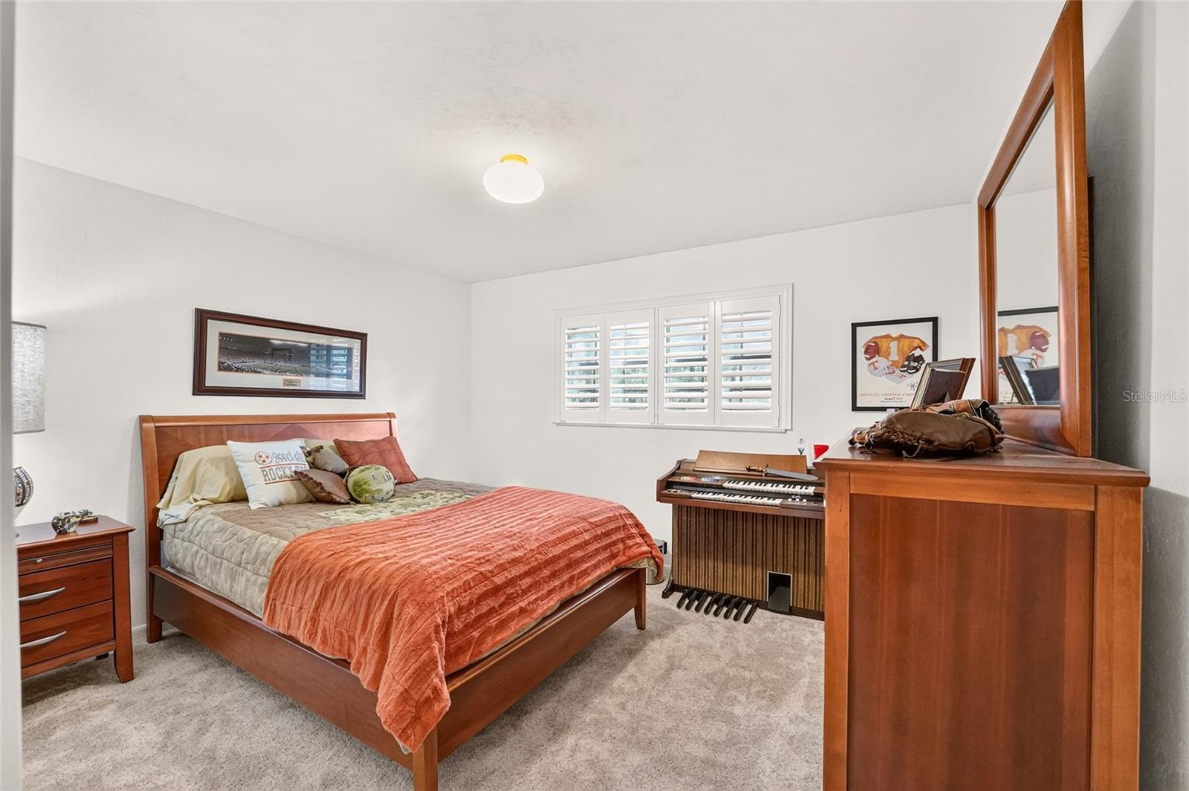


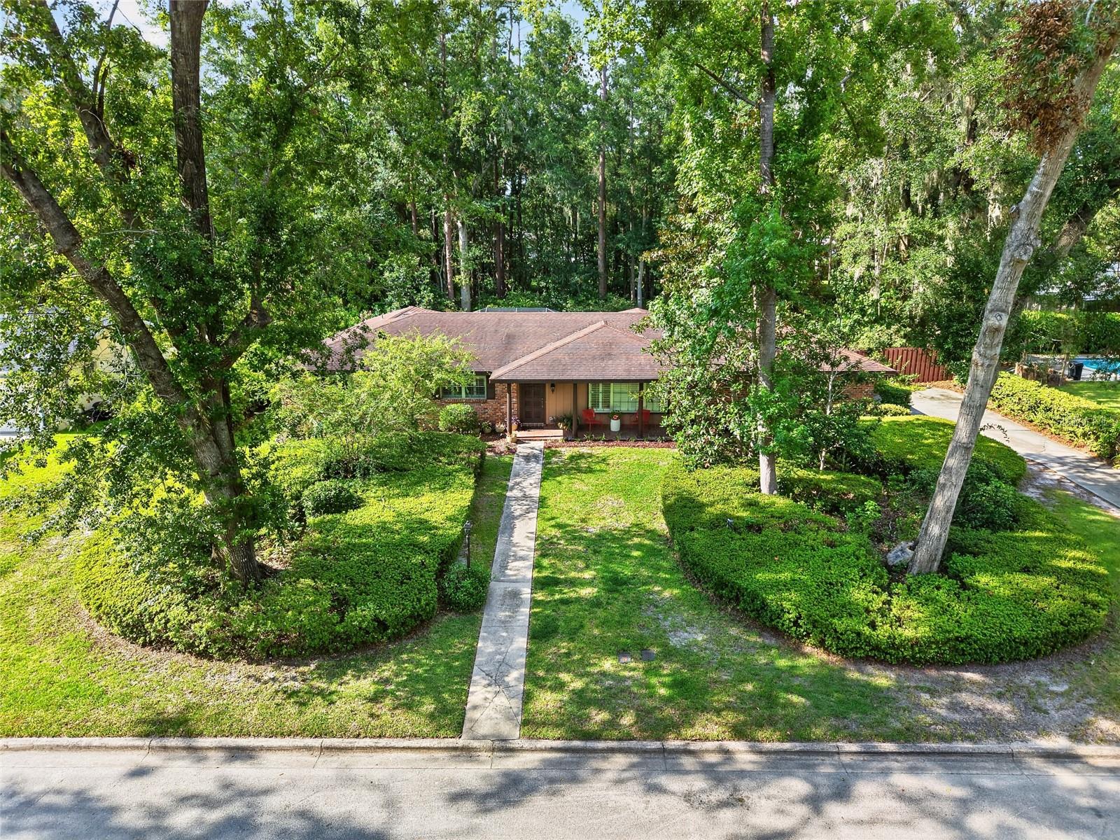


Welcome to a home with character, space, and a backyard made for Florida living. Tucked into desirable Suburban Heights, this 4-bedroom, 2.5-bath pool home offers a refreshing alternative to cookie-cutter design, with generous rooms, vintage details, and an easy indoor-outdoor flow. The personality starts at the front porch, where distinctive mosaic tile creates a memorable welcome. Inside, natural light pours through oversized windows, highlighting spacious living and dining areas with plenty of room to gather, entertain, or simply spread out. At the center of the home is a large eat-in kitchen with granite countertops, abundant cabinetry and workspace, a pantry, built-in desk area, and convenient access to the surrounding living spaces. Just beyond, the family room brings warmth and character with a gas fireplace, built-in shelving, and pocket doors that can separate it from the dining room when desired. One of the home's standout features is its abundance of flexible living space. A large bonus room opens to the screened patio, creating a natural transition to the backyard. Step outside and you'll find your own private retreat: an in-ground pool surrounded by mature landscaping and a fully fenced yard with plenty of green space for entertaining, gardening, play, or quiet afternoons in the sun. The spacious primary bedroom includes a private bath with granite countertops and a walk-in shower. Three additional bedrooms provide options for guests, home offices, hobbies, or whatever fits your lifestyle. A separate utility room with washer, dryer, and utility sink connects directly to the oversized two-car garage. All of this is just minutes from Thornebrook Village, shopping, dining, parks, medical facilities, the University of Florida, I-75, and more. Full of warmth, personality, and possibilities, this Suburban Heights home isn't trying to look like every other house—and that's exactly what makes it special. Come discover a home with room to live, gather, and make it your own.
Listing courtesy of RABELL REALTY GROUP, LLC. 352-559-8820
All listing information is deemed reliable but not guaranteed and should be independently verified through personal inspection by appropriate professionals. Listings displayed on this website may be subject to prior sale or removal from sale. Availability of any listing should always be independently verified. Listing information is provided for consumer personal, non-commercial use, solely to identify potential properties for potential purchase. All other use is strictly prohibited and may violate relevant federal and state law. Data last updated on

/u.realgeeks.media/adairrealtygroup/Logo_1-min.png)