


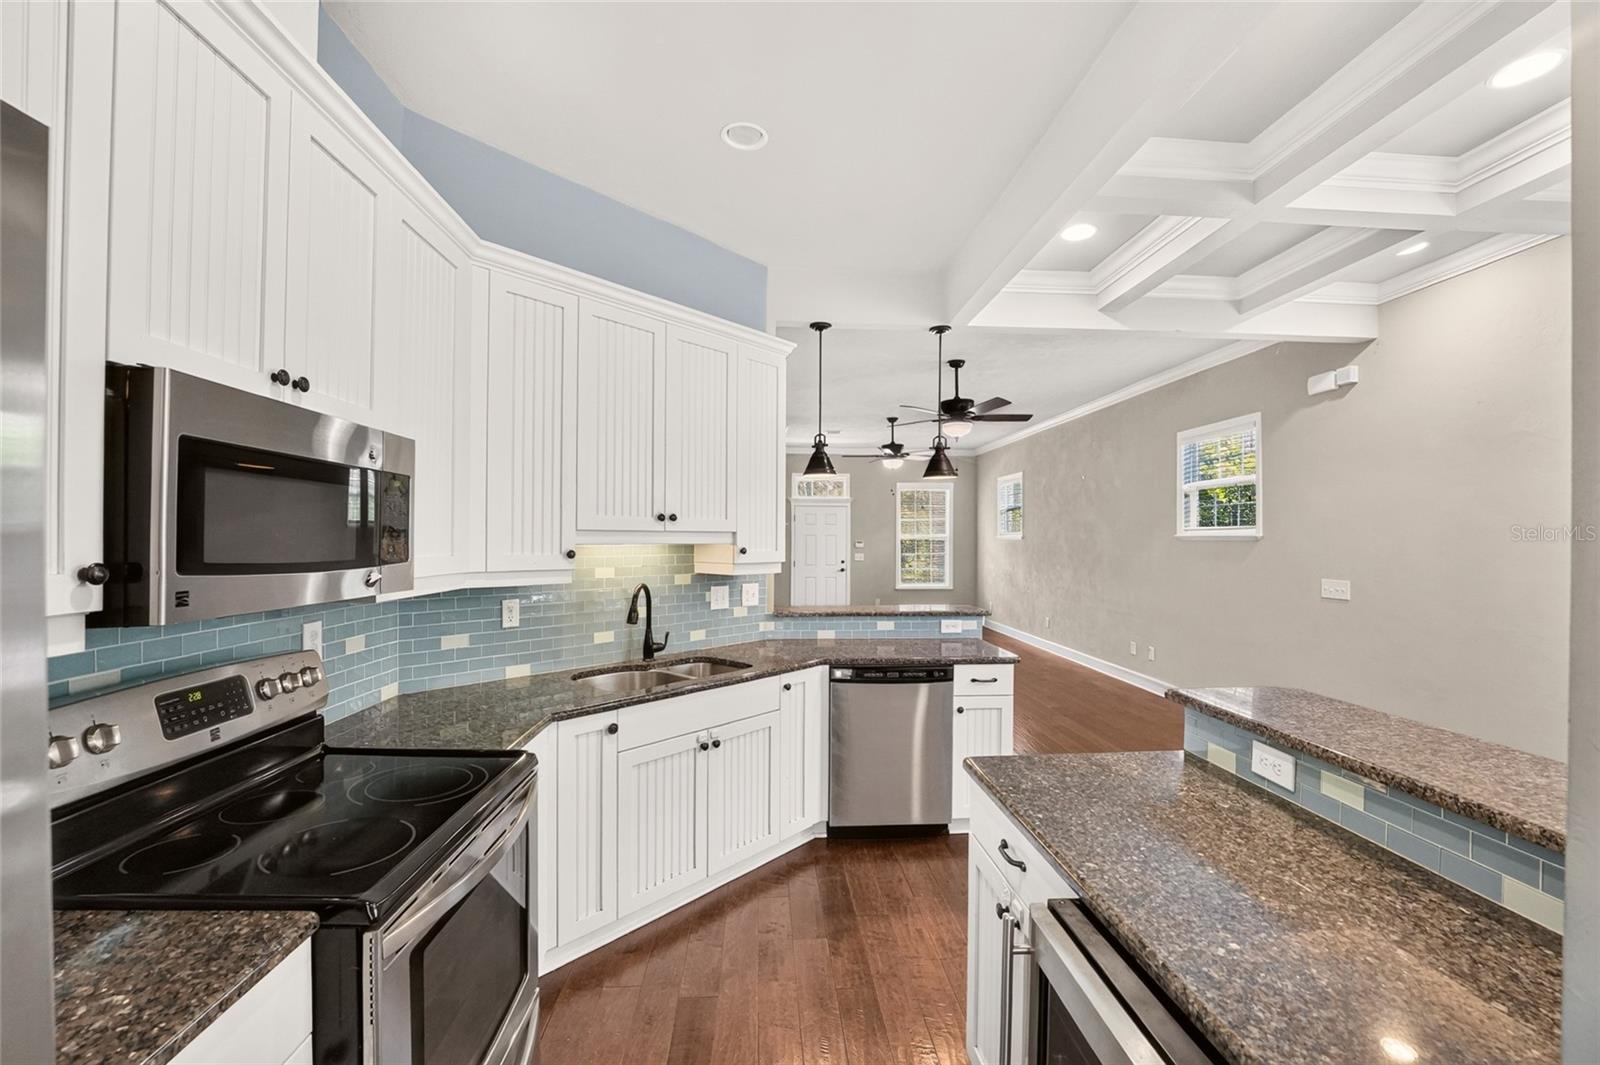


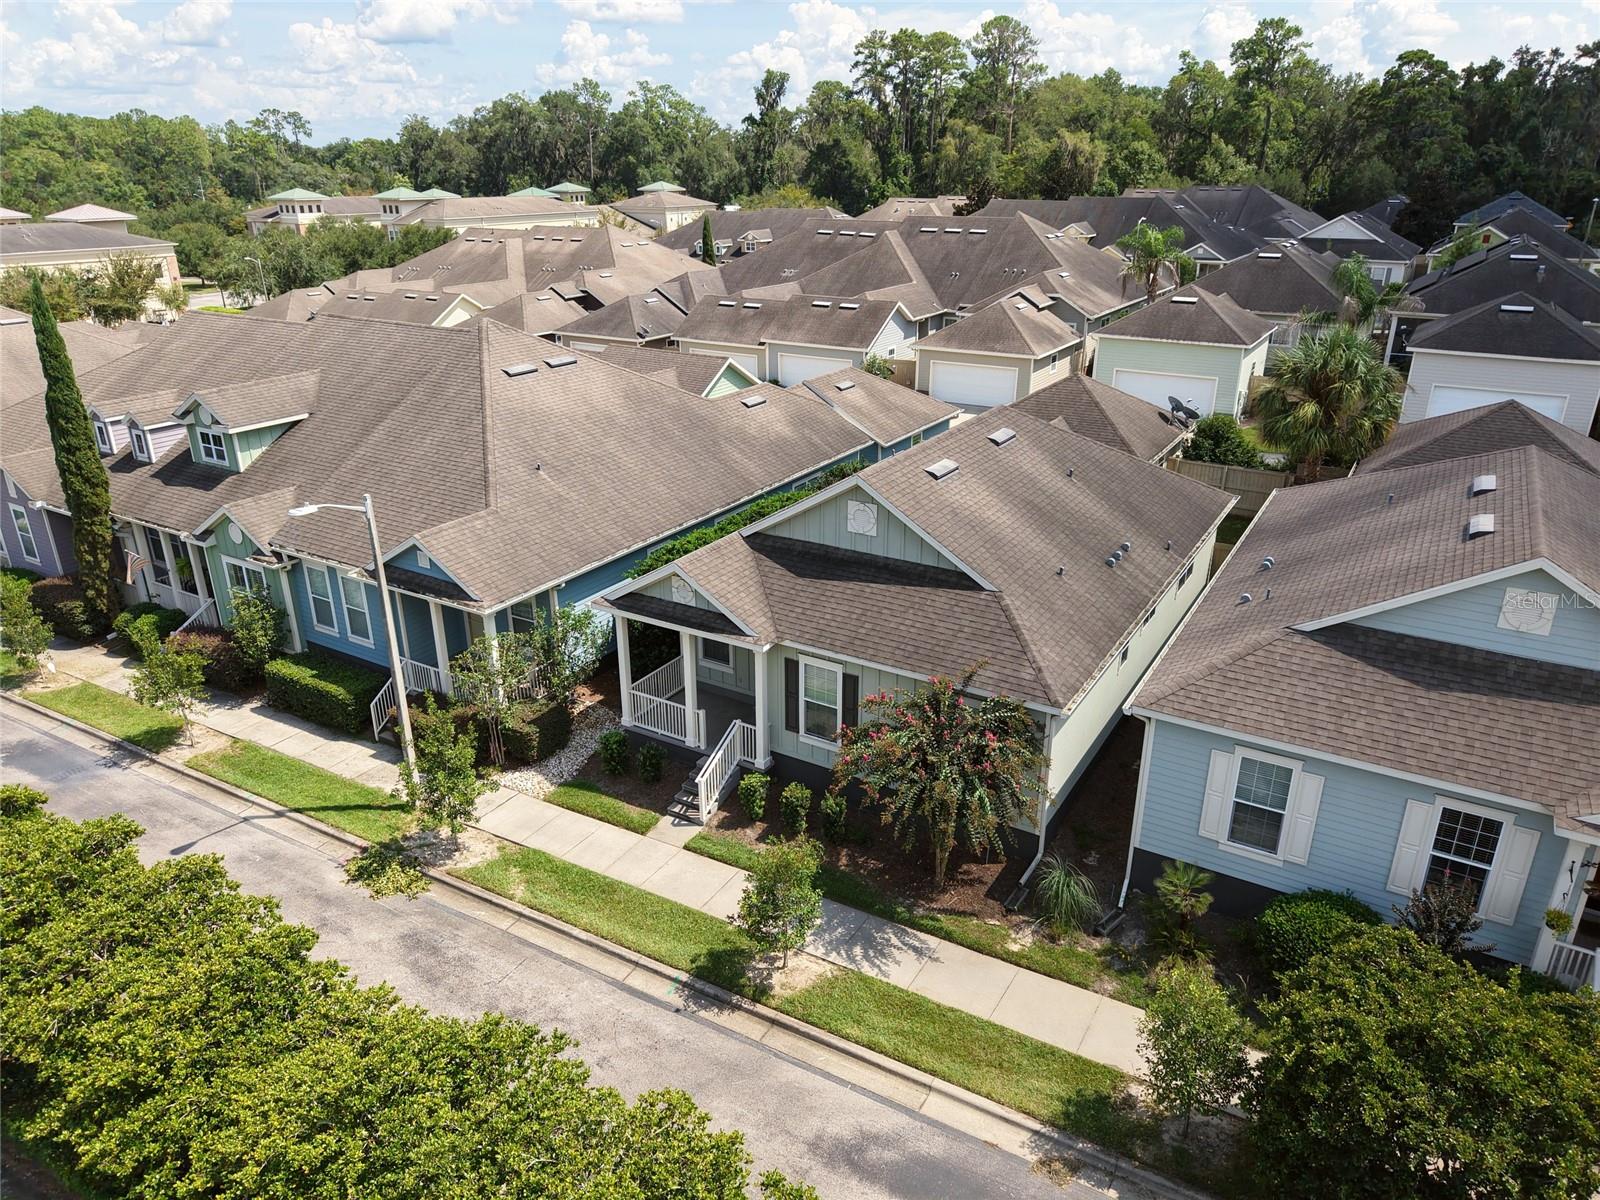


Cute as a button and tucked into the conveniently located community of Tower24, this charming 3-bedroom, 2-bath home offers 1,455 square feet of thoughtfully designed living space with architectural details you don’t often find at this size. Built in 2013, the home welcomes you with a classic covered front porch and an attractive streetscape where the garage and driveway are discreetly tucked behind the home with rear-alley access. Inside, high ceilings and an open-concept layout create a bright, spacious feel, while crown molding and a beautiful coffered ceiling over the dining area add character and dimension. The kitchen opens to the main living and dining spaces and features white cabinetry, granite countertops, stainless steel appliances, a tile backsplash, breakfast bar seating and pendant lighting. Wood-look laminate and tile flooring run throughout the home with no carpet. The split-bedroom floor plan provides added privacy, with the spacious primary suite set apart from the secondary bedrooms. Just off the primary bedroom, glass French doors open to a sun-filled Florida room/sitting room surrounded by windows—a charming bonus space perfect for a reading nook, home office or quiet retreat. The primary bath features dual vanities, a large tiled walk-in shower with built-in bench and niche, and generous closet space. Two additional bedrooms and a second full bath with a tiled tub/shower complete the interior. Outside, one of the home’s most unique features is the private fenced courtyard nestled between the house and two-car garage. A covered breezeway connects the two, creating a sheltered transition while leaving plenty of grassy space to enjoy outdoors. There’s even a doggy door already in place for four-legged family members! The rear-alley-access garage keeps vehicles and the driveway out of sight from the front of the home, preserving its charming cottage-style curb appeal. Situated on a low-maintenance 0.08-acre homesite, this Tower24 home combines character, functionality and a super-convenient Gainesville location in one adorable package. Some photos have been virtually staged.
Listing courtesy of COLDWELL BANKER M.M. PARRISH REALTORS. 352-335-4999
All listing information is deemed reliable but not guaranteed and should be independently verified through personal inspection by appropriate professionals. Listings displayed on this website may be subject to prior sale or removal from sale. Availability of any listing should always be independently verified. Listing information is provided for consumer personal, non-commercial use, solely to identify potential properties for potential purchase. All other use is strictly prohibited and may violate relevant federal and state law. Data last updated on

/u.realgeeks.media/adairrealtygroup/Logo_1-min.png)