

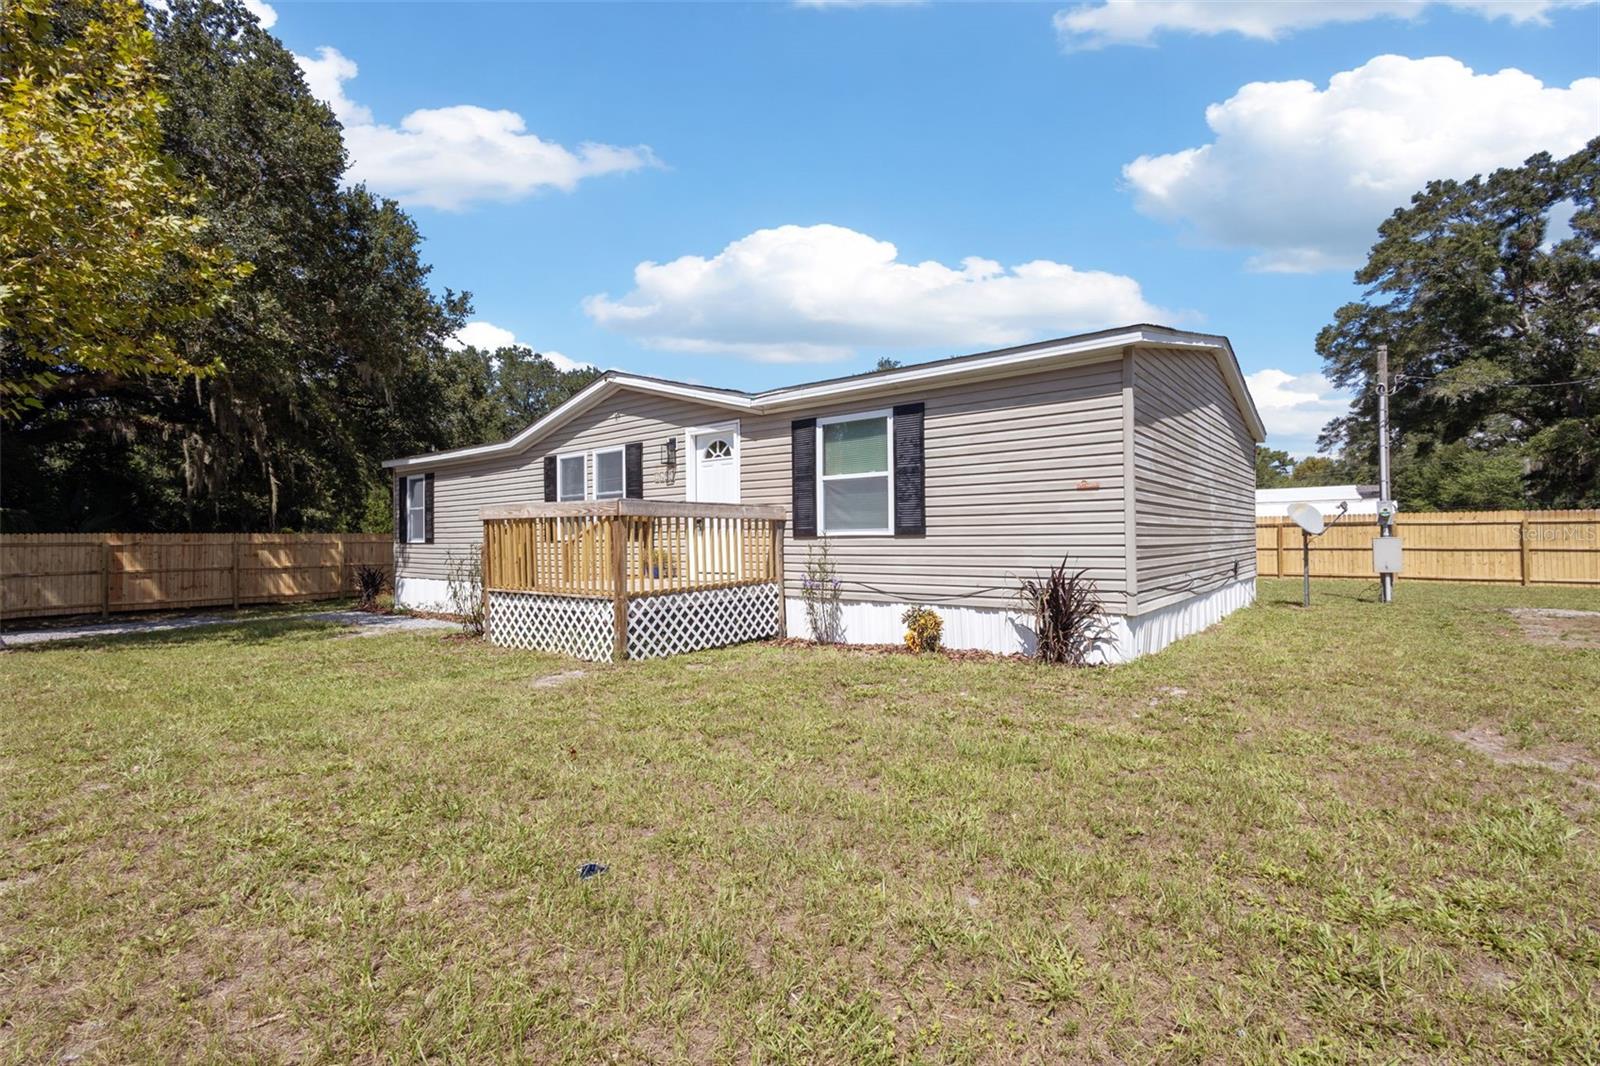


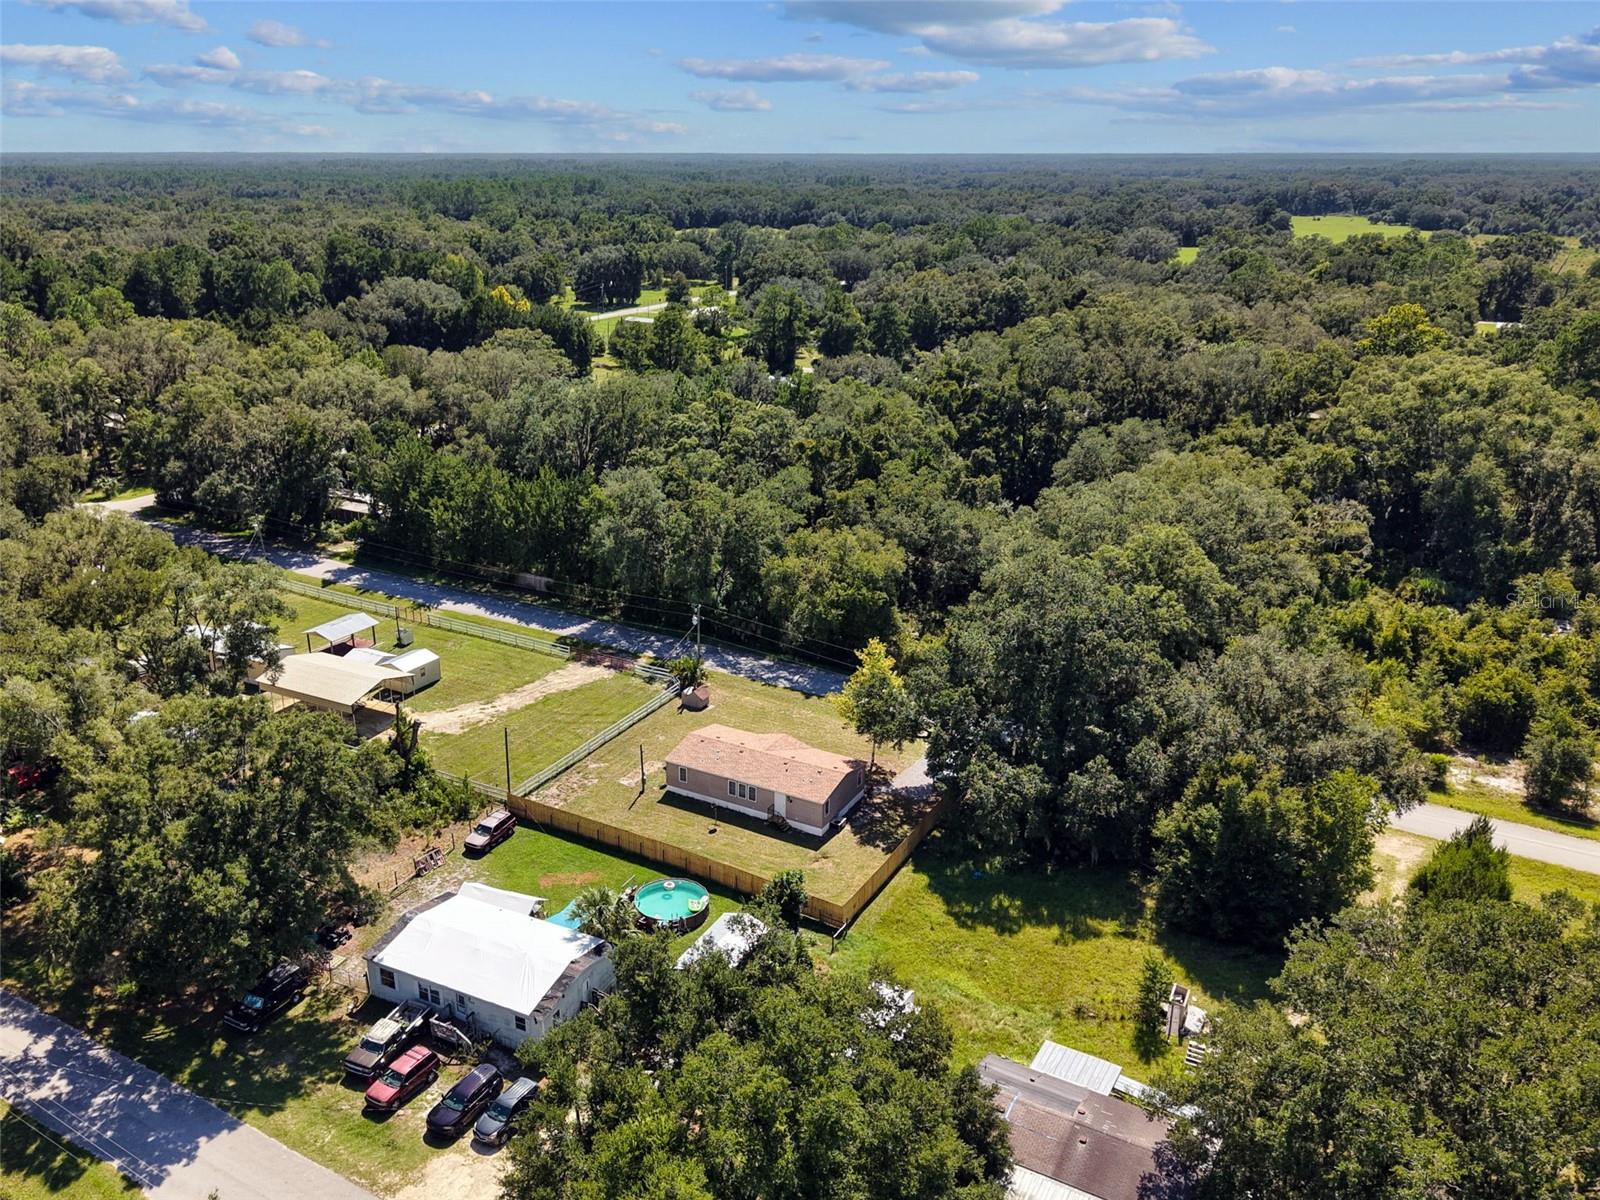

WELCOME to this Beautifully Upgraded Chiefland Home 3/2 home situated on 0.24 acres in Chiefland. Bright, inviting, and move-in ready, the property features thoughtful updates throughout and a peaceful setting near some of the area’s best outdoor recreation. Up-dated Interior Features include All-new windows in plenty of natural light, Brand-new kitchen cabinetry and appliances, including a dishwasher, glass-top stove, and microwave. Lots of storage space New luxury flooring throughout. All-new bathroom with a relaxing soaking tub Fresh interior paint and new lighting through-out the entire home. Exterior and Utility Improvements New roof completed in 2026 New skirting New pump including a water purifier housed in a dedicated pump house. Top to bottom this house will not disappoint!! Convenient Location Just 30 minutes from Cedar Key and close to several state parks, this home offers convenient access to swimming, kayaking, and the natural beauty of Florida’s Gulf Coast. Sellers would consider selling furnishings separate from sale. Great family, retirement or rental home Bring your toothbrush and settle right into this refreshed home
Listing courtesy of PRISTINE PROPERTIES TRENTON. 352-233-8484
All listing information is deemed reliable but not guaranteed and should be independently verified through personal inspection by appropriate professionals. Listings displayed on this website may be subject to prior sale or removal from sale. Availability of any listing should always be independently verified. Listing information is provided for consumer personal, non-commercial use, solely to identify potential properties for potential purchase. All other use is strictly prohibited and may violate relevant federal and state law. Data last updated on

/u.realgeeks.media/adairrealtygroup/Logo_1-min.png)