


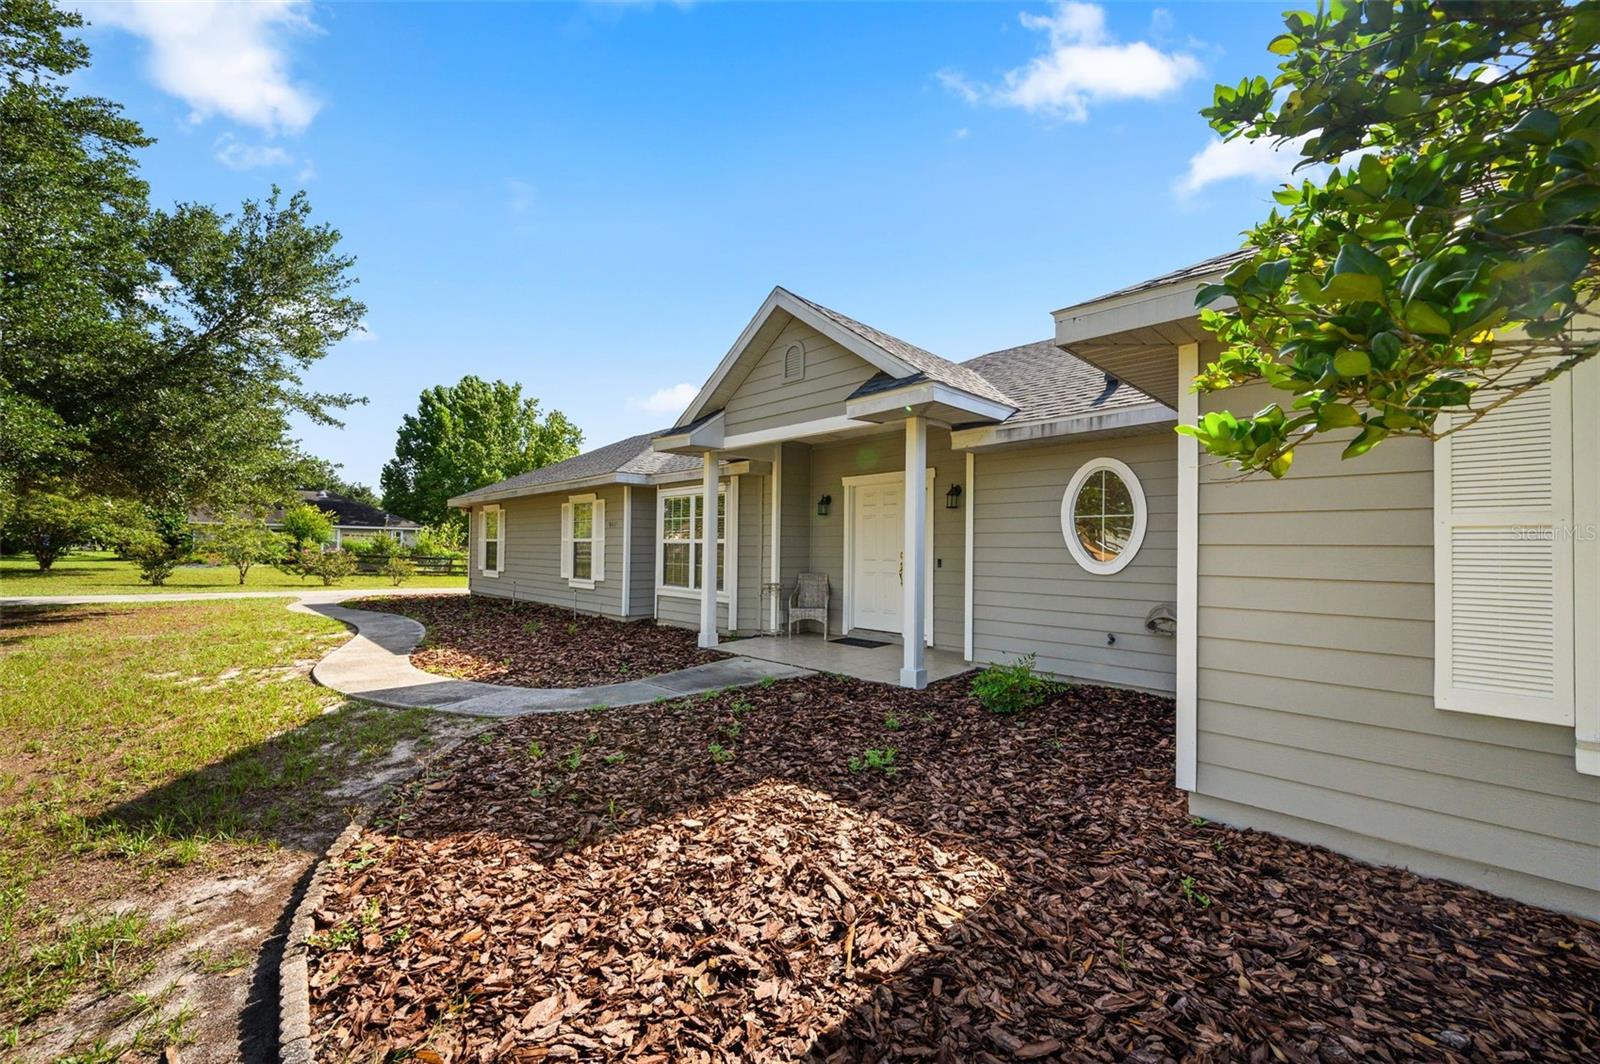


Virtually Staged. Welcome home to this inviting 3-bedroom, 2-bathroom home nestled on a spacious 1.1-acre lot, perfectly situated just outside of town while still offering convenient access to everyday amenities. Enjoy the best of both worlds with a peaceful setting close to shopping, restaurants, the University of Florida, UF Health, the VA Hospital, and major highway access. Inside, the open floor plan is enhanced by vaulted ceilings in the living room, creating a bright and spacious feel. The primary suite offers a relaxing retreat with beautiful tray ceilings, an en suite bathroom, and a jetted tub—perfect for unwinding at the end of the day. New carpet in the primary bedroom adds a fresh touch. Outside, the fenced backyard provides plenty of space for pets, play, gardening, or simply enjoying the outdoors. The covered rear patio offers a comfortable spot for morning coffee, evening gatherings, or relaxing while taking in the peaceful surroundings. Recent updates provide added peace of mind, including a new HVAC system in 2022, complete roof replacement in October 2022, water softener installed in 2025, and septic pumped in 2025. With its spacious lot, desirable location, thoughtful updates, and inviting interior, this home offers the perfect combination of privacy and convenience. Come see why this one deserves to be at the top of your list!
Listing courtesy of MATCHMAKER REALTY OF ALACHUA COUNTY. 352-372-3930
All listing information is deemed reliable but not guaranteed and should be independently verified through personal inspection by appropriate professionals. Listings displayed on this website may be subject to prior sale or removal from sale. Availability of any listing should always be independently verified. Listing information is provided for consumer personal, non-commercial use, solely to identify potential properties for potential purchase. All other use is strictly prohibited and may violate relevant federal and state law. Data last updated on

/u.realgeeks.media/adairrealtygroup/Logo_1-min.png)