


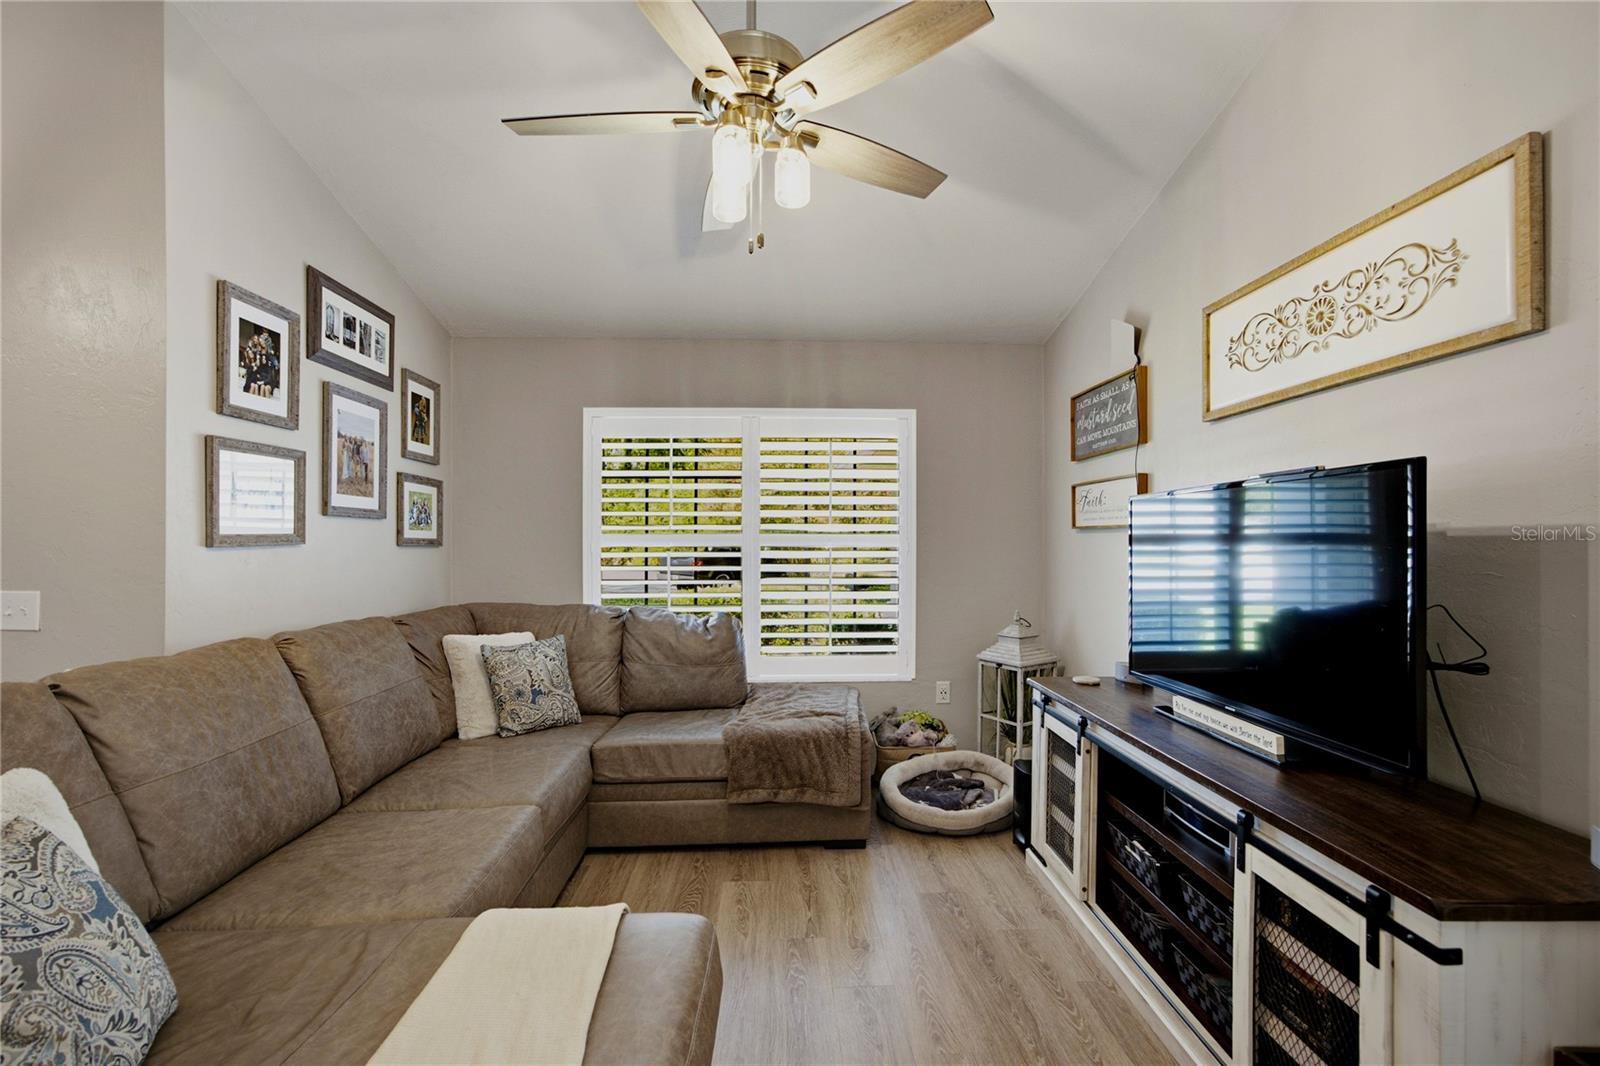


Welcome home to this inviting 3 bedroom, 2 bath plus office home in Sutters Landing, offering a versatile floor plan with plenty of space to spread out. Step inside to two separate living areas that flow seamlessly into the dining room and kitchen, creating an open feel while still providing designated spaces. The front living area features a large window with plantation shutters, while the second living room offers a cozy fireplace. At the heart of the home, the kitchen features stainless steel appliances, ample cabinetry, and a bar counter for casual seating, with an easy flow into the dining area and both living spaces, making it perfect for everyday living and entertaining. The primary suite includes a walk in closet and private ensuite bathroom. Two additional bedrooms share a conveniently located hall bathroom. Just off the entry, an additional flex space provides even more versatility and can serve as a home office, hobby room, playroom, or guest space. Sliding glass doors at the rear of the home lead to a screened porch, extending the living space outdoors and overlooking the fenced backyard. It is a great spot for relaxing, entertaining, or enjoying the Florida weather. With multiple living spaces, a flexible floor plan, and wonderful indoor and outdoor living areas, this Sutters Landing home offers plenty of room to make it your own.
Listing courtesy of MATCHMAKER REALTY OF ALACHUA COUNTY. 352-372-3930
All listing information is deemed reliable but not guaranteed and should be independently verified through personal inspection by appropriate professionals. Listings displayed on this website may be subject to prior sale or removal from sale. Availability of any listing should always be independently verified. Listing information is provided for consumer personal, non-commercial use, solely to identify potential properties for potential purchase. All other use is strictly prohibited and may violate relevant federal and state law. Data last updated on

/u.realgeeks.media/adairrealtygroup/Logo_1-min.png)