


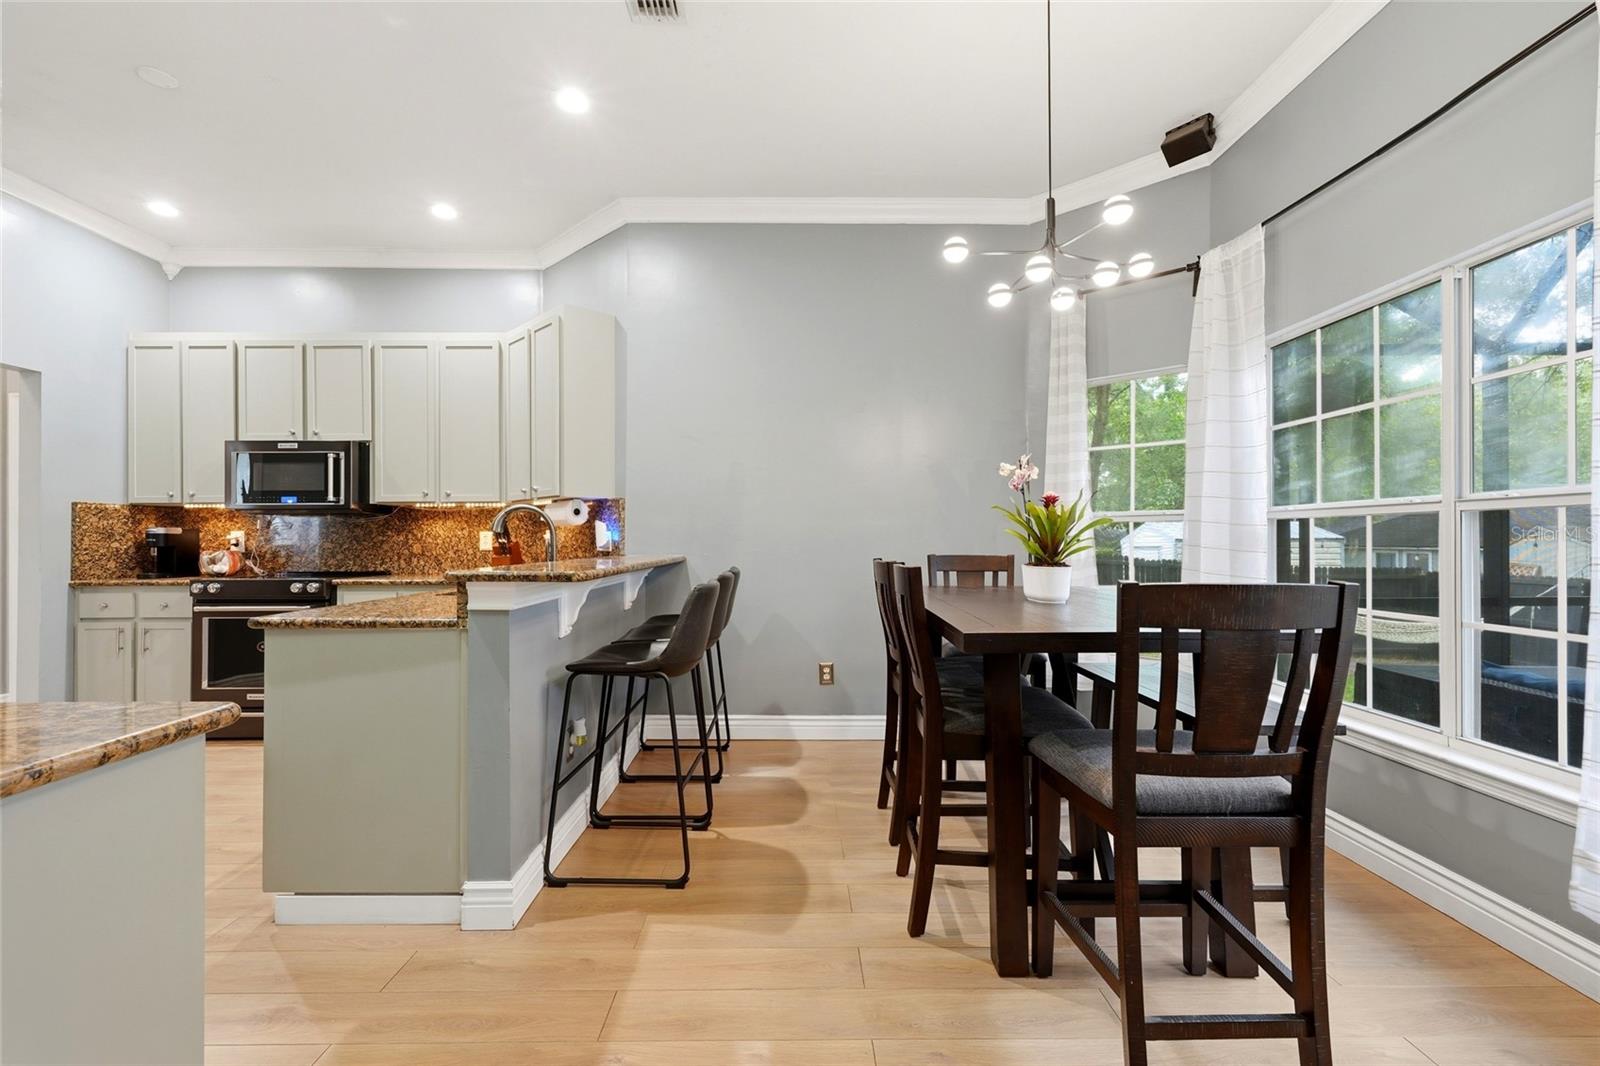


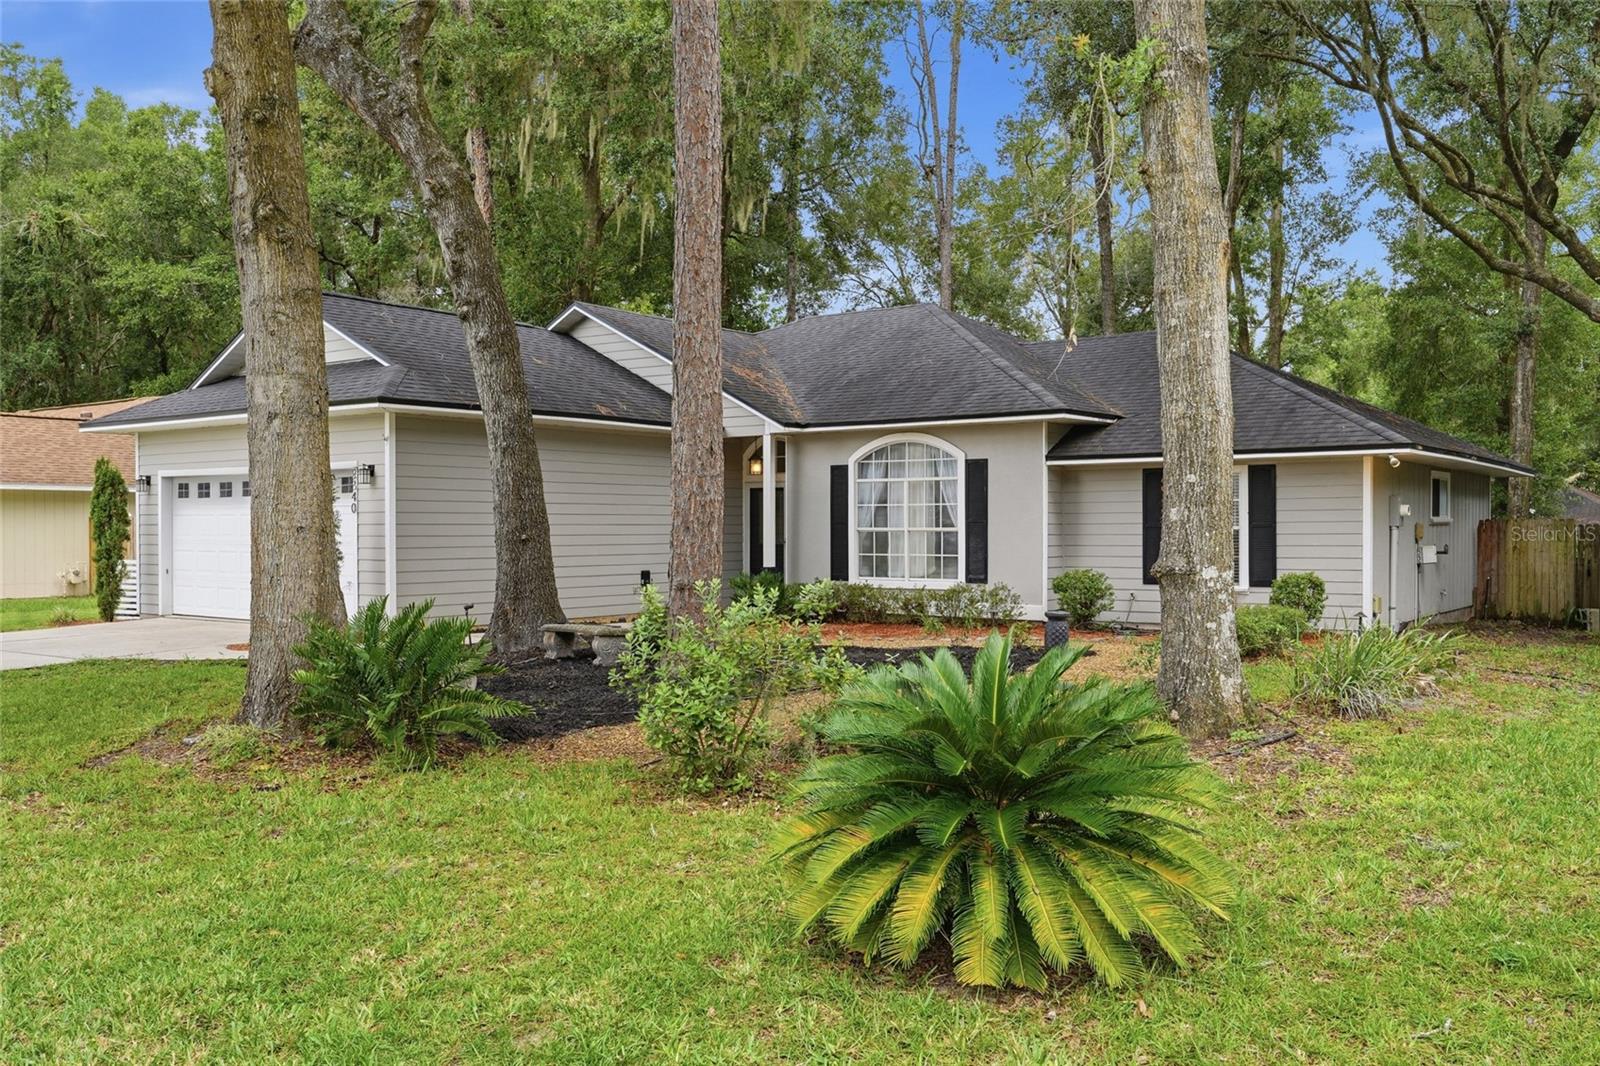

Are you searching for a beautifully updated home in SW Gainesville, minutes from everything Gainesville has to offer? You found it! Welcome to Hickory Forest, conveniently located just off Archer Road with easy access to shopping, restaurants, Celebration Pointe, Butler Plaza, UF Health, and the University of Florida. This thoughtfully updated 3 bedroom, 2 bathroom home features a brand new HVAC system, 2019 roof, and LVP and tile flooring throughout. Arrive, and you'll appreciate the home being situated on arguably one of the most desirable streets in the entire community. Step inside to a spacious great room with vaulted ceilings and a cozy gas fireplace. The kitchen offers ample cabinetry, rich granite countertops, stainless steel appliances, a breakfast nook, and bar seating overlooking the living area. The split floor plan offers plenty of privacy in the spacious primary suite, complete with high ceilings, a large closet, and a gorgeously updated en-suite bathroom with a walk-in shower and jetted tub. Step out back to an oversized, covered and screened wooden deck that was recently repainted and overlooks the spacious, fully fenced backyard- perfect for entertaining, grilling, or simply enjoying the outdoors. Hickory Forest offers great community amenities, including a pool, tennis courts, and playground. All of this for only $359,900! Schedule your private tour today!
Listing courtesy of KELLER WILLIAMS GAINESVILLE REALTY PARTNERS. 352-240-0600
All listing information is deemed reliable but not guaranteed and should be independently verified through personal inspection by appropriate professionals. Listings displayed on this website may be subject to prior sale or removal from sale. Availability of any listing should always be independently verified. Listing information is provided for consumer personal, non-commercial use, solely to identify potential properties for potential purchase. All other use is strictly prohibited and may violate relevant federal and state law. Data last updated on

/u.realgeeks.media/adairrealtygroup/Logo_1-min.png)