


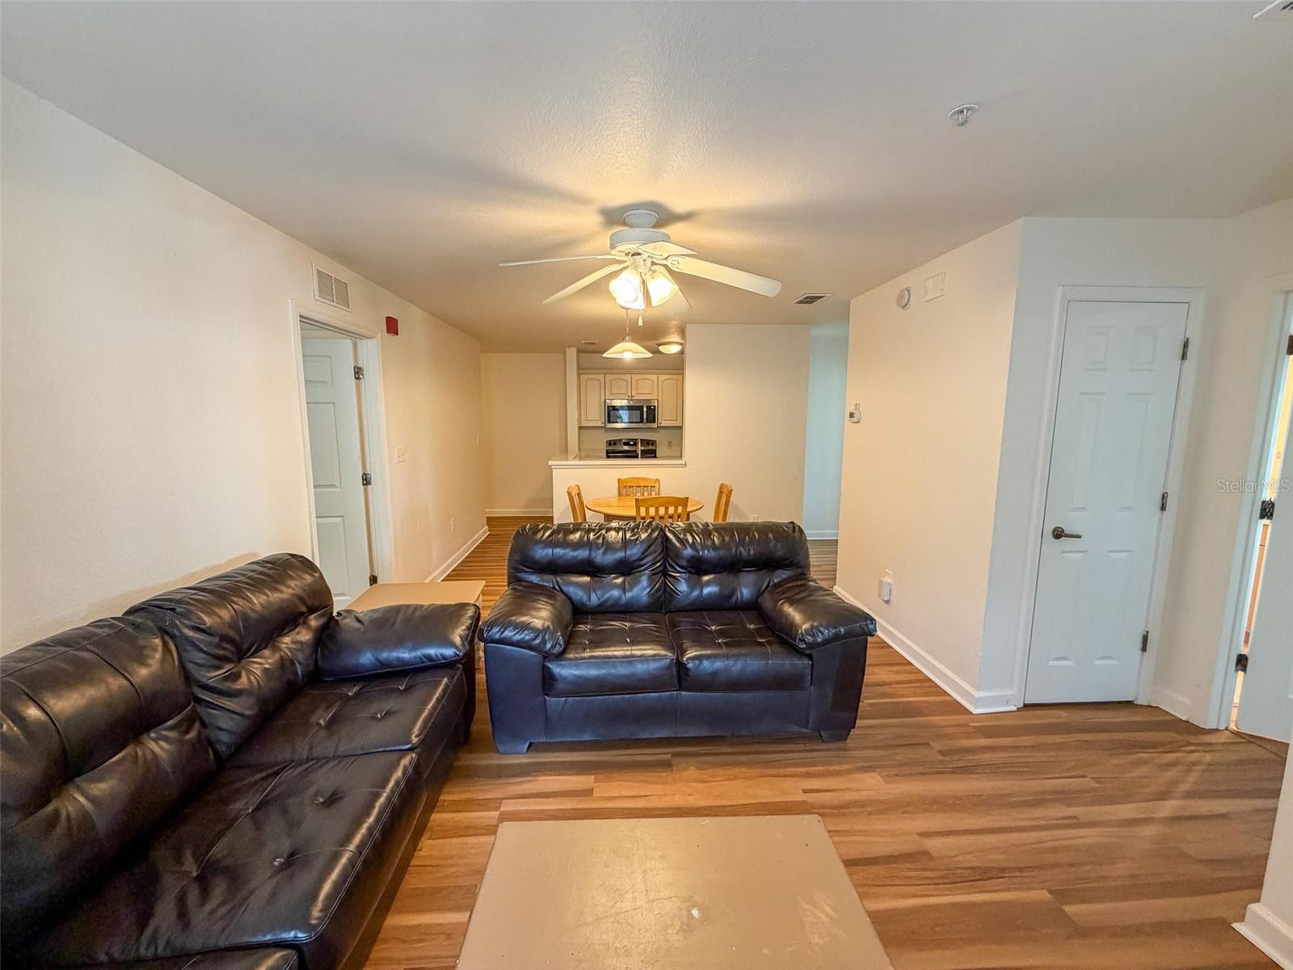


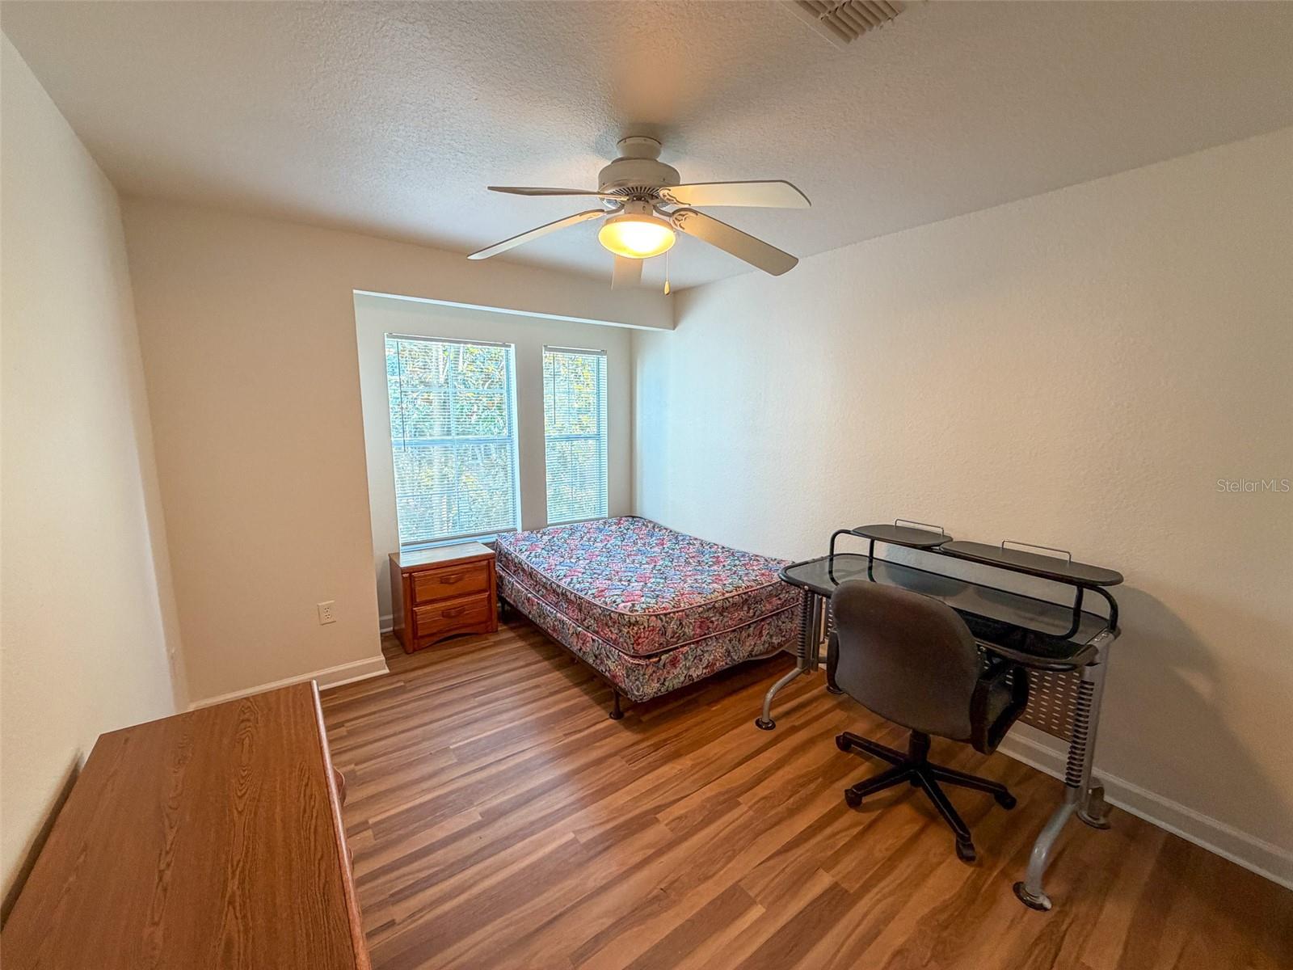


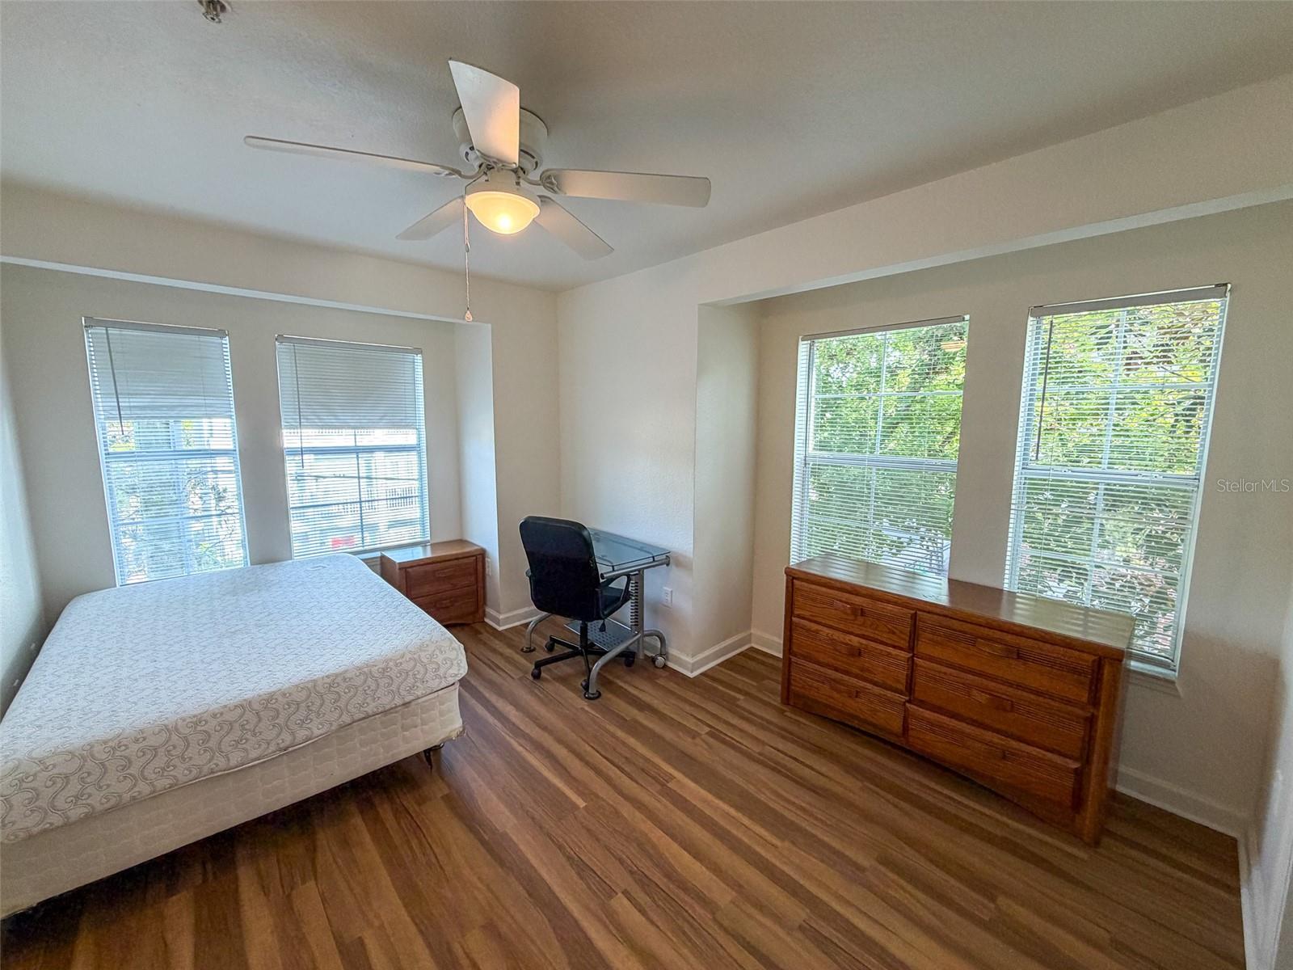


Just three blocks from UF and one block from Sorority Row, this end unit features an open living, dining, and kitchen floor plan with French doors leading to a covered patio. Newer kitchen with quartz counters and upgraded appliances! Fully furnished in all bedrooms and the common area! Each of the spacious bedrooms includes its own private bathroom. The entire unit was recently painted white and features new LVP flooring throughout, along with a new water heater. The unit is fully furnished, and the washer and dryer are included. The association completed a new roof in 2024. Association dues cover bulk cable and ultimate high-speed internet, and residents enjoy an electronically gated scooter and bike cage on the ground floor, as well as a bus stop directly outside the community for quick access to campus. Fully rented through July 31, 2027, for $2,880 per month.
Listing courtesy of UNIVERSITY REALTY. 352-327-9500
All listing information is deemed reliable but not guaranteed and should be independently verified through personal inspection by appropriate professionals. Listings displayed on this website may be subject to prior sale or removal from sale. Availability of any listing should always be independently verified. Listing information is provided for consumer personal, non-commercial use, solely to identify potential properties for potential purchase. All other use is strictly prohibited and may violate relevant federal and state law. Data last updated on

/u.realgeeks.media/adairrealtygroup/Logo_1-min.png)