


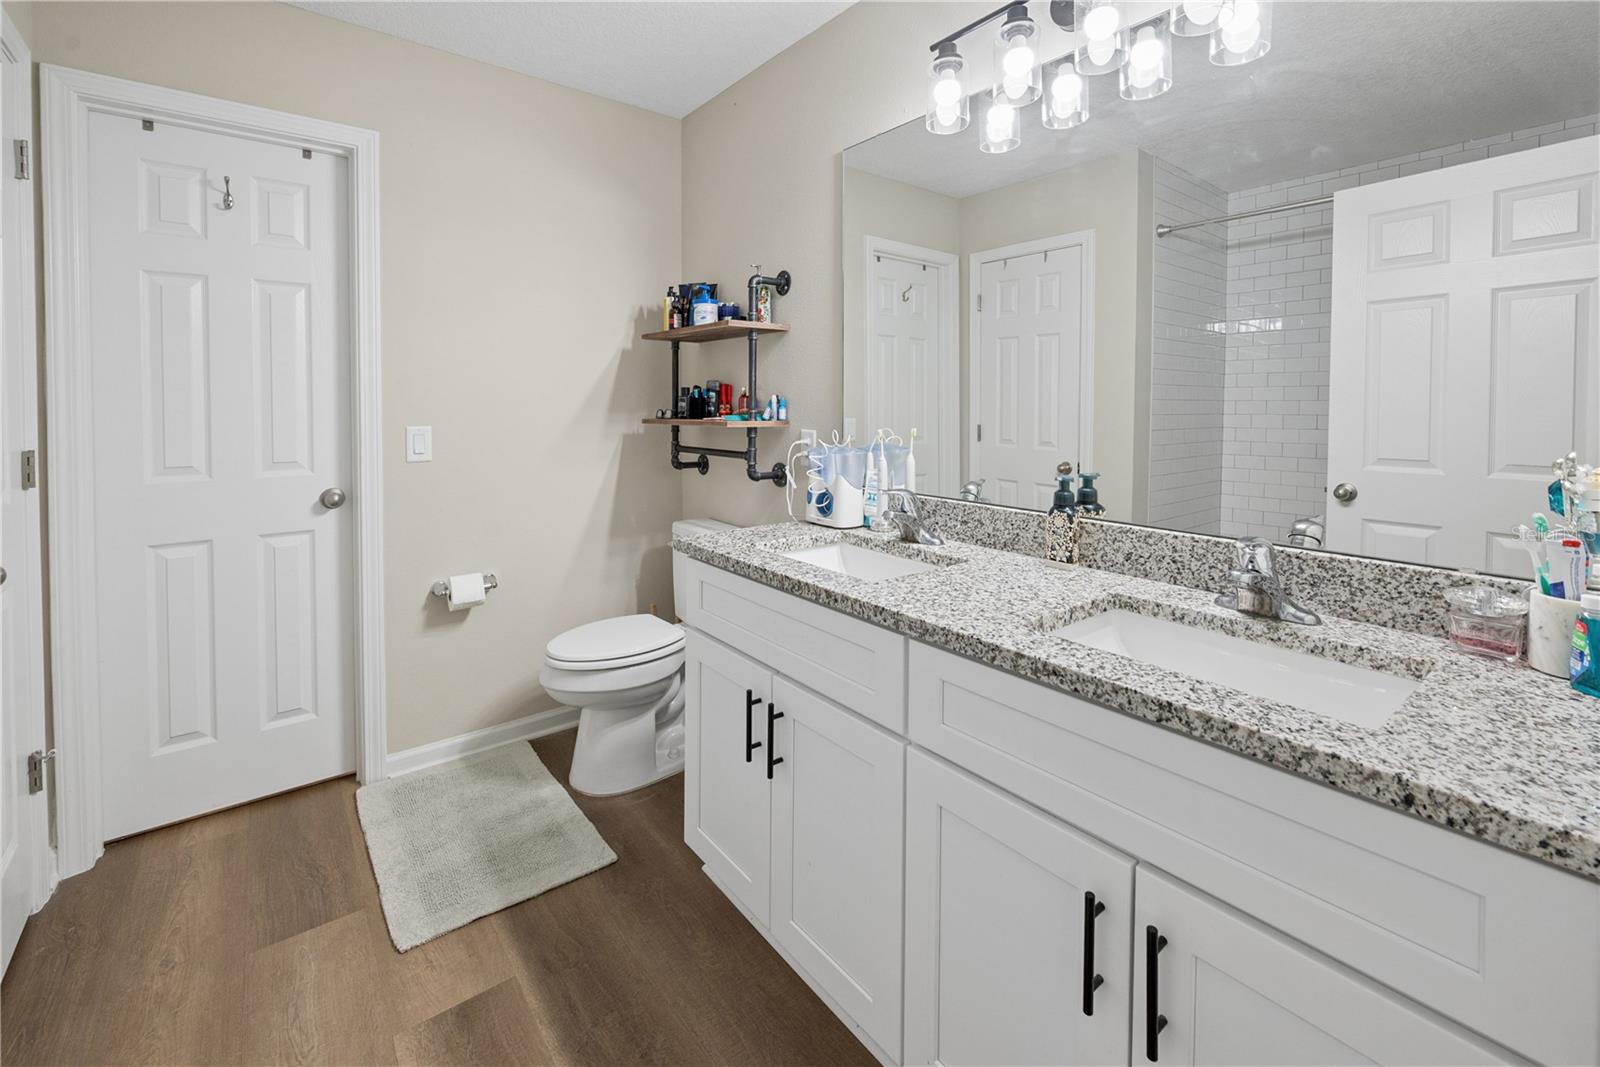

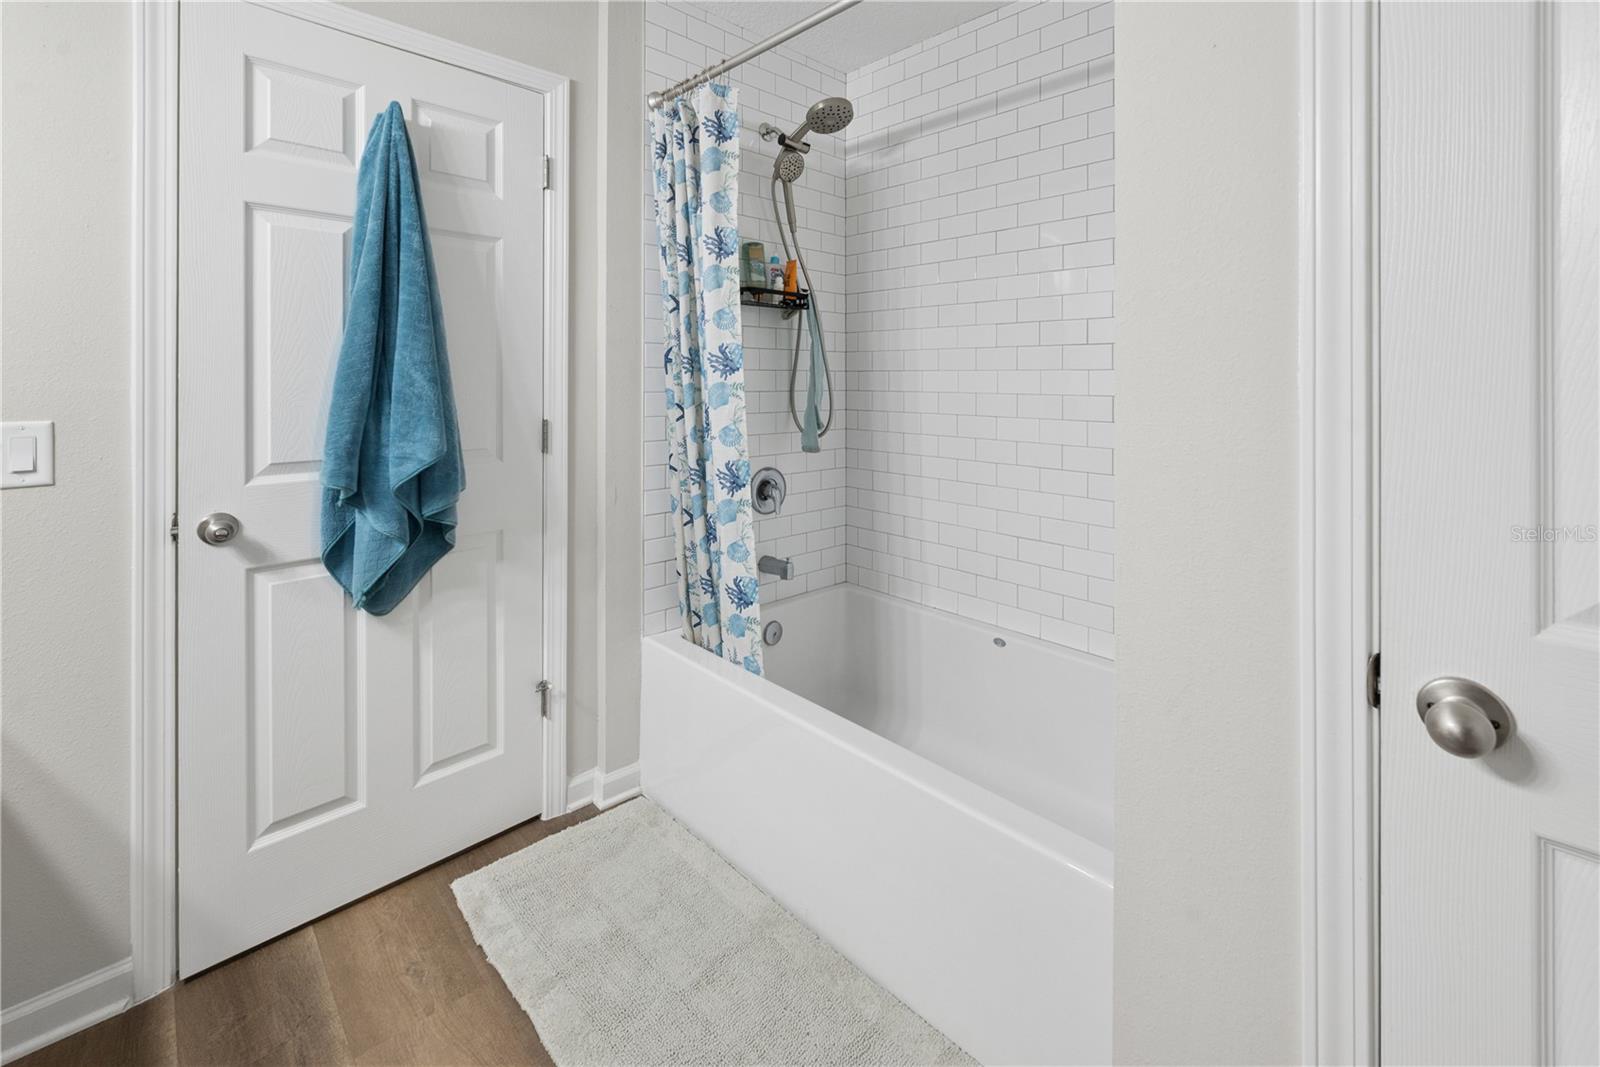


Well maintained 2024 3-bedroom, 2-bathroom home, thoughtfully designed for modern living. The open floor plan seamlessly blends the living, dining, and kitchen areas, enhanced by durable and elegant LVP flooring throughout. The kitchen features granite countertops, stainless steel appliances, soft-close cabinets, large walk in pantry, brushed nickel hardware, disposal & water softener. The primary suite offers a luxurious ensuite bathroom, complete with a double vanity and a spacious walk-in closet. Hardie board siding for timeless curb appeal and includes storage shed. This home is located just 10 minutes from historic downtown Palatka, it's also an easy commute to St. Augustine, Jacksonville or Palm Coast. Lots of growth in the area. The best part is you are close to the St. Johns River for endless boating and outdoor adventures. Don't wait—call us for your private tour today and make this home yours!
Listing courtesy of UNITED COUNTRY SMITH & ASSOCIATES - NEWBERRY. 352-463-7770
All listing information is deemed reliable but not guaranteed and should be independently verified through personal inspection by appropriate professionals. Listings displayed on this website may be subject to prior sale or removal from sale. Availability of any listing should always be independently verified. Listing information is provided for consumer personal, non-commercial use, solely to identify potential properties for potential purchase. All other use is strictly prohibited and may violate relevant federal and state law. Data last updated on

/u.realgeeks.media/adairrealtygroup/Logo_1-min.png)