


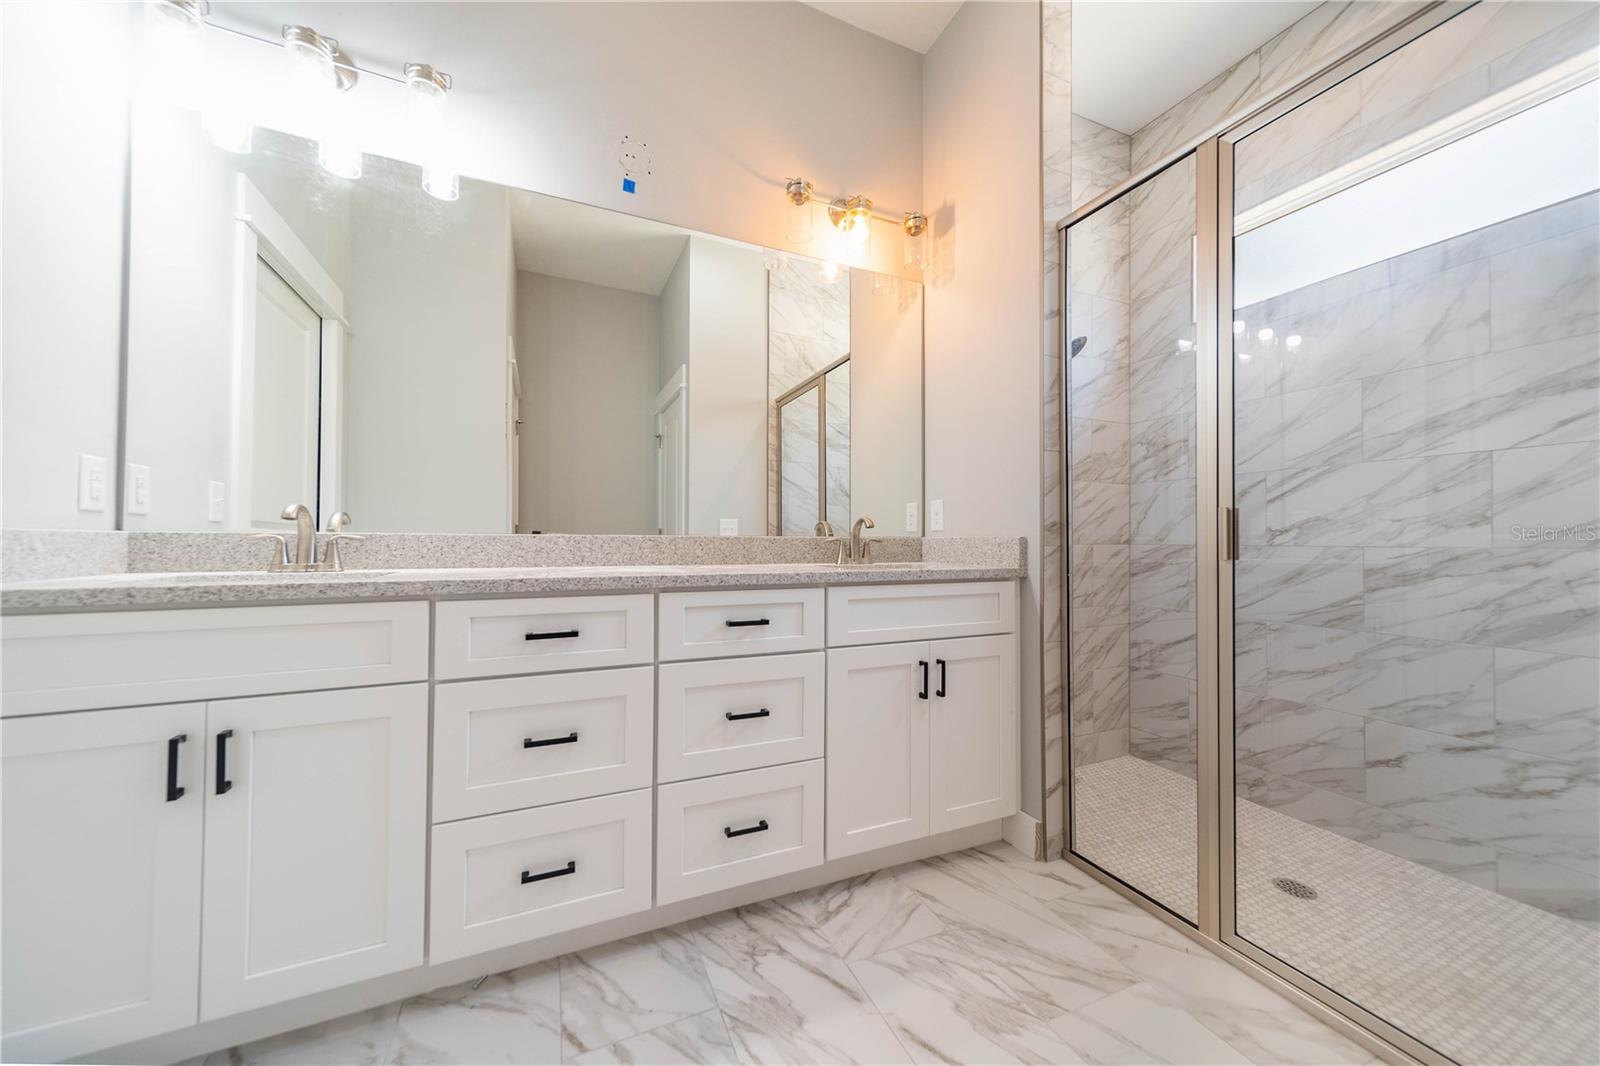


Pre-Construction. To be built. Home construction shall commence with Gibraltar Contracting LLC upon signing contract for construction with Buyer. Experience the perfect blend of quality craftsmanship and modern living in this stunning 4-bedroom, 2.5-bath Craftsman-style home. Designed with attention to detail, this home features elegant Craftsman trim, luxury vinyl plank flooring, stone countertops, and stainless steel appliances. Make it uniquely yours by choosing your preferred flooring, cabinet finishes, countertops, and fixtures to reflect your personal style. No HOA, minimal deed restrictions, and agricultural zoning provides flexibility and freedom. Don't miss this opportunity to create the home you've been dreaming of. Contact us today for more information! *Photos are from same model with some additional cost upgrades. Not actual home. Home is to be built.
Listing courtesy of ROCKFORD REALTY GROUP. 386-755-0808
All listing information is deemed reliable but not guaranteed and should be independently verified through personal inspection by appropriate professionals. Listings displayed on this website may be subject to prior sale or removal from sale. Availability of any listing should always be independently verified. Listing information is provided for consumer personal, non-commercial use, solely to identify potential properties for potential purchase. All other use is strictly prohibited and may violate relevant federal and state law. Data last updated on

/u.realgeeks.media/adairrealtygroup/Logo_1-min.png)