


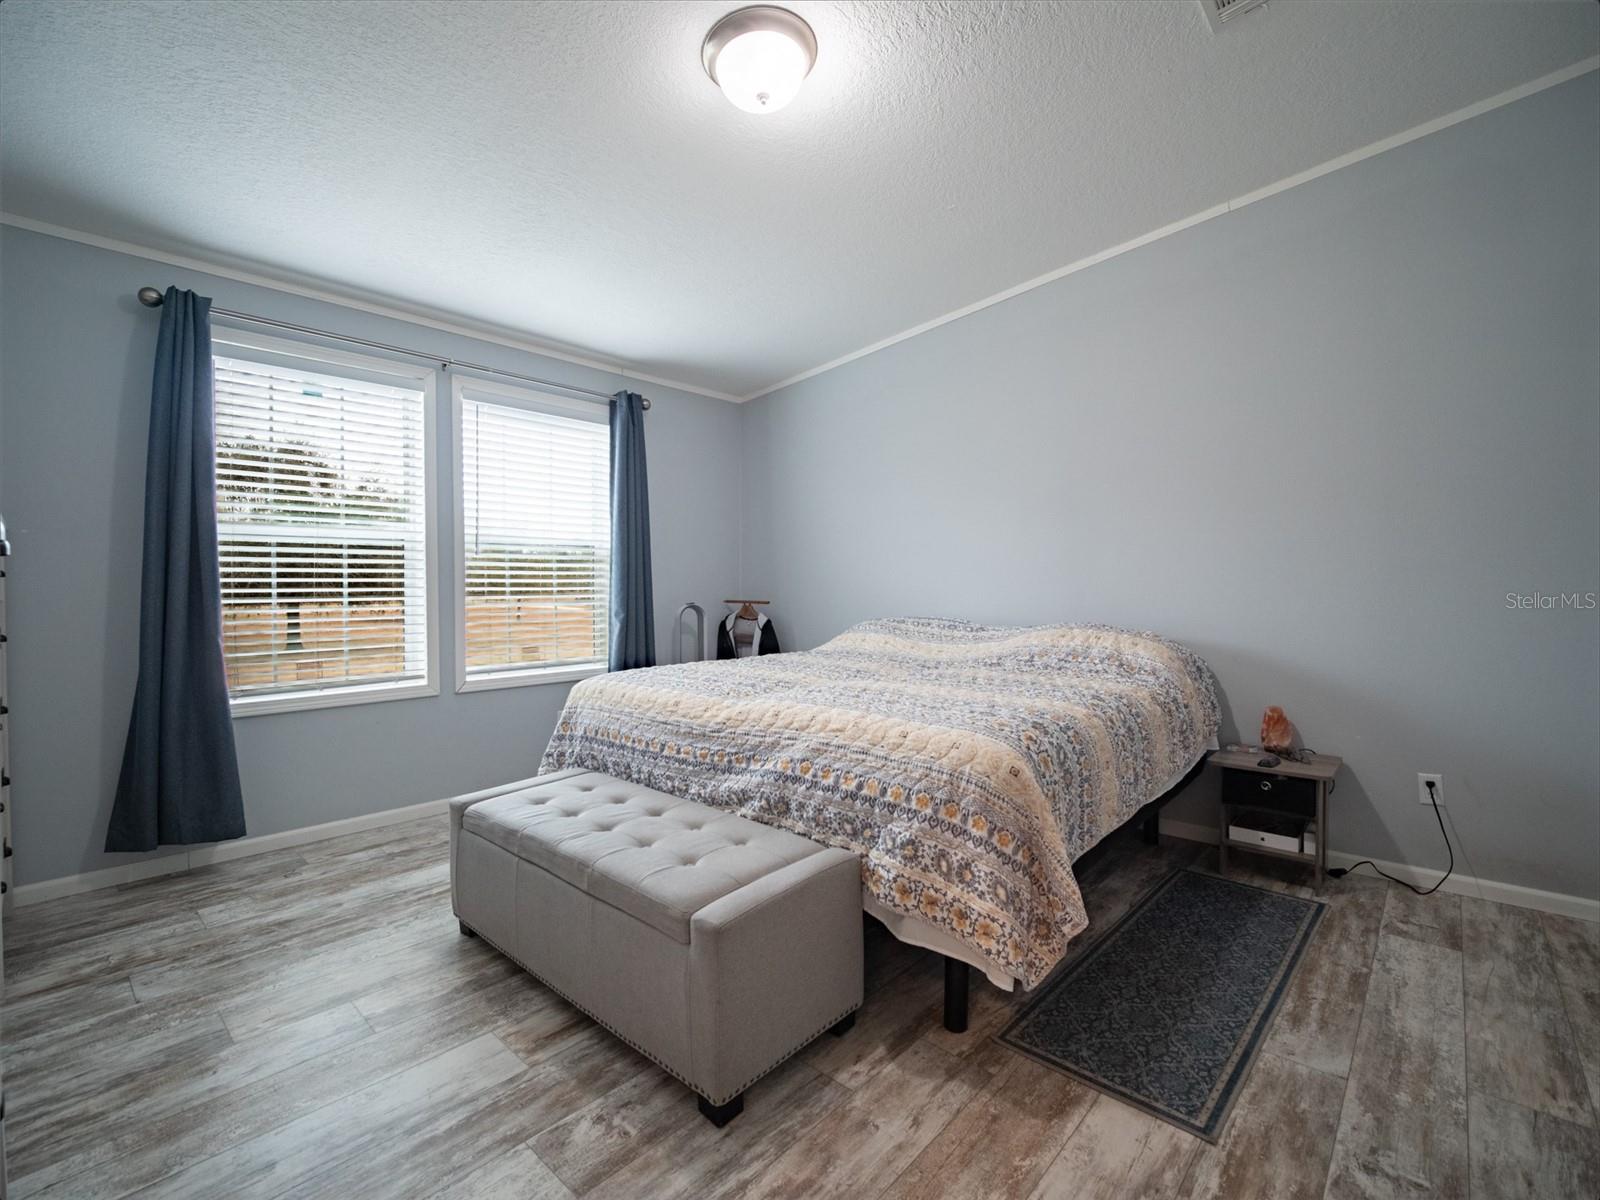


Escape to peaceful North Florida living with this 2021 3 bedroom, 2 bath modular home offering 1,612 square feet of comfortable, modern space on just under 10 private acres in Live Oak. Inside, you'll find a bright open-concept floor plan that seamlessly connects the living, dining, and kitchen areas — ideal for both everyday living and entertaining. The spacious primary suite features a private bath and generous closet space, while 2 additional bedrooms provide flexibility for family, guests, or a home office. Step out back and unwind on the porch, the perfect spot to enjoy your morning coffee, watch the sunset, or take in the peaceful country surroundings. With nearly 10 acres, there's ample room for horses, livestock, gardening, or simply enjoying the privacy and natural surroundings that make Suwannee County so desirable. A shed with power adds valuable versatility, perfect for a workshop, equipment storage, or hobby space. If you’ve been searching for newer construction with acreage and country charm, this property delivers the best of Suwannee County living.
Listing courtesy of KELLER WILLIAMS GAINESVILLE REALTY PARTNERS. 352-240-0600
All listing information is deemed reliable but not guaranteed and should be independently verified through personal inspection by appropriate professionals. Listings displayed on this website may be subject to prior sale or removal from sale. Availability of any listing should always be independently verified. Listing information is provided for consumer personal, non-commercial use, solely to identify potential properties for potential purchase. All other use is strictly prohibited and may violate relevant federal and state law. Data last updated on

/u.realgeeks.media/adairrealtygroup/Logo_1-min.png)