


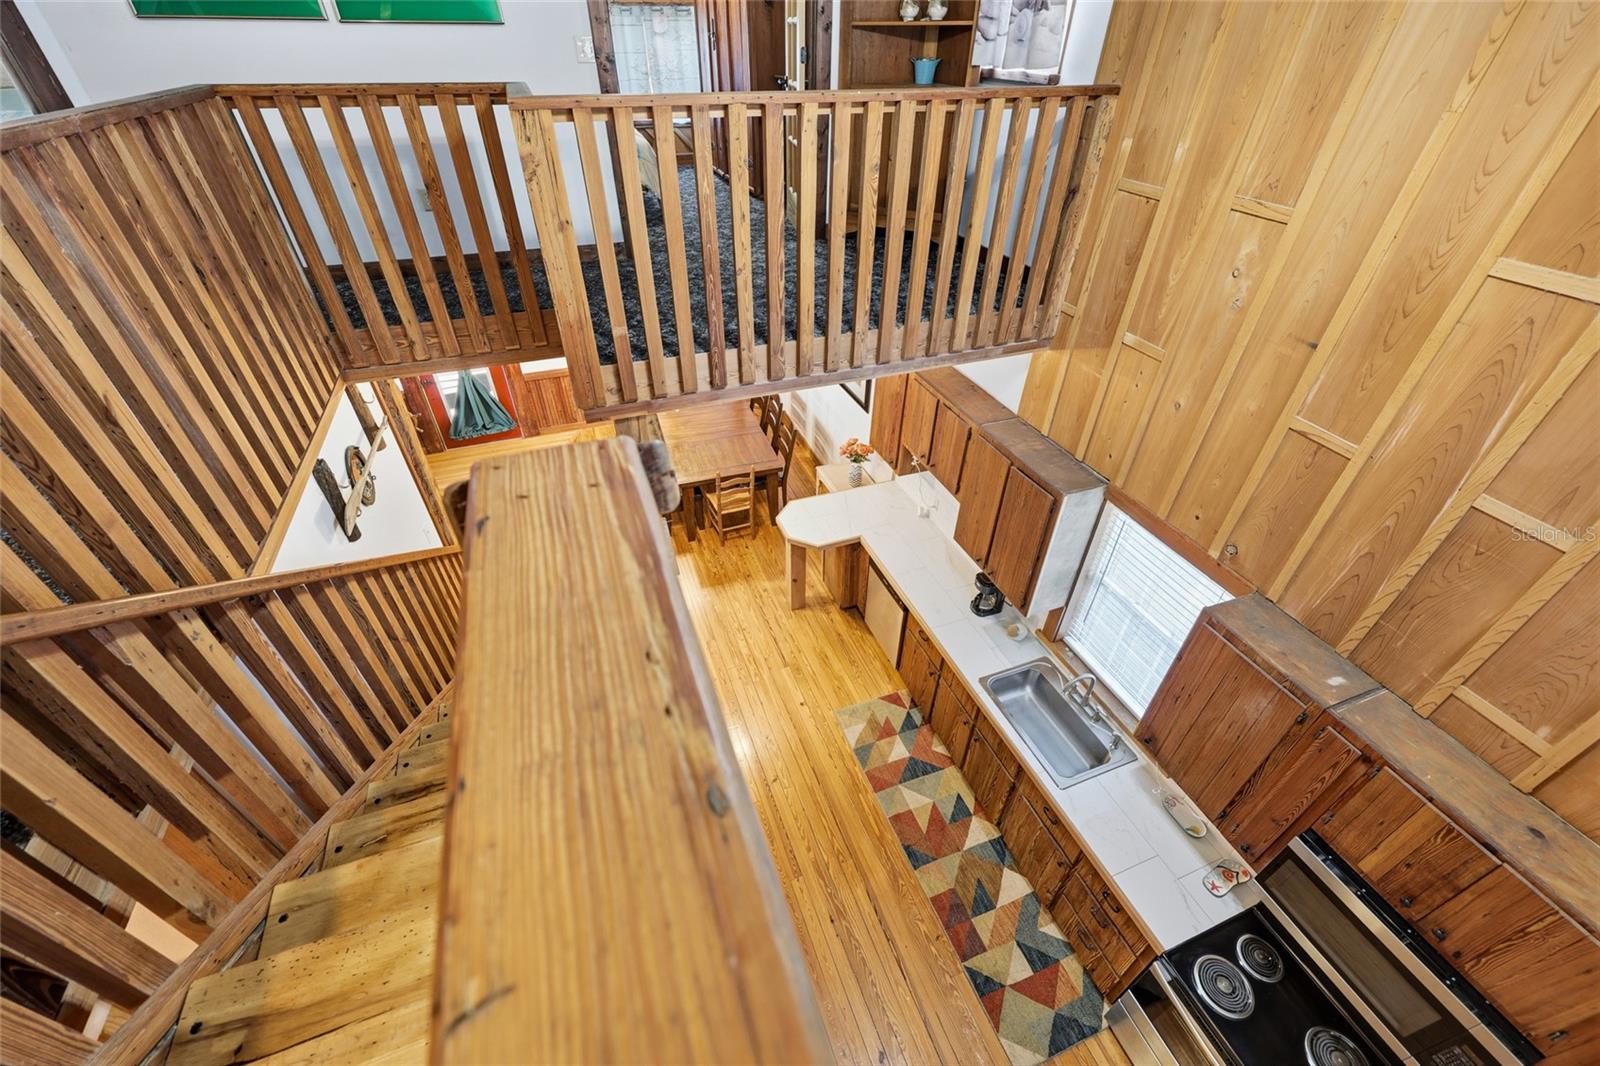


Adorable and cozy two-story home brimming with rustic charm and thoughtful character throughout! This fully fenced property invites you in with a screened front porch—an ideal spot for savoring your morning coffee or enjoying a gentle evening breeze. Inside, the spacious 1,600+ square foot layout features two generously sized bedrooms, a versatile loft space, and two full bathrooms. Warm wood beams, rich hardwood floors, vaulted ceilings, and an abundance of natural light create a welcoming and serene atmosphere. Wake up to tranquil views—you can even catch a glimpse of the river from the bedroom window! The back porch offers additional space for relaxing or entertaining, while two storage sheds provide ample room for all your gear and outdoor essentials. Surrounded by mature trees, the property feels private and secluded, yet remains just a short walk from the Steinhatchee River. Added peace of mind comes from a durable metal roof, a 3-ton HVAC system installed just two years ago, and the fact that the home and property have never flooded. With no HOA, you’ll have the freedom to enjoy and use the property as you see fit. Nestled in the charming coastal town of Steinhatchee—renowned for its world-class fishing, scalloping, and access to both fresh and saltwater—this home is conveniently located near the Gulf of Mexico, local marinas, boat ramps, restaurants, and live music. Whether you’re seeking a personal retreat, full-time residence, or income-producing short-term rental, this property offers endless possibilities. Don’t miss your chance—schedule your showing today!
Listing courtesy of WATSON REALTY CORP- TIOGA. 352-274-2600
All listing information is deemed reliable but not guaranteed and should be independently verified through personal inspection by appropriate professionals. Listings displayed on this website may be subject to prior sale or removal from sale. Availability of any listing should always be independently verified. Listing information is provided for consumer personal, non-commercial use, solely to identify potential properties for potential purchase. All other use is strictly prohibited and may violate relevant federal and state law. Data last updated on

/u.realgeeks.media/adairrealtygroup/Logo_1-min.png)