


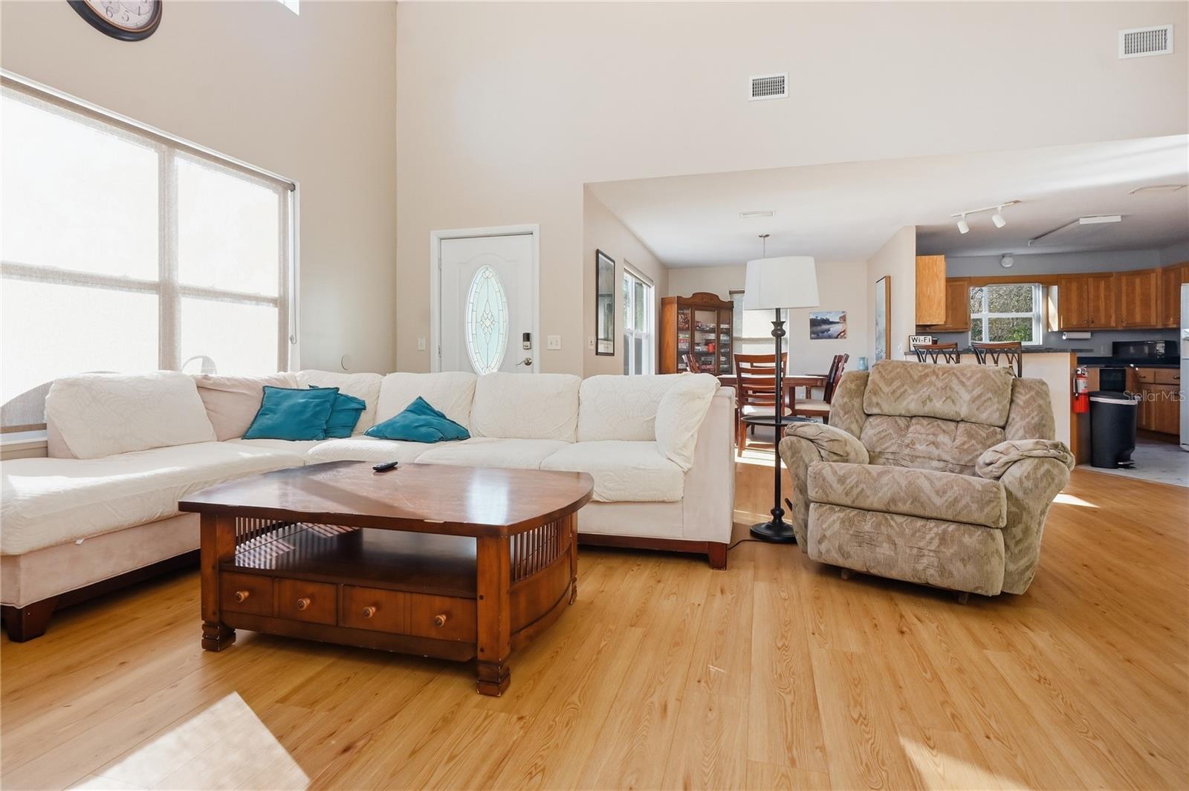


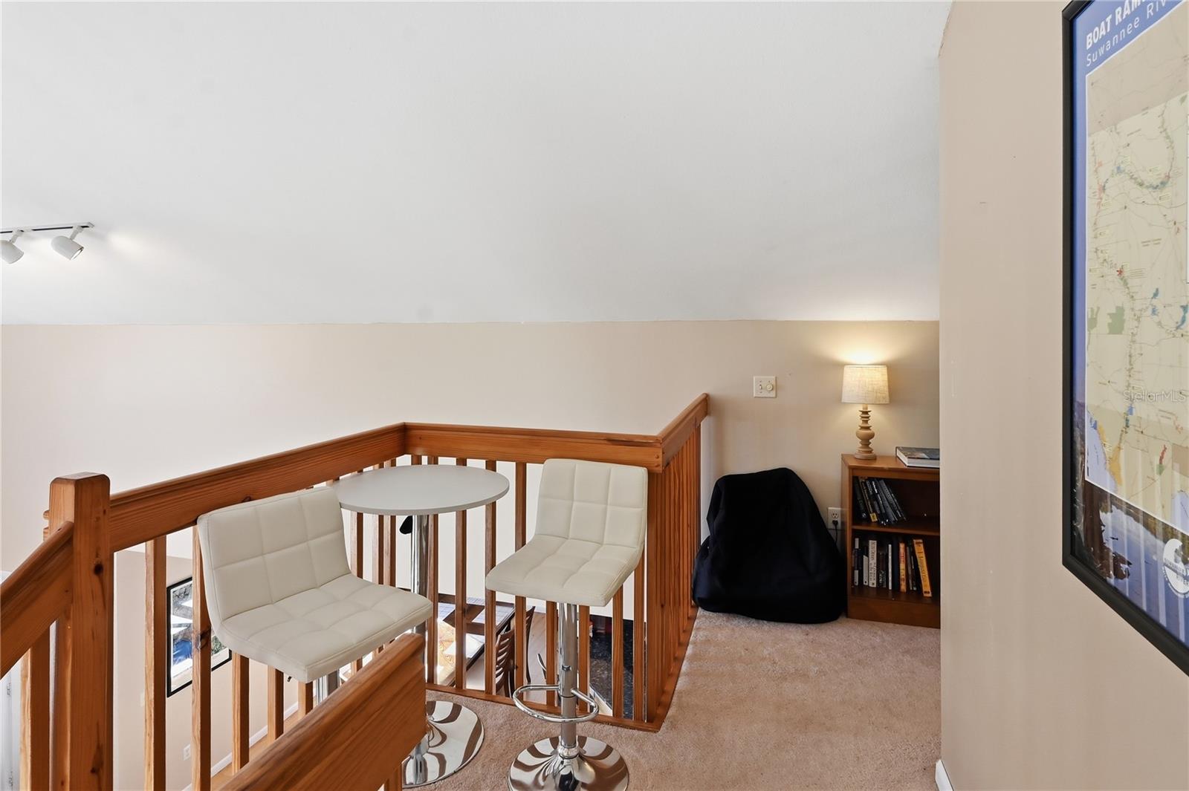


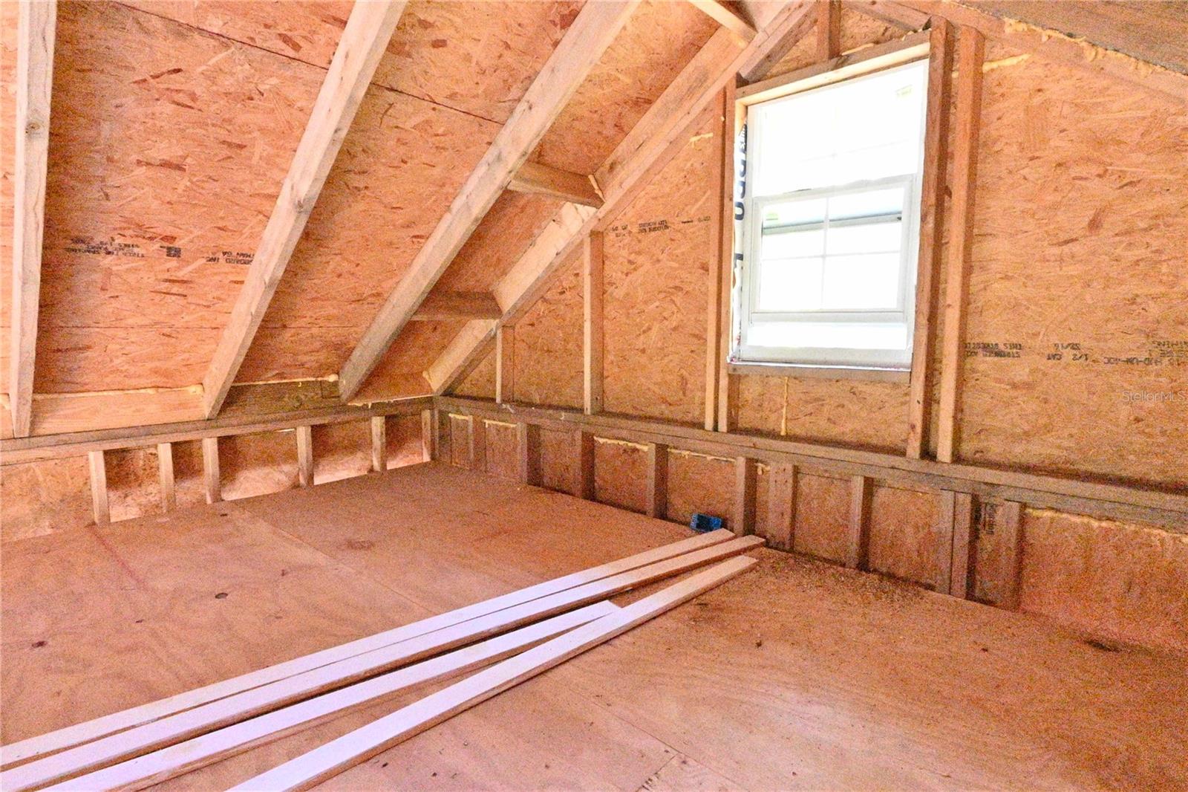
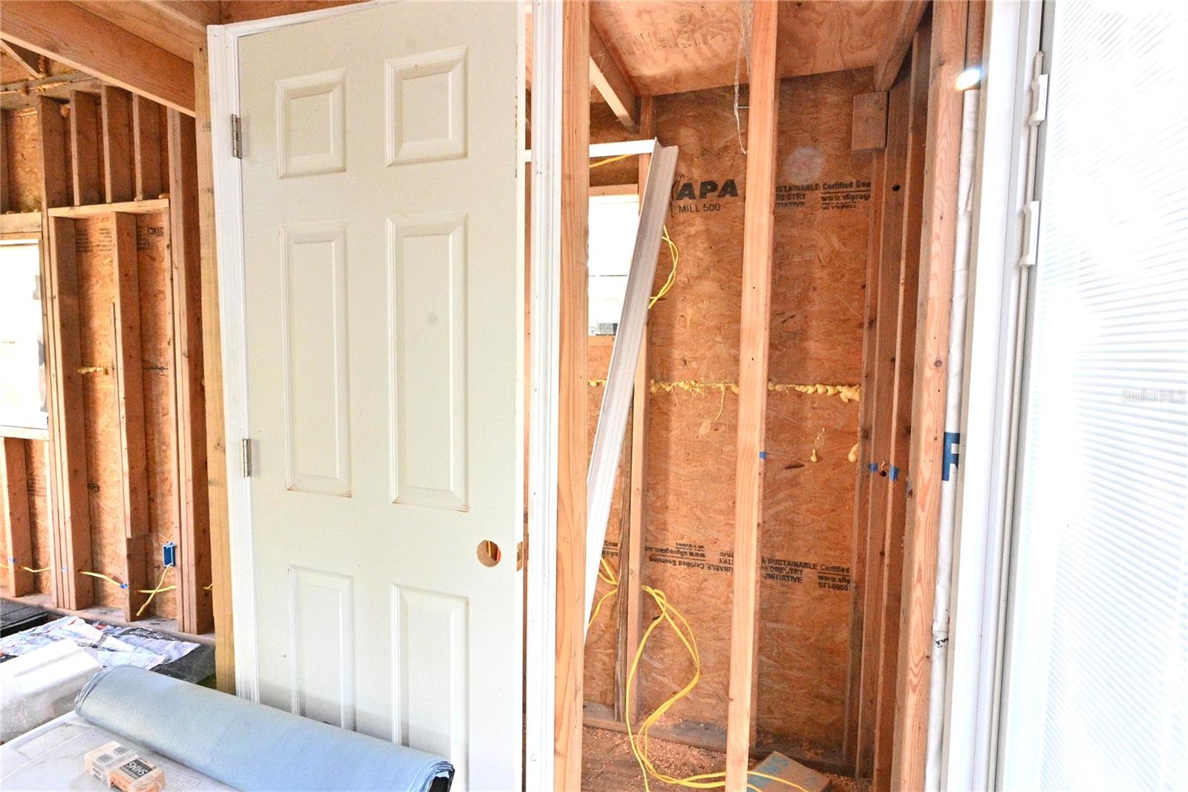


With 18.3 acres of pristine land with approximately 500 feet of serene river frontage, this inviting 3-bedroom, 2-bathroom is surrounded by planted pines with an agricultural exemption. It's a nature lover’s paradise with complete privacy on all sides, including across the river. Key Features • Spacious & Bright Interior: Open-concept living area with vaulted ceilings and abundant natural light, creating a warm and inviting atmosphere. • Modern Kitchen: Fully equipped with stainless steel appliances, granite counters, and a breakfast bar, perfect for entertaining. • Luxurious Primary Suite: Primary bedroom with two spacious closets and an en suite bathroom featuring a whirlpool tub for ultimate relaxation. • Unique Loft Bedroom: Cozy loft-style bedroom, ideal for guests or a private retreat. • Outdoor Paradise: Expansive rear deck overlooking the river, a private dock with a floating platform, and a hot tub for year-round enjoyment. Covered parking or recreational area available beneath the house. • Land & Income Potential: 17.3 acres of planted pines with agricultural exemption, offering tax benefits and future timber revenue, income producing as a short term rental • Additional Amenities: High-speed internet, central HVAC, outdoor elevator, nature trail, zip line, 2+ car stand-alone garage with well & septic for possible second dwelling, unfinished cottage for possible guest quarters.
Listing courtesy of PEPINE REALTY. 386-752-8585
All listing information is deemed reliable but not guaranteed and should be independently verified through personal inspection by appropriate professionals. Listings displayed on this website may be subject to prior sale or removal from sale. Availability of any listing should always be independently verified. Listing information is provided for consumer personal, non-commercial use, solely to identify potential properties for potential purchase. All other use is strictly prohibited and may violate relevant federal and state law. Data last updated on

/u.realgeeks.media/adairrealtygroup/Logo_1-min.png)