


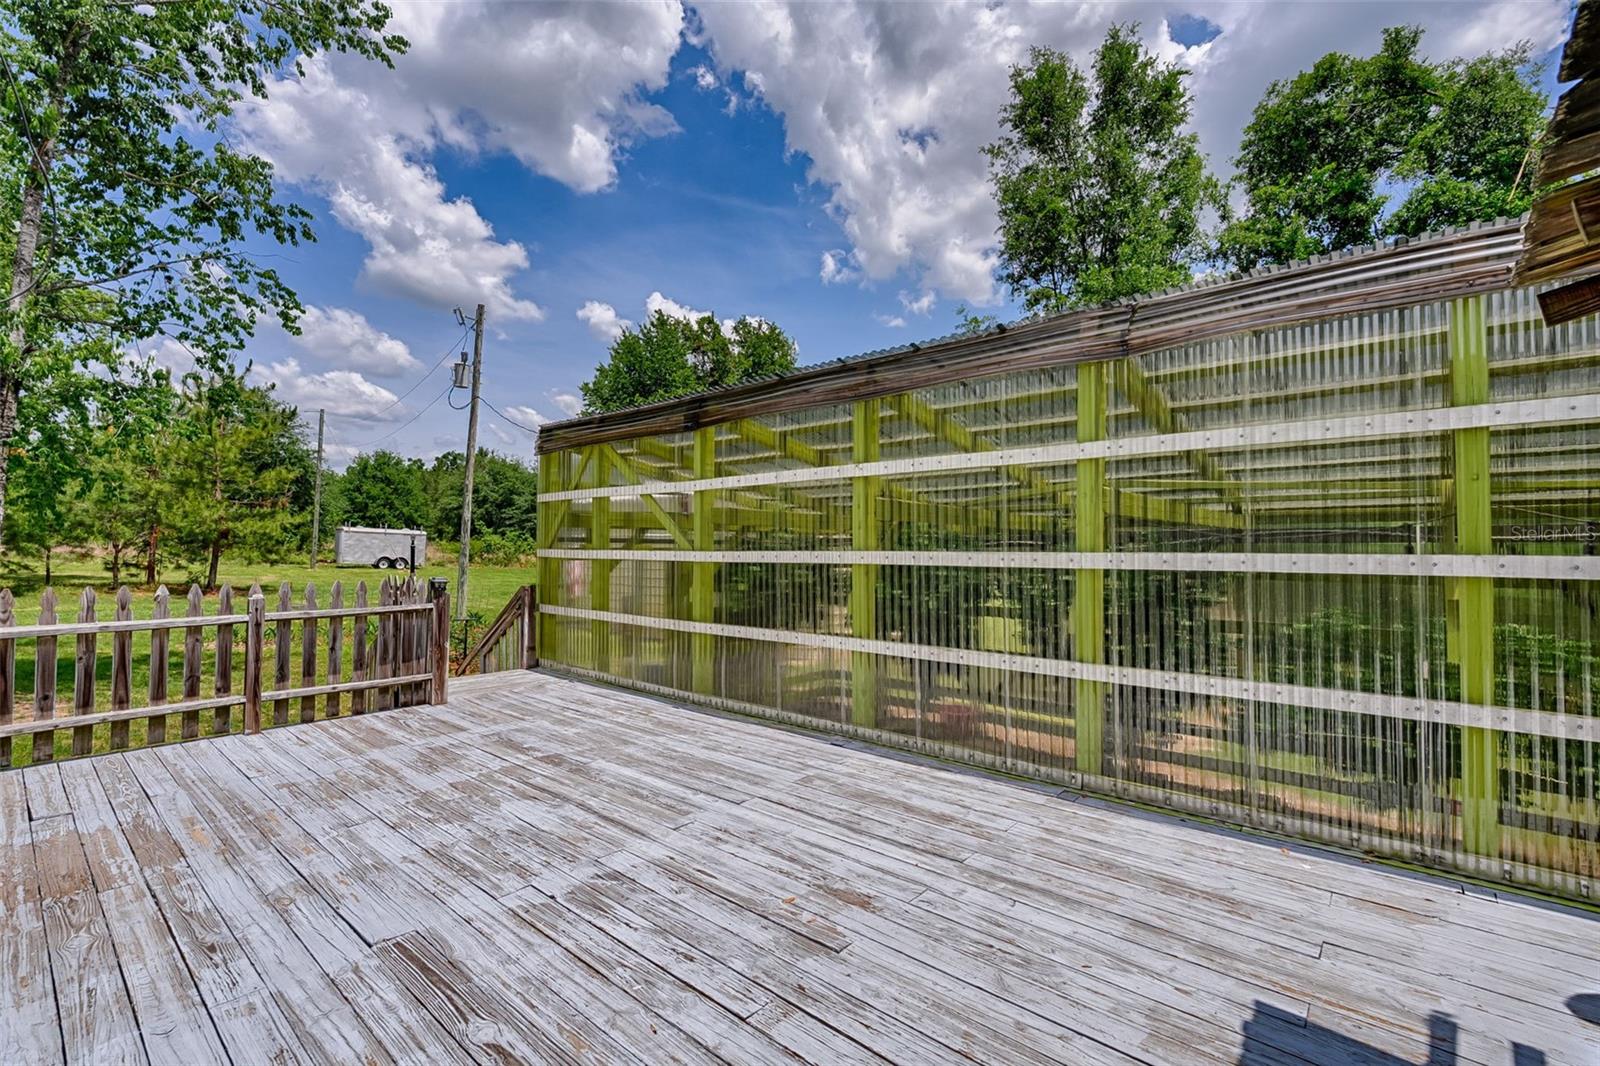


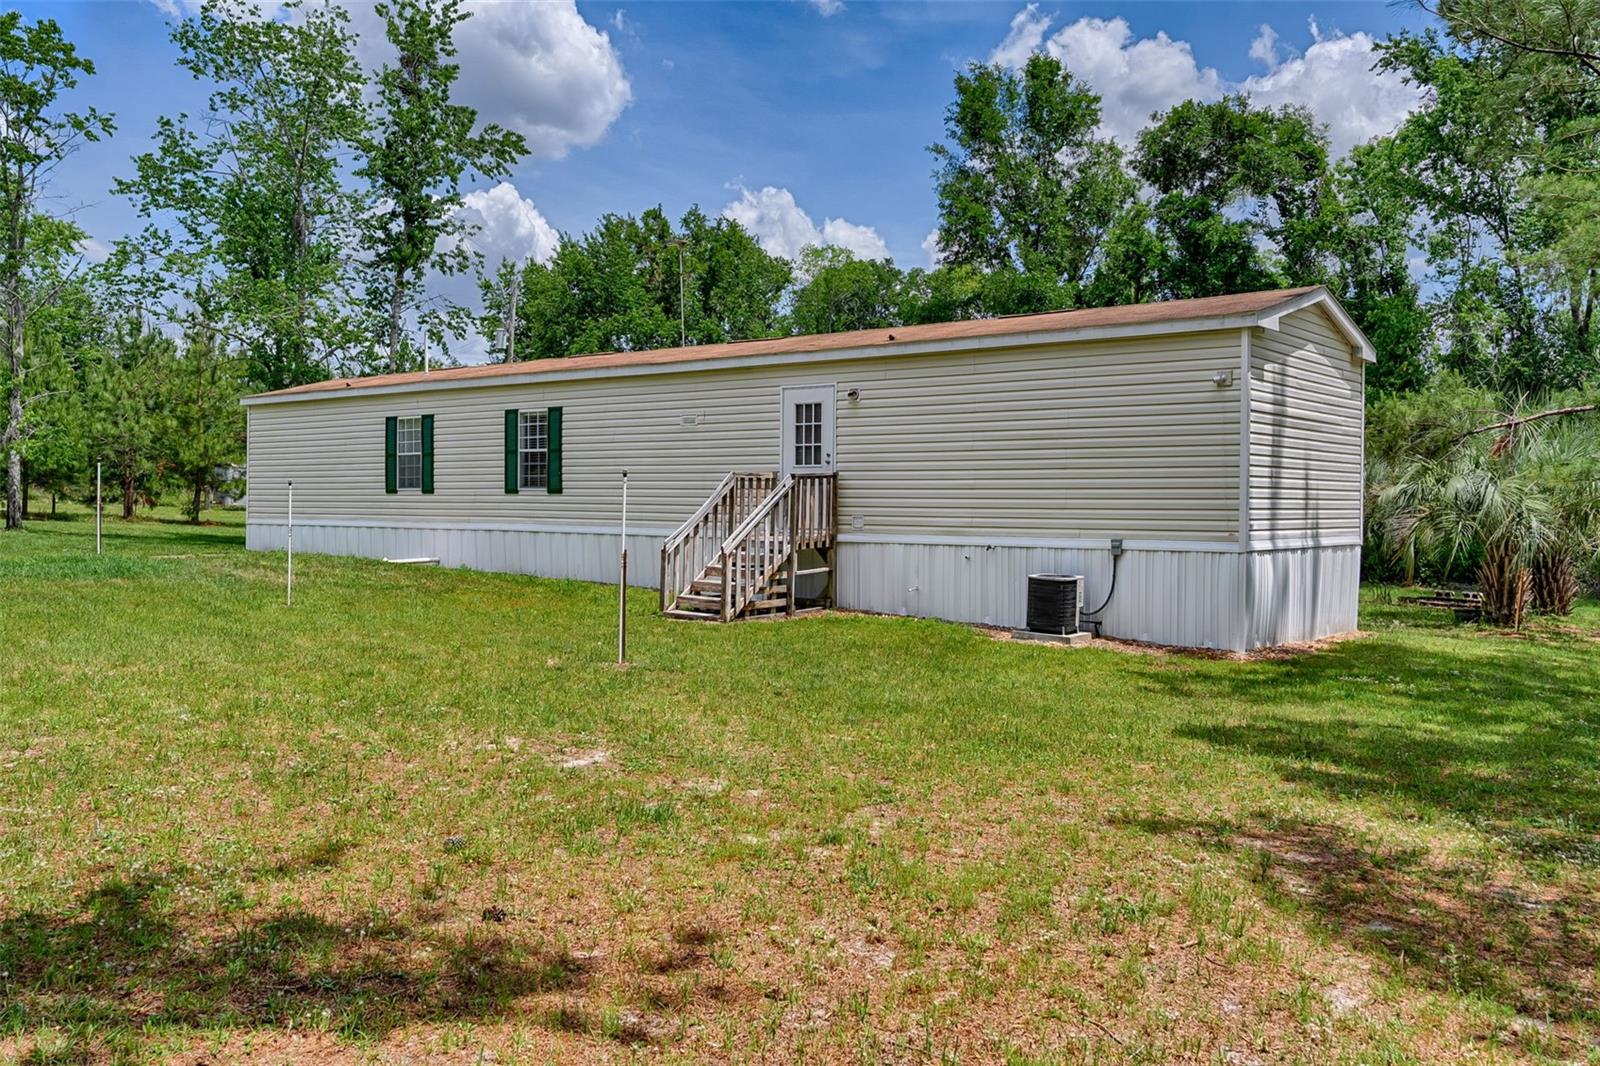


Charming Country Retreat on Nearly 20 Acres – Move-In Ready! Welcome to 7776 SE 113th Court, Jasper, FL – a beautifully maintained and fully furnished 3-bedroom, 2-bathroom manufactured home nestled on 19.86 picturesque acres in the heart of Hamilton County. This turnkey property offers a unique blend of comfort, functionality, and serene rural living, just minutes from downtown Jasper, Live Oak, the beautiful Suwannee River, and the major thoroughfares of I-75 and I-10. The 1,080 sq ft home boasts a thoughtfully designed layout with spacious living areas and modern conveniences, ideal for a primary residence, weekend getaway, or rental investment. Step outside to explore the expansive grounds, featuring a large metal building with a concrete slab and roll-up doors—perfect for use as a workshop, garage, or storage facility. There is a 30-amp camper hookup on the pump house as an added feature. Gardeners and outdoor enthusiasts will appreciate the on-site greenhouse and mature fruit trees, enhancing the self-sufficient lifestyle that this property promotes. Whether you're looking to relax in peace or cultivate a hobby farm with the on site chicken coop, this versatile homestead offers endless potential. Don't miss this rare opportunity to own a move-in ready retreat with acreage, privacy, and proximity to major amenities. Schedule your private showing today!
Listing courtesy of PEPINE REALTY. 352-226-8474
All listing information is deemed reliable but not guaranteed and should be independently verified through personal inspection by appropriate professionals. Listings displayed on this website may be subject to prior sale or removal from sale. Availability of any listing should always be independently verified. Listing information is provided for consumer personal, non-commercial use, solely to identify potential properties for potential purchase. All other use is strictly prohibited and may violate relevant federal and state law. Data last updated on

/u.realgeeks.media/adairrealtygroup/Logo_1-min.png)