


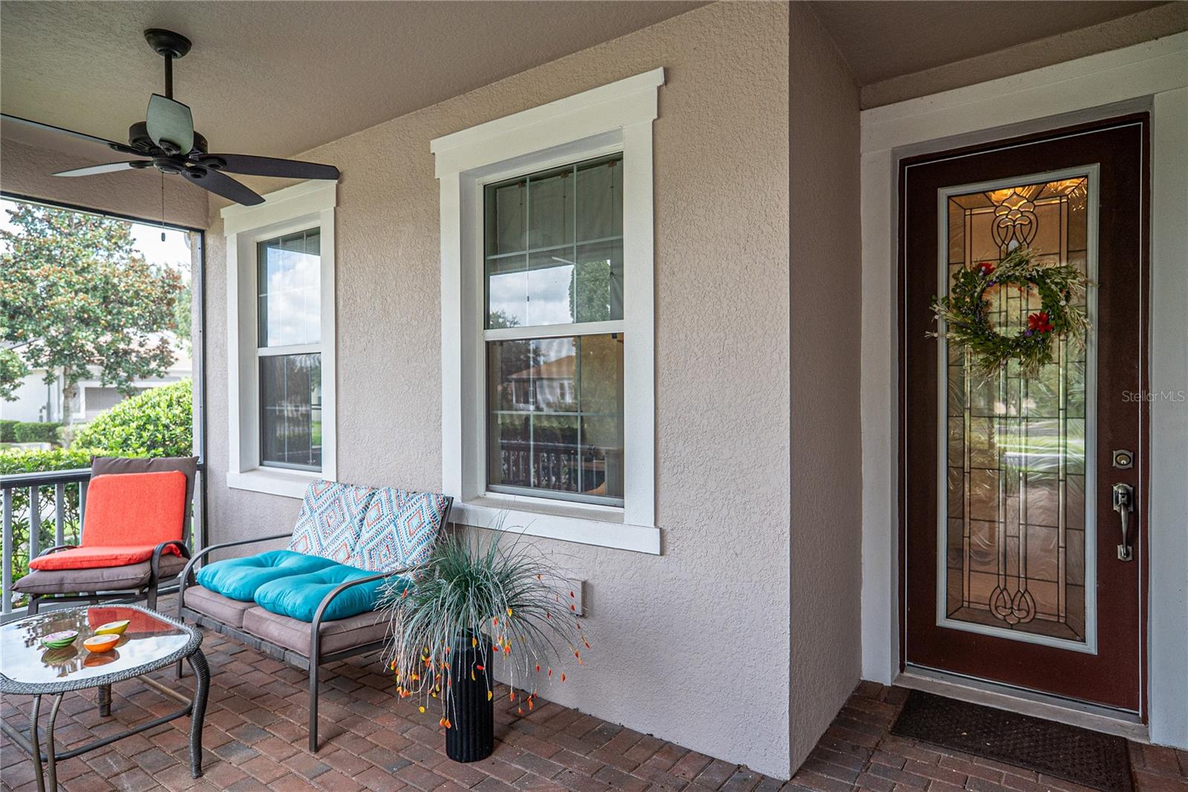


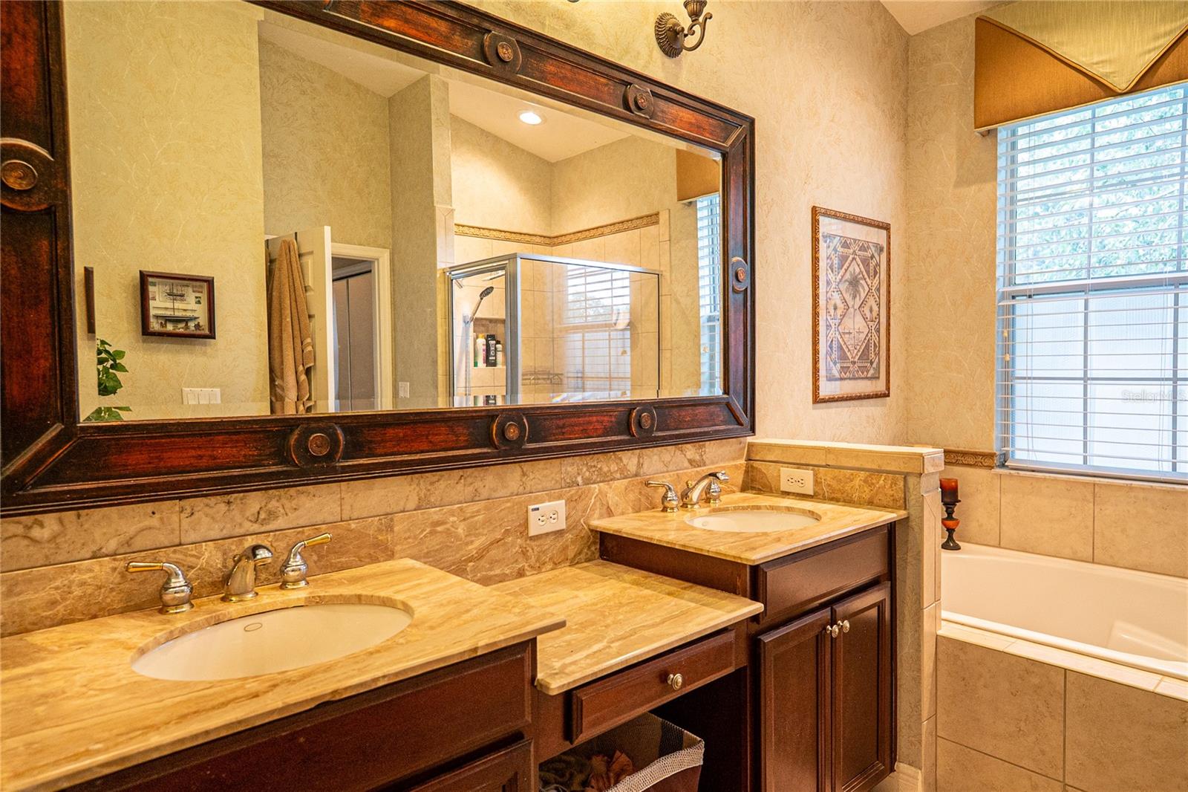


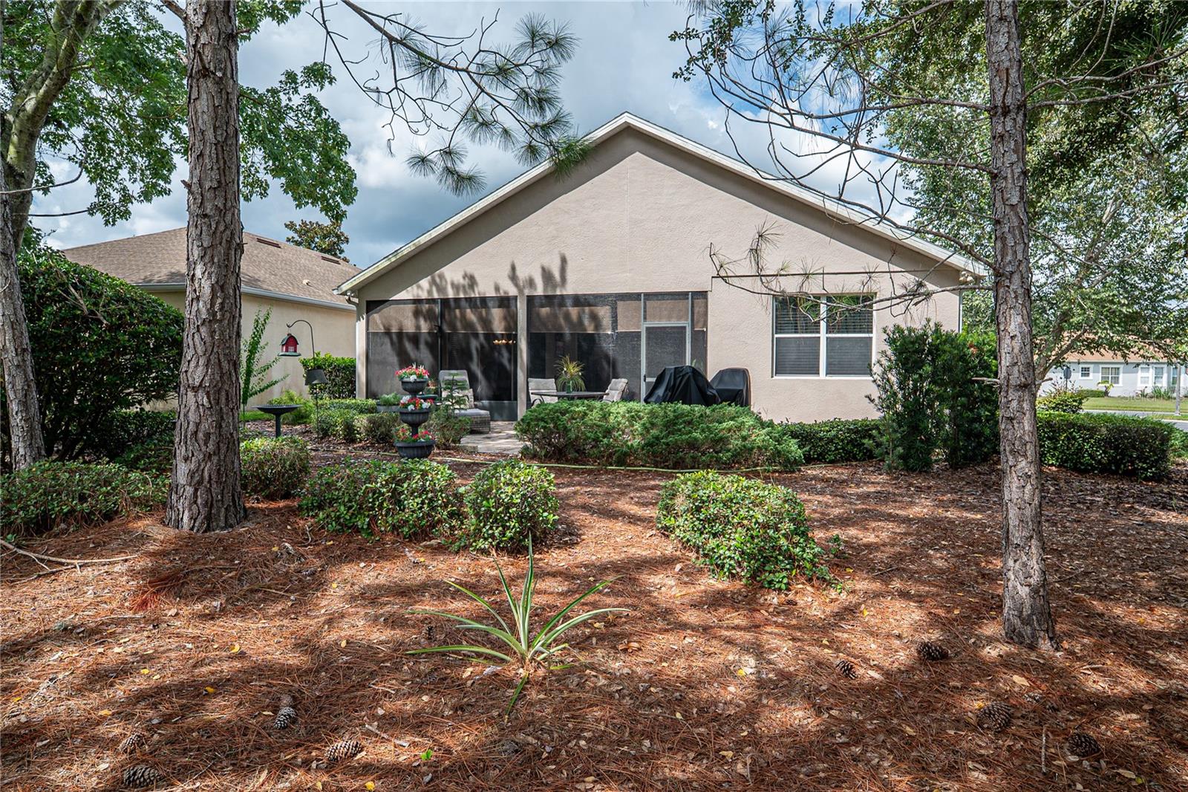

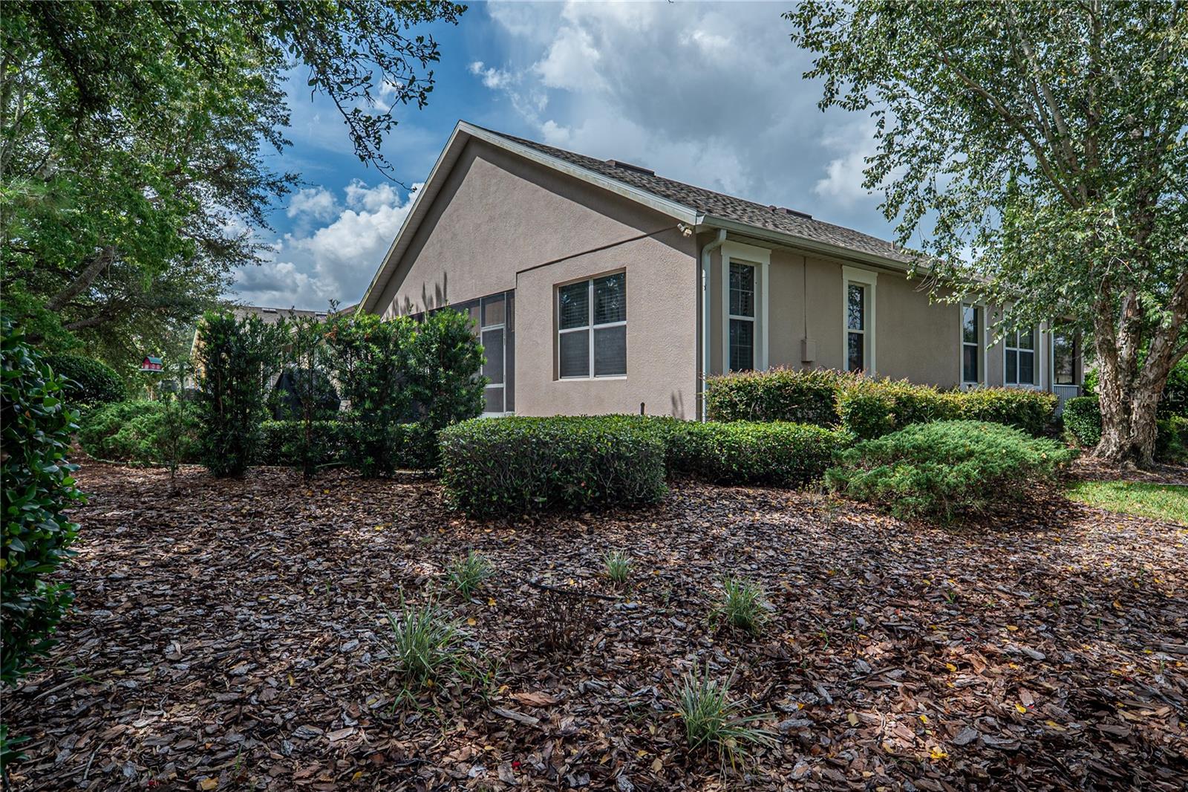


Resort-Style Living in Trilogy-Upgraded Corner-Lot Home Welcome to Trilogy, one of Central Florida’s premier active-adult communities, where every day feels like a vacation! This beautifully maintained corner-lot home offers the perfect combination of comfort, energy efficiency, thoughtful upgrades, outdoor living, and access to an incredible resort-style lifestyle. The sellers have invested more than $100,000 in upgrades and extras, making this home truly move-in ready and exceptionally well cared for. Major Upgrades & Features 40-year, 135-mph roof, approximately 3 years old 16 SEER A/C system, approximately 3 years old Owned solar electric system; originally costing approximately $23,000 Current electric connection cost is only approximately $30 per month, with essentially no traditional electric bill Natural gas averages approximately $30 per month Unique solar hot-water system; the sellers report that the gas water heater has only been needed a couple of times in approximately 15 years New sprinkler system controller and rain sensor Newer Samsung gas range, approximately 3 years old Bosch dishwasher New carpet in the bedrooms and closets Large tile flooring throughout the family room, kitchen, and laundry room Front-loading washer and dryer LED lighting throughout most of the home Spacious master bath featuring a Jacuzzi tub and separate shower Custom marble double vanity with custom fixtures Exceptional Outdoor Living This home truly shines outdoors. The front screened porch features beautiful brick flooring, while the rear screened porch, also with brick flooring, faces east and enjoys shade after approximately 11:00 AM; perfect for relaxing with your morning coffee or unwinding in the afternoon. Beyond the screened porch is a huge brick patio measuring approximately 40 x 15ft half-circle design, providing an incredible amount of space for entertaining, grilling, enjoying family and friends, or simply relaxing outdoors. The home also benefits from beautiful mature landscaping. The sellers originally invested approximately $12,000 in landscaping, and the property now features two large oak trees, a large maple, three large arborvitae, and four large pine trees along the rear easement, creating a beautiful and private natural backdrop. The Trilogy Lifestyle Living in Trilogy is about much more than owning a beautiful home. It is about enjoying the lifestyle you've worked so hard to achieve. The community offers an amazing clubhouse and resort-style amenities, including pools, fitness and workout facilities, a theater, hobby and activity spaces, a restaurant and bar, and so much more. There are countless opportunities to stay active, meet new friends, pursue hobbies, relax, and enjoy everything this exceptional community has to offer. This is Active adult living at its finest; a place where you can retire, relax, stay active, and enjoy the fruits of your labors. Homes with this level of ownership, upgrades, energy efficiency, mature landscaping, and outdoor living space don't come along often. Come see everything this special Trilogy home has to offer!
Listing courtesy of REALTY PROFESSIONALS OF FL,LLC. 352-404-5942
All listing information is deemed reliable but not guaranteed and should be independently verified through personal inspection by appropriate professionals. Listings displayed on this website may be subject to prior sale or removal from sale. Availability of any listing should always be independently verified. Listing information is provided for consumer personal, non-commercial use, solely to identify potential properties for potential purchase. All other use is strictly prohibited and may violate relevant federal and state law. Data last updated on

/u.realgeeks.media/adairrealtygroup/Logo_1-min.png)