


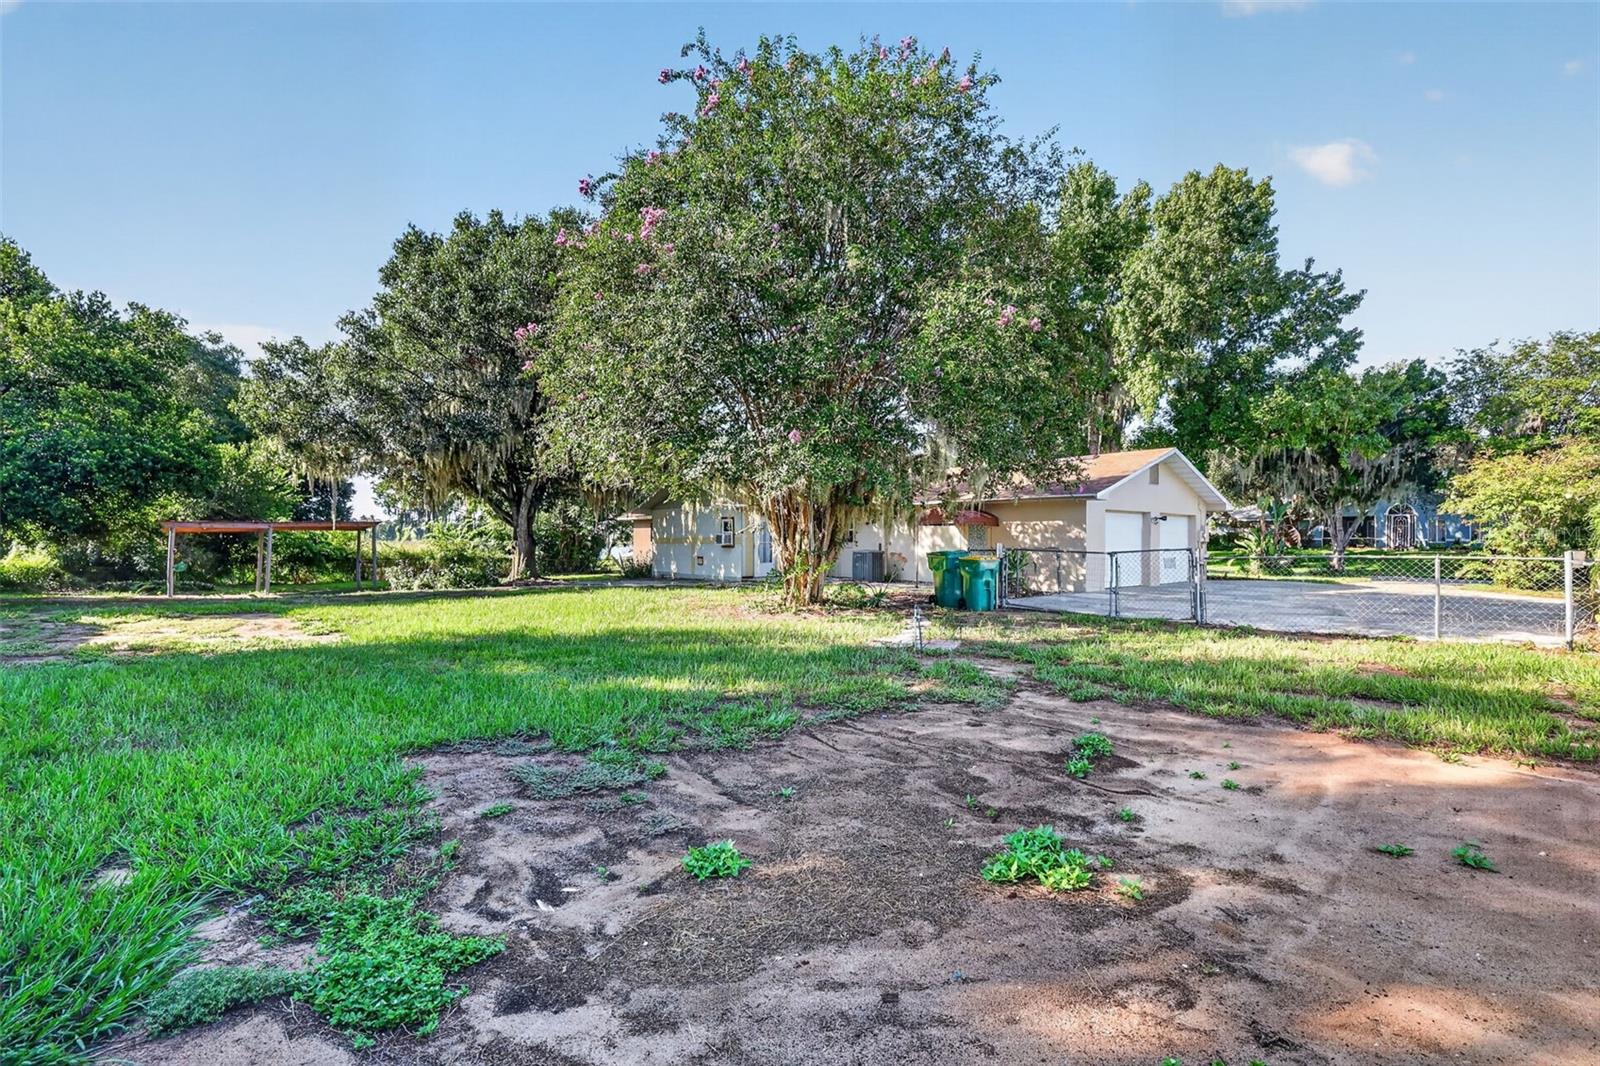


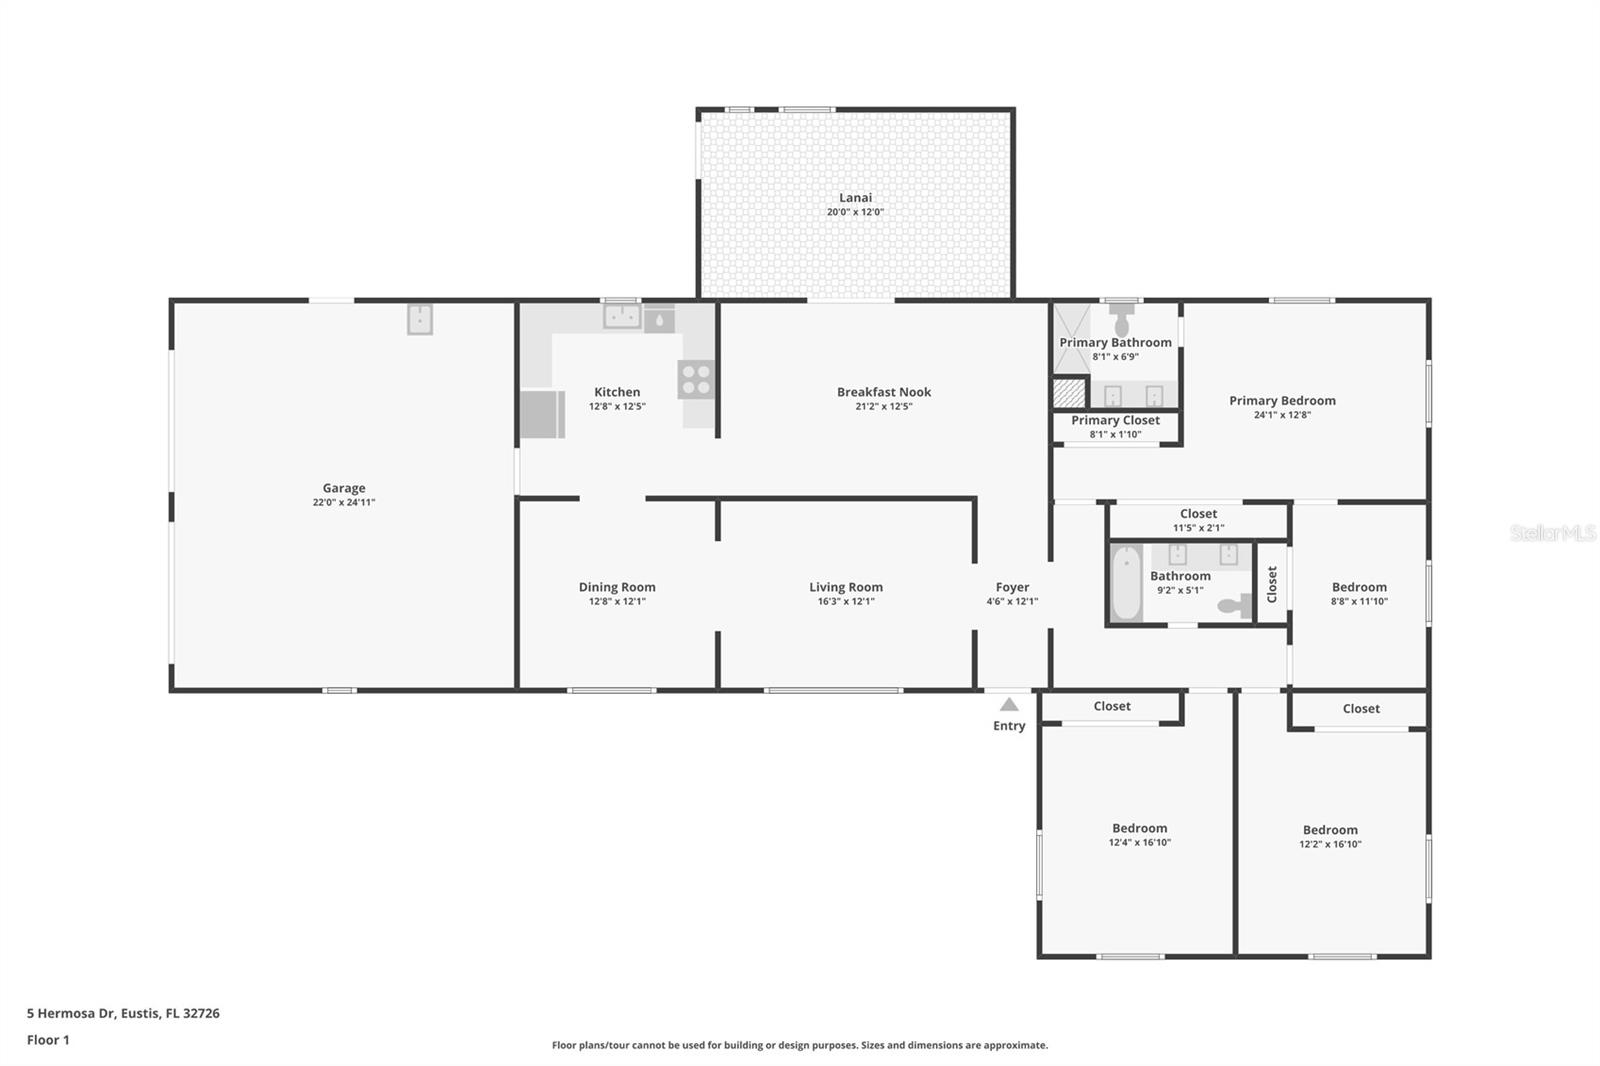
Welcome to 5 Hermosa Drive, a spacious 4-bedroom, 2-bath home situated on an oversized approximately 0.46-acre lot in Eustis. With 2,002 square feet of living space, this home offers plenty of room to live, entertain and make it your own. The newer roof provides a great head start, while the home's functional layout and generous lot offer an excellent opportunity for the next owner to add their personal style. Inside, you'll find a comfortable floor plan featuring large living and dining areas, along with a spacious kitchen that overlooks the family room. Sliding doors lead to the enclosed rear porch which provides additional living space and creates a wonderful spot to relax or enjoy views of the backyard. The guest bedrooms offer plenty of room for family, guests, a home office or hobby space. The primary bedroom has 2 built in closets and the en suite bathroom has a double vanity and walk in shower. The kitchen and bathrooms retain their original character and are ready for your personal updates, giving you the opportunity to create the finishes and style you've been looking for. Outside, the large fenced backyard provides plenty of room for outdoor living, gardening, pets, play or future improvements and includes a convenient storage shed. The oversized 2 car garage has laundry hookup and door leading to the backyard. With NO HOA, you'll have more freedom to enjoy your property your way. This peaceful Lake Hermosa neighborhood is just off of scenic Lake Eustis/Lakeshore Drive, and convenient to shopping, dining, schools amenities!
Listing courtesy of DAVE LOWE REALTY, INC.. 352-383-7104
All listing information is deemed reliable but not guaranteed and should be independently verified through personal inspection by appropriate professionals. Listings displayed on this website may be subject to prior sale or removal from sale. Availability of any listing should always be independently verified. Listing information is provided for consumer personal, non-commercial use, solely to identify potential properties for potential purchase. All other use is strictly prohibited and may violate relevant federal and state law. Data last updated on

/u.realgeeks.media/adairrealtygroup/Logo_1-min.png)