


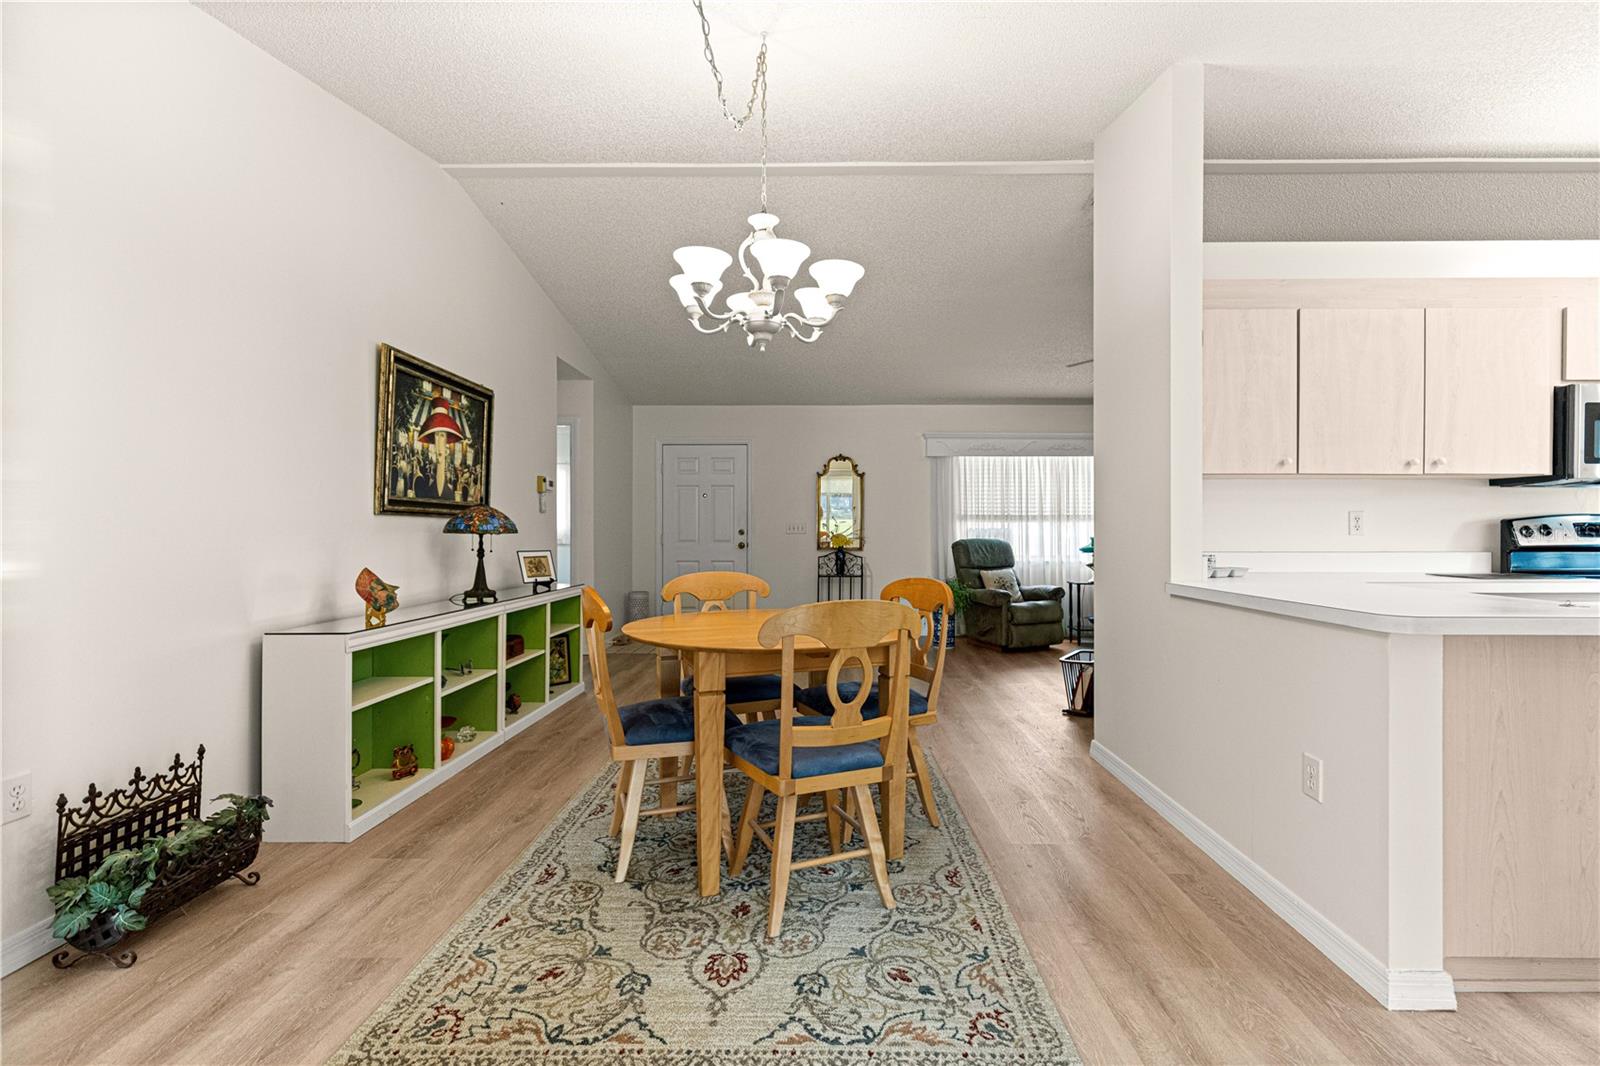


This home offers newer HVAC, Roof, and Water heater within the last few years. Located on the golf course with heat and air in same level Florida Room for mornings or evenings of golf course and nature viewing. Home is neat and clean and ready to move into. Extended Palm model is one of most popular models in the gated community, 55 plus with activities galore. Breakfast bar, and eat in area in kitchen, loads of storage for cooking in this welcome area. Garage is oversize with storage areas, and screened. There is a golf cart garage with door opening into the main garage and a window. Room for golf cart as well as garden supplies. This home is located just blocks from the community pool and recreation and community center. There is a covered front porch for plants or sitting area. This is a great opportunity to purchase a golf course property in a friendly, gated, and golf cart friendly community. Carts allowed to cross Hwy 441 at entrance lights to access a number of shopping opportunities including banks and doctors, and Walmart. Through the back gate access to dining, doctors and a number of other shopping areas.
Listing courtesy of TEAM WYN REALTY LLC. 352-239-1868
All listing information is deemed reliable but not guaranteed and should be independently verified through personal inspection by appropriate professionals. Listings displayed on this website may be subject to prior sale or removal from sale. Availability of any listing should always be independently verified. Listing information is provided for consumer personal, non-commercial use, solely to identify potential properties for potential purchase. All other use is strictly prohibited and may violate relevant federal and state law. Data last updated on

/u.realgeeks.media/adairrealtygroup/Logo_1-min.png)