


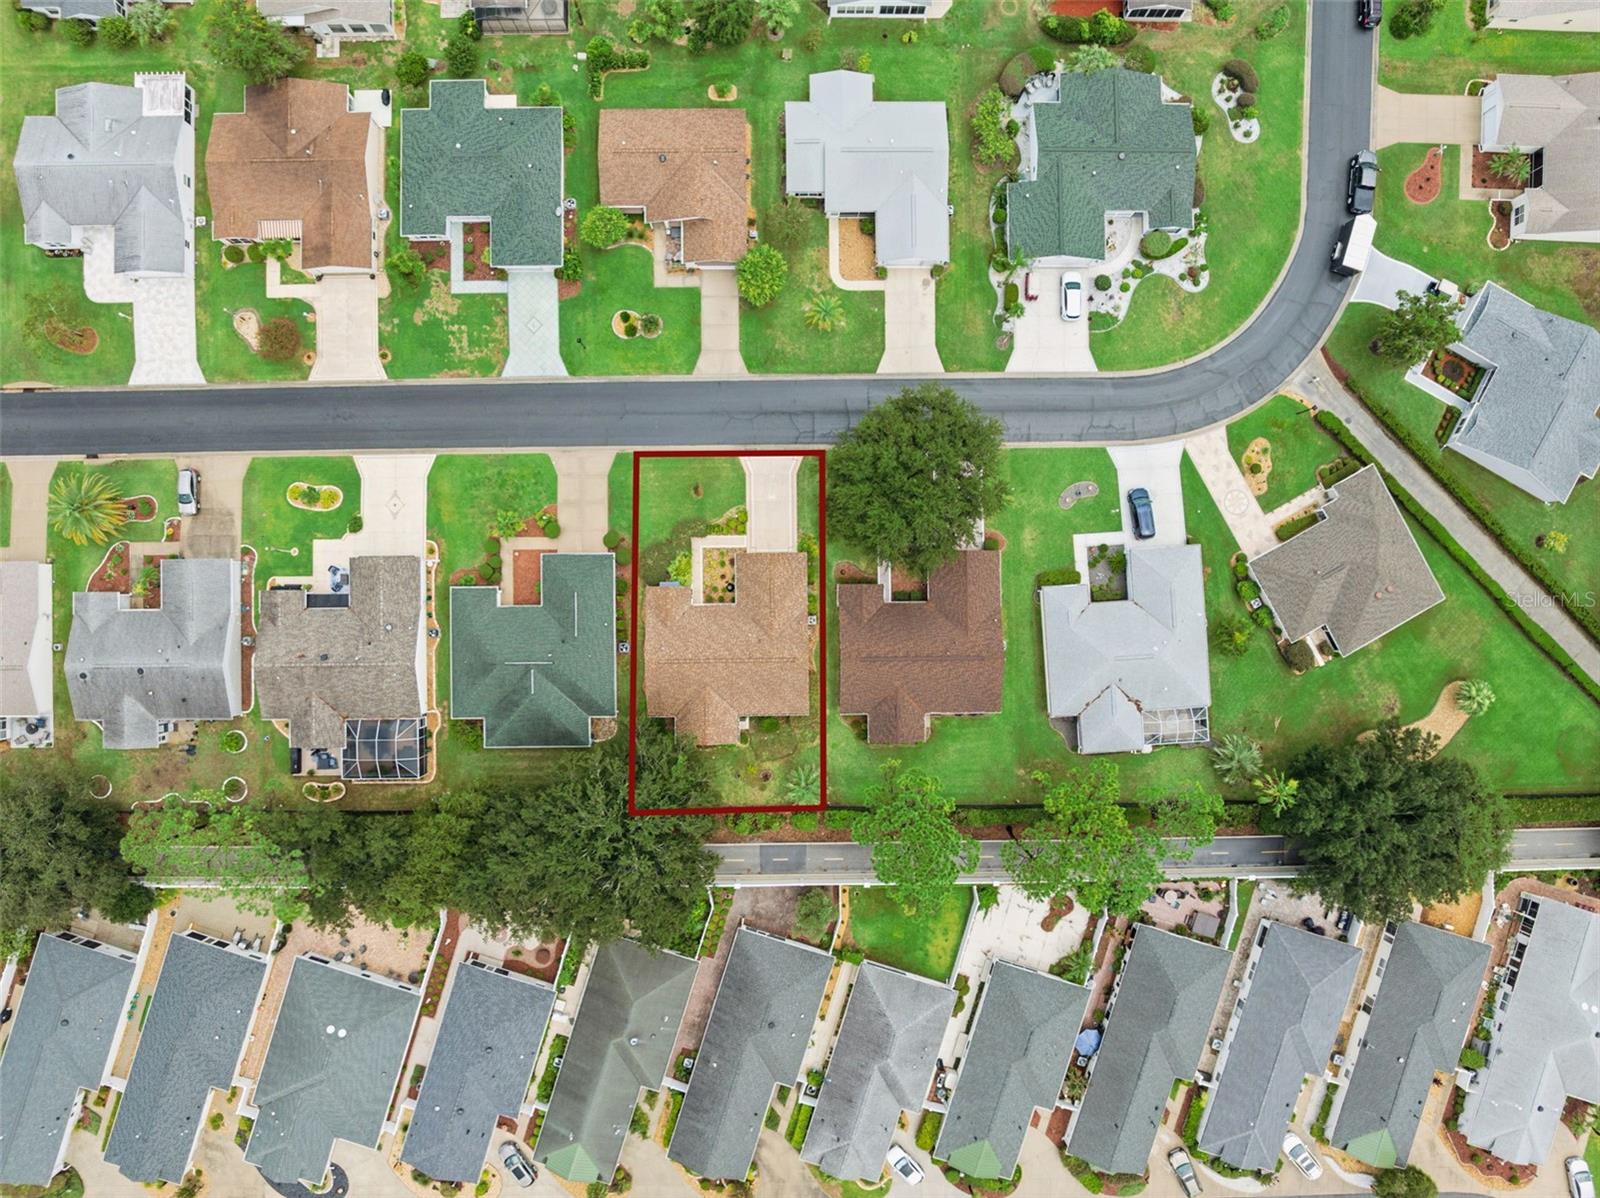


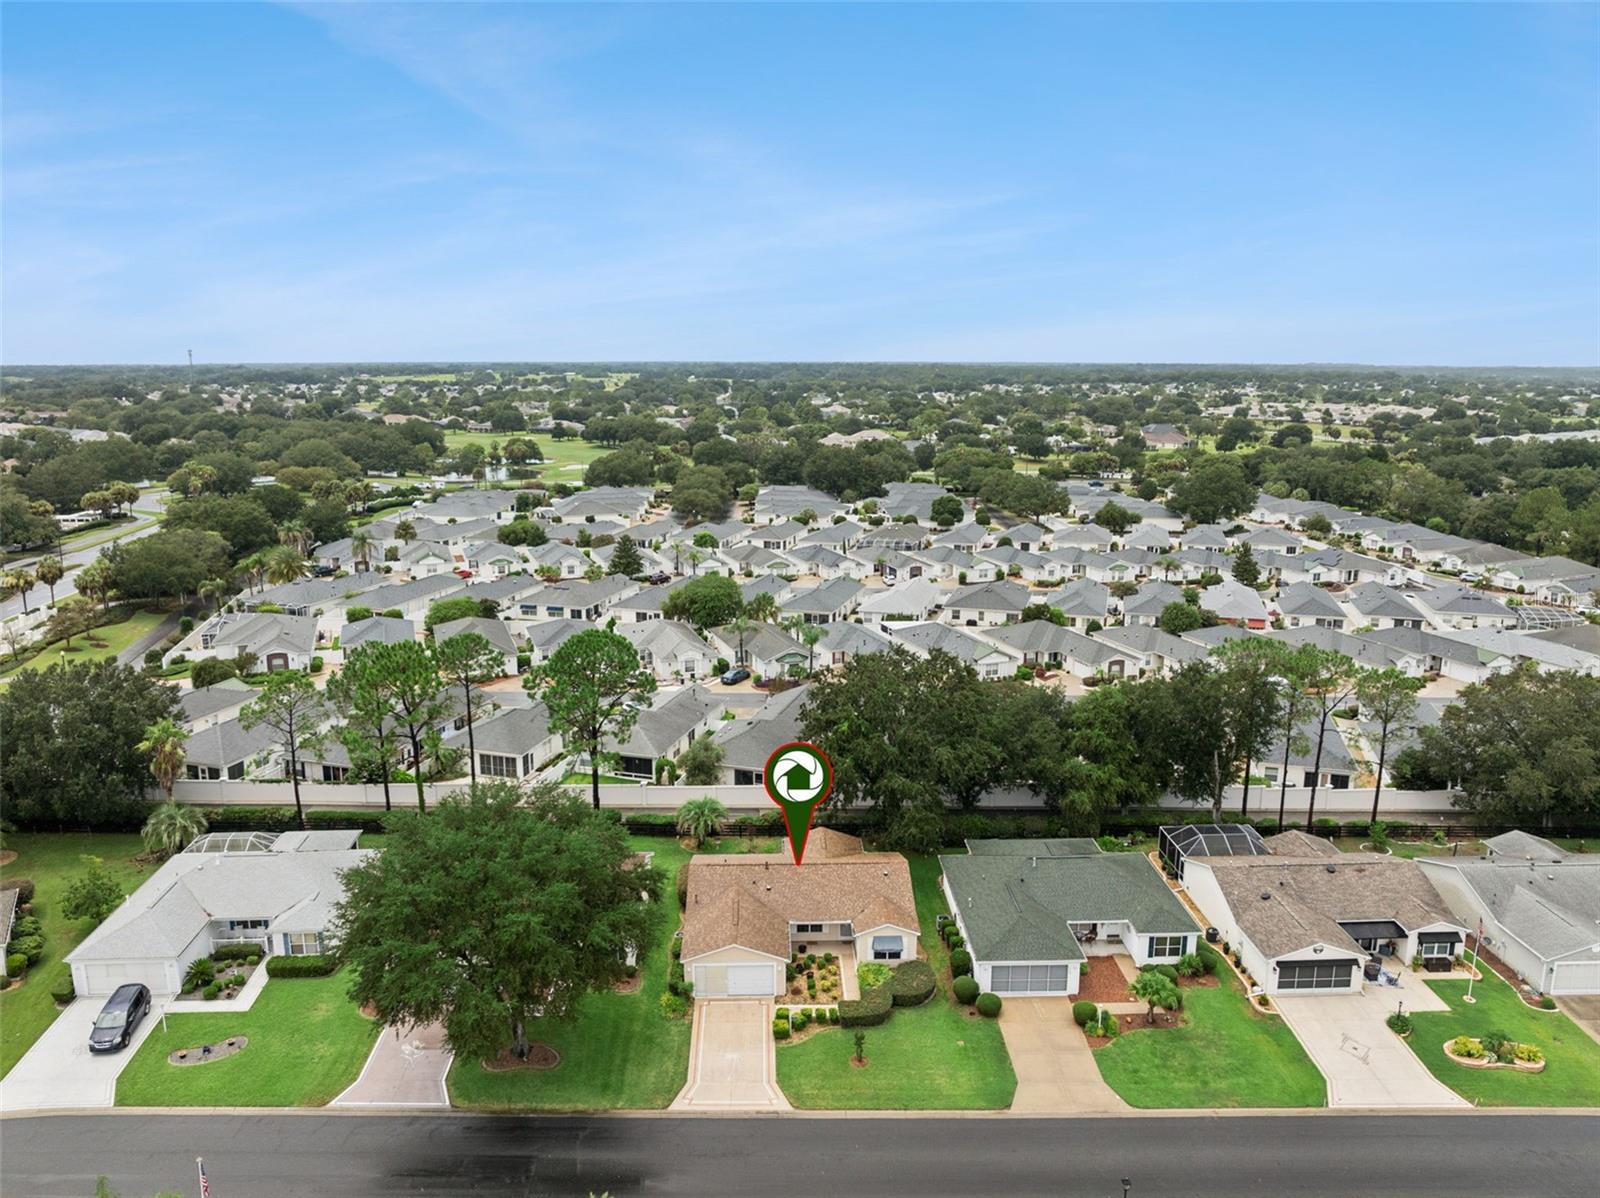
Welcome to this beautifully maintained and recently refreshed 3-bedroom, 2-bath home in The Villages! Situated in a quiet neighborhood with convenient access to the nearby golf cart path, this home is designed for easy Florida living. Inside, you'll find brand-new luxury vinyl flooring throughout, creating a fresh, cohesive look. The bedrooms feature upgraded ceiling fans, while the refreshed landscaping adds to the home's inviting curb appeal. The lanai has also been upgraded with new tile flooring, providing a beautiful and comfortable space to relax, entertain, or enjoy the Florida sunshine. Enjoy the convenience of nearby golf courses and easy access to all that The Villages has to offer. Move-in ready and with NO BOND remaining, this home offers the perfect combination of comfort, style, and value in a desirable Villages location!
Listing courtesy of ELITE EVOLUTION PROPERTIES. 407-905-6700
All listing information is deemed reliable but not guaranteed and should be independently verified through personal inspection by appropriate professionals. Listings displayed on this website may be subject to prior sale or removal from sale. Availability of any listing should always be independently verified. Listing information is provided for consumer personal, non-commercial use, solely to identify potential properties for potential purchase. All other use is strictly prohibited and may violate relevant federal and state law. Data last updated on

/u.realgeeks.media/adairrealtygroup/Logo_1-min.png)