


(407) 476-1453
Real Estate Company


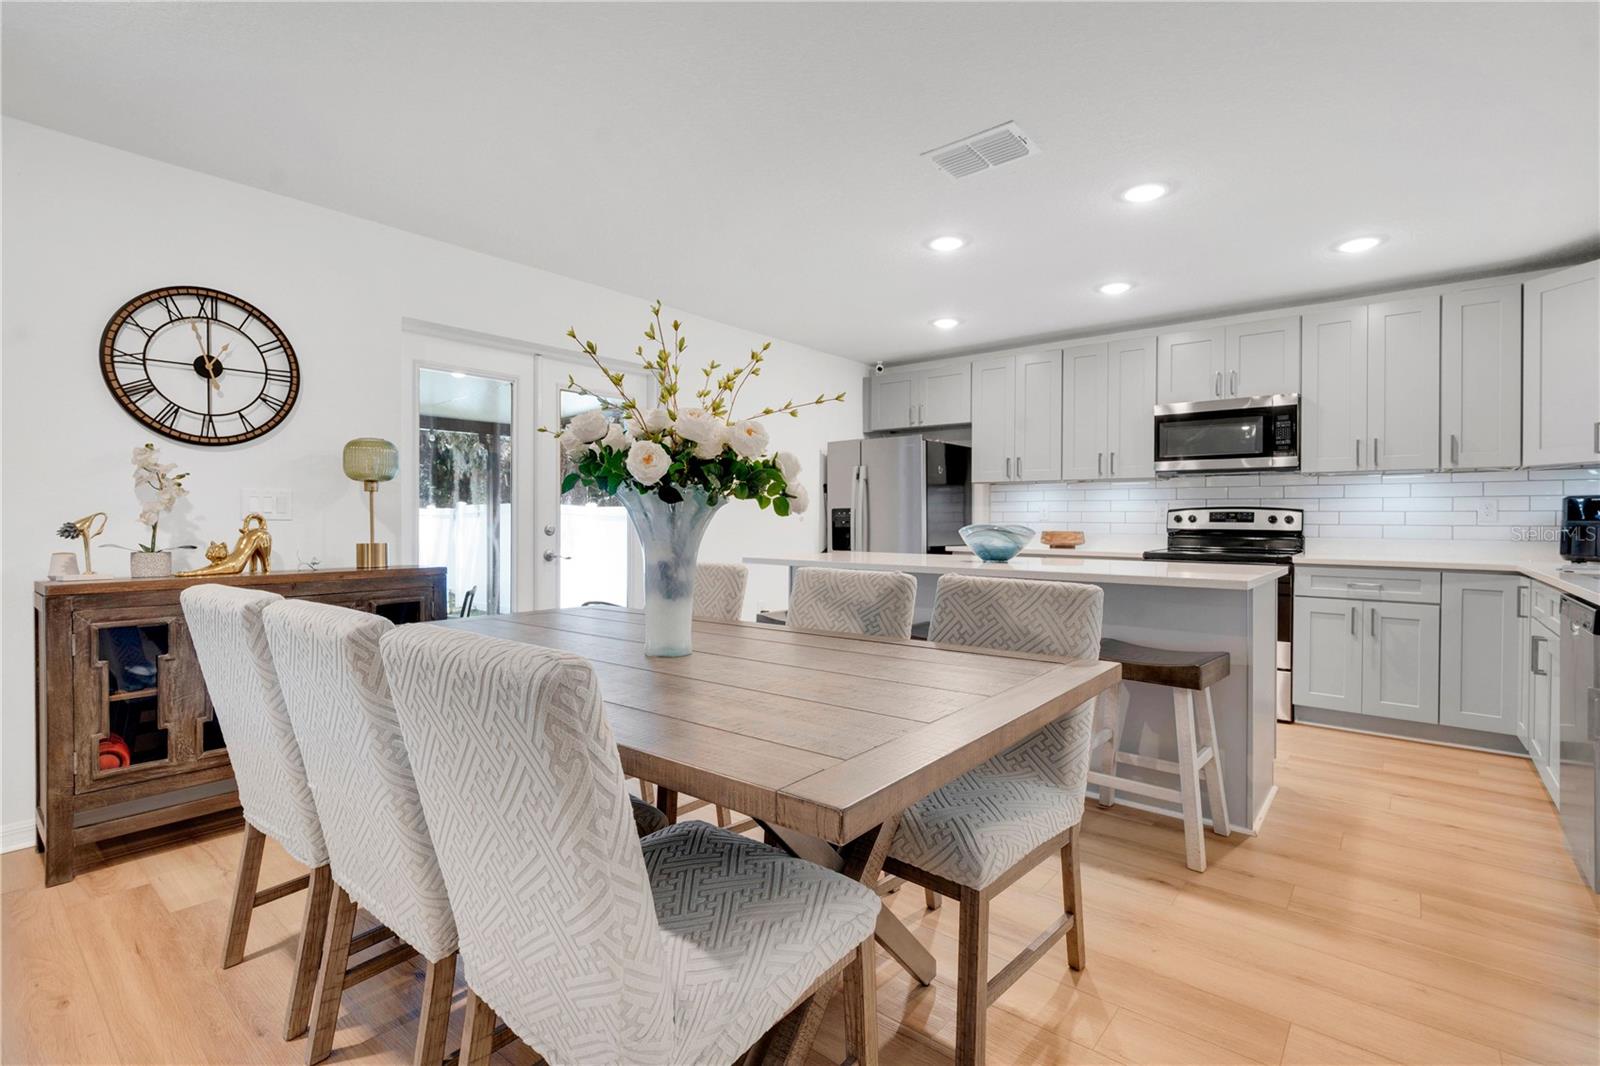


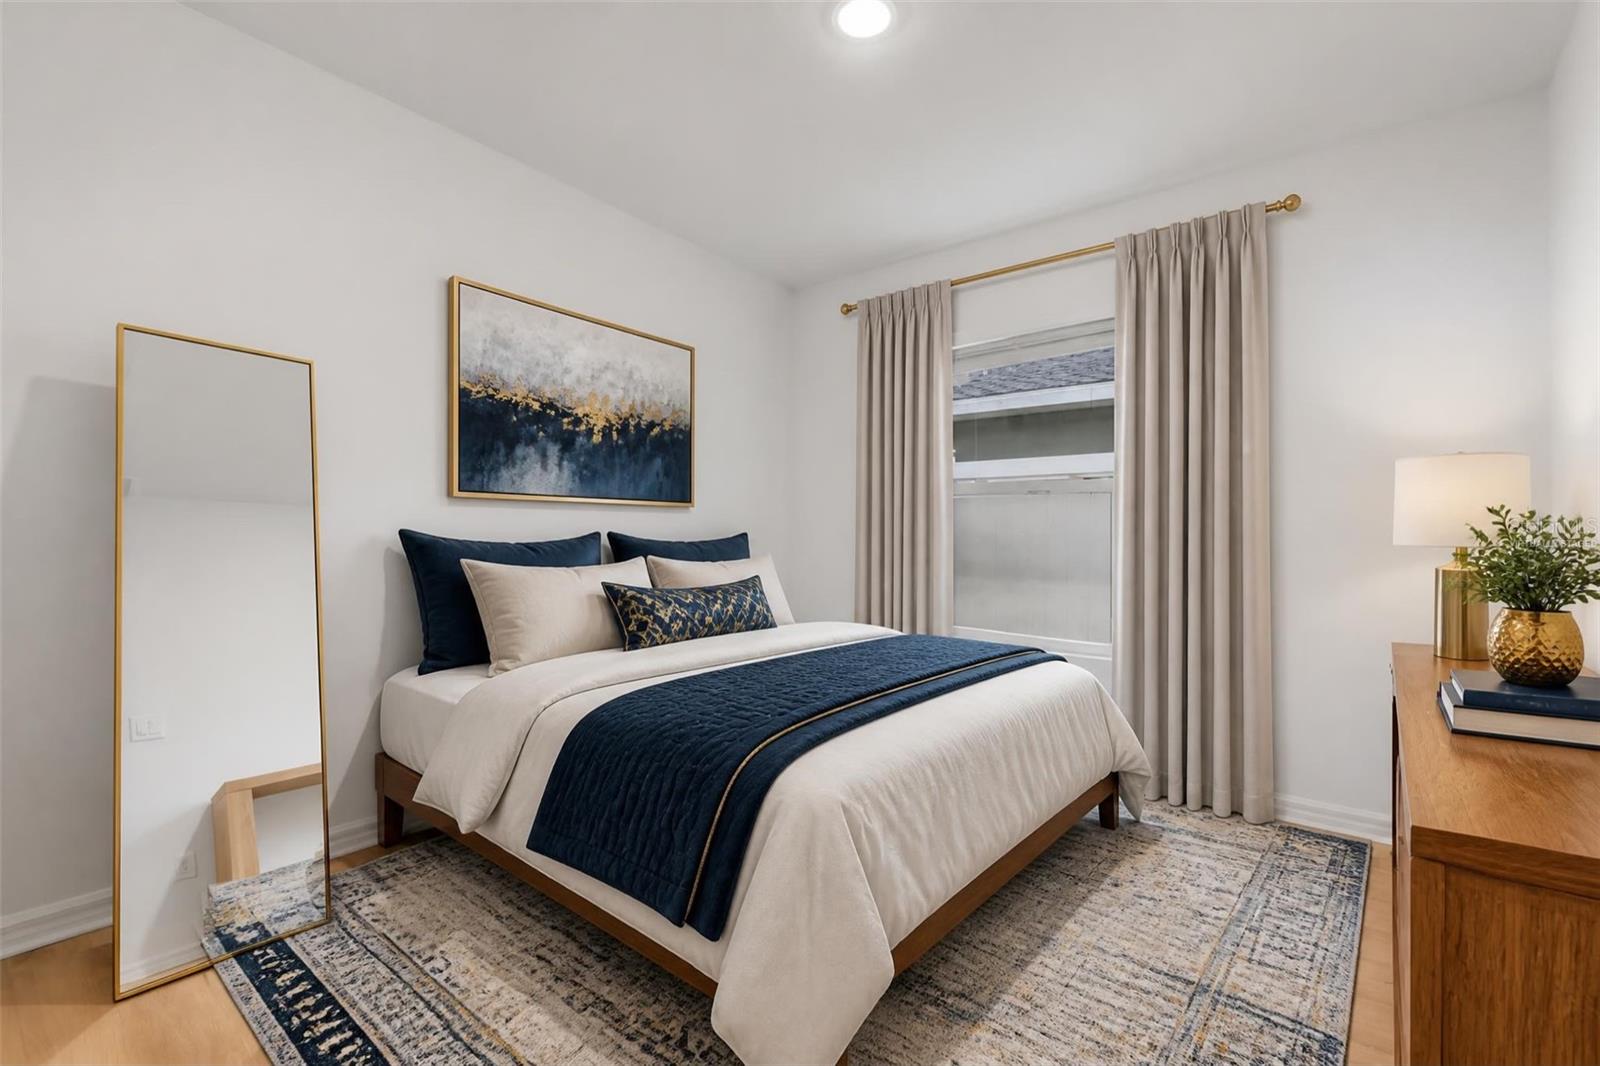


One or more photo(s) was virtually staged. Conveniently located in Apopka with easy access to shopping, dining, major roadways and everything Central Florida has to offer, this beautifully finished 3-bedroom, 2-bathroom home offers a fresh, modern feel with a bright, open layout designed for comfortable everyday living. Step inside to find neutral finishes, recessed lighting, abundant natural light and newly installed luxury vinyl plank flooring throughout. The kitchen serves as the heart of the home, featuring modern cabinetry, sleek countertops, stainless steel appliances, a spacious center island and a brand-new backsplash. The open-concept design flows seamlessly into the main living and dining areas, creating an inviting setting for everyday living and entertaining. The bedrooms provide comfortable, well-appointed spaces, while the bathrooms feature contemporary cabinetry and fixtures. Outside, a beautiful outdoor space offers the perfect setting to relax, entertain and enjoy Florida living. An attached one-car garage equipped with an EV charging station, an attractive paver driveway and a spacious yard complete the property. Move-in ready with thoughtful upgrades already completed, this is one you won’t want to miss. Schedule your private showing today!
Listing courtesy of VERMEULEN REALTY. 352-267-3563
All listing information is deemed reliable but not guaranteed and should be independently verified through personal inspection by appropriate professionals. Listings displayed on this website may be subject to prior sale or removal from sale. Availability of any listing should always be independently verified. Listing information is provided for consumer personal, non-commercial use, solely to identify potential properties for potential purchase. All other use is strictly prohibited and may violate relevant federal and state law. Data last updated on

/u.realgeeks.media/adairrealtygroup/Logo_1-min.png)