

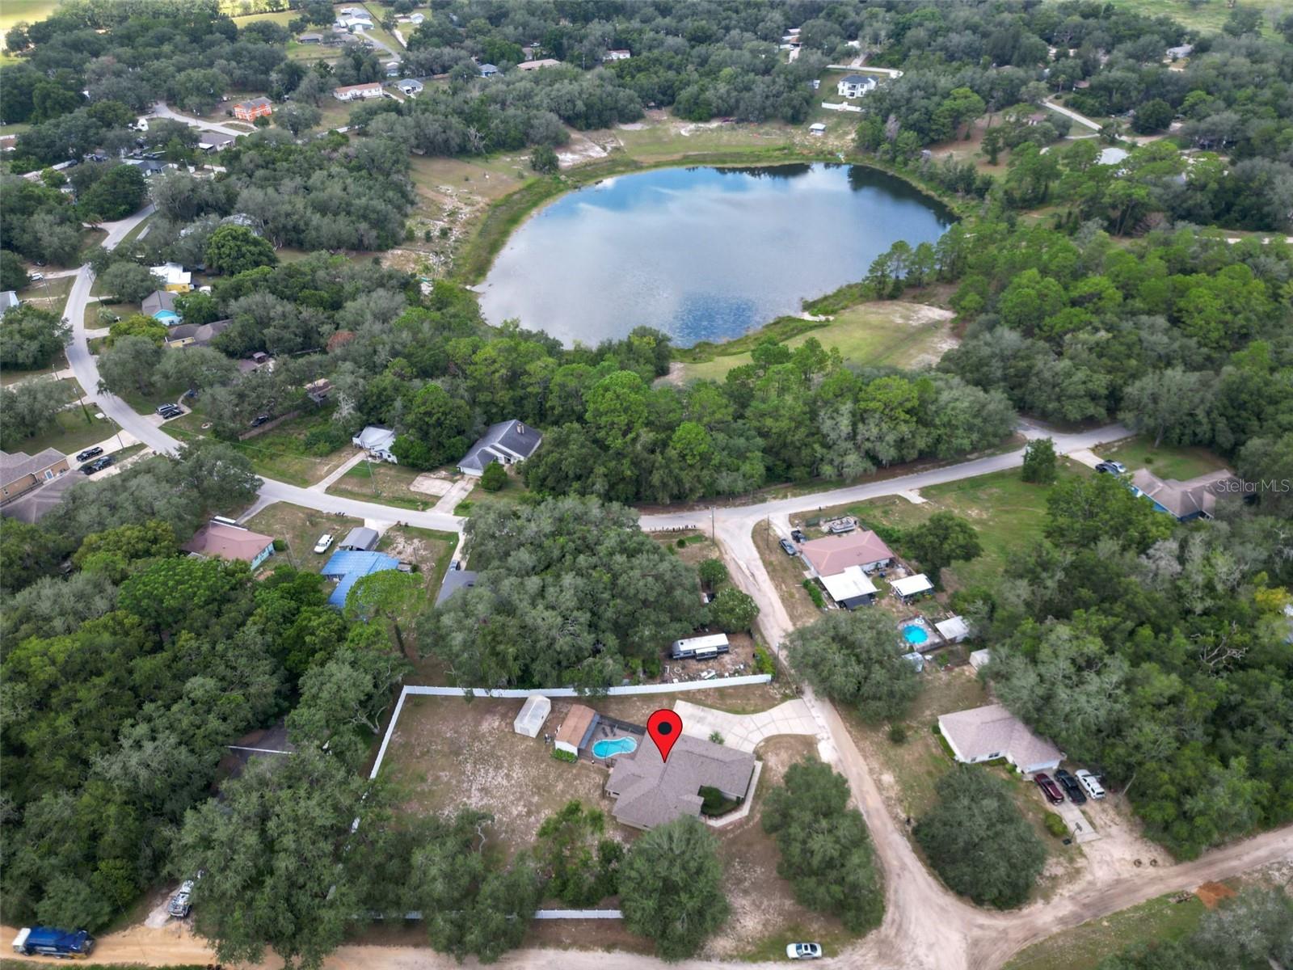


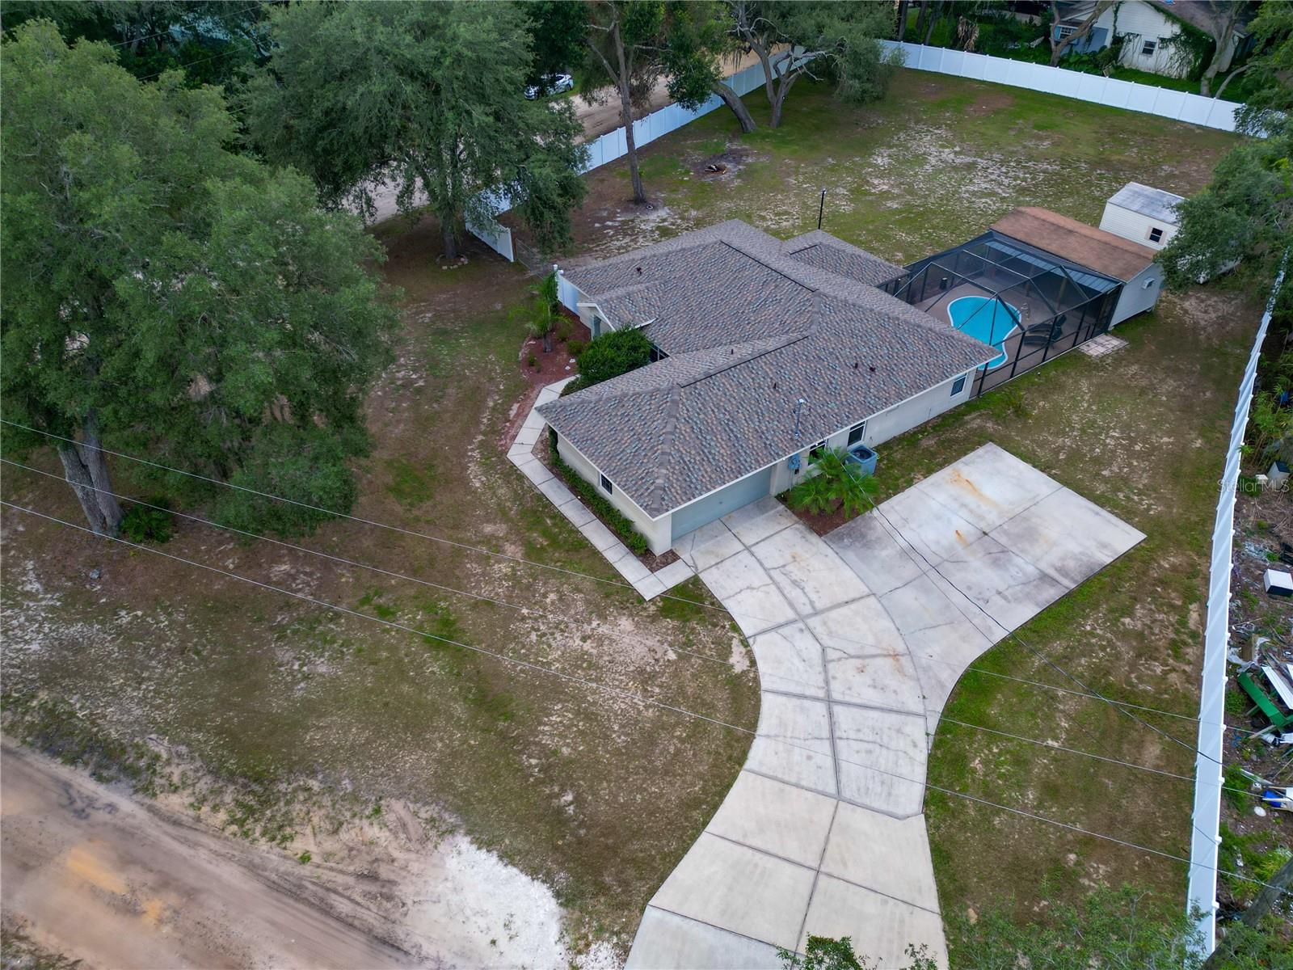

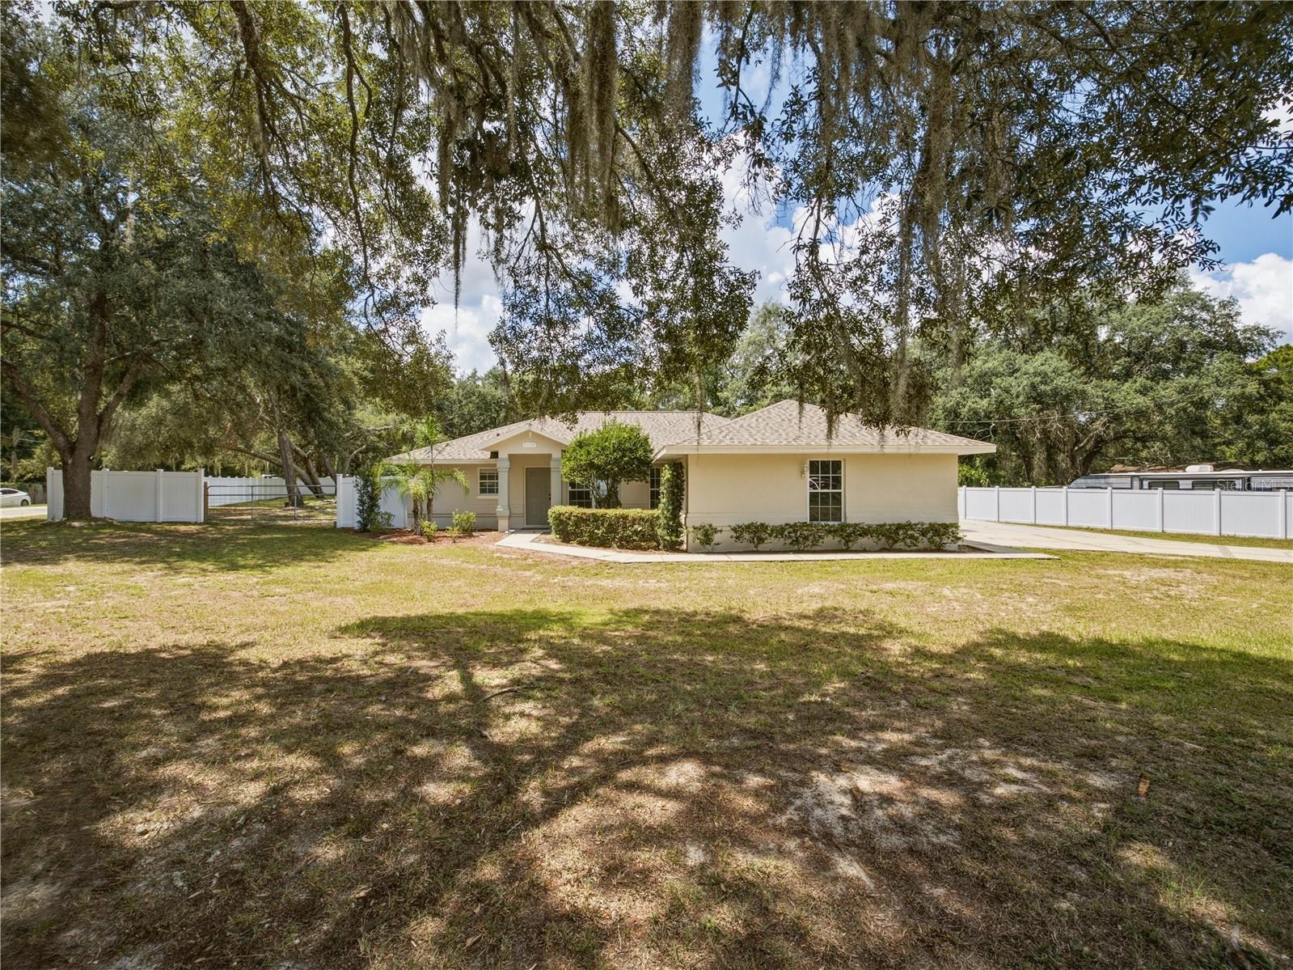


PRIVACY, SPACE & POOLSIDE LIVING!! Enjoy the BEST OF FLORIDA living and come discover this well-maintained 3-bedroom, 2-bathroom, 2-car garage, pool home! Built in 2000 and situated on an expansive .72-acre lot in the desirable Carlton Village. *New roof in 2023* With 1,604 sq.ft. of heated living space and 2,303 sq.ft. Total space, this home offers a comfortable balance of everyday functionality and room to entertain. Step outside to relax beside the private fiberglass pool or gather with guests on the covered pool deck connected to the screened birdcage. The lanai and pool screen enclosure were replaced approximately five years ago, homes exterior was completely repainted last year, new kitchen appliances were installed less than a year ago, enhancing the homes well-kept appeal. Additional features include, TV'S and surround sound system convey with home, Vinyl privacy fenced backyard (installed in 2024), Shed with power connected, a smart garage door that can be operated from your phone, plumbing installed inside the covered deck for option to add an outdoor shower and sink, Lake access, also a Golf-cart friendly neighborhood. Located in Flood Zone X, and NO HOA this property combines space, privacy, and a relaxed outdoor lifestyle with convenient modern features. **Don't miss out on this one, Schedule your private viewing today!** *Information is deemed reliable, but not guaranteed and should be verified by buyer and buyers agent.
Listing courtesy of ERA GRIZZARD REAL ESTATE. 352-787-6966
All listing information is deemed reliable but not guaranteed and should be independently verified through personal inspection by appropriate professionals. Listings displayed on this website may be subject to prior sale or removal from sale. Availability of any listing should always be independently verified. Listing information is provided for consumer personal, non-commercial use, solely to identify potential properties for potential purchase. All other use is strictly prohibited and may violate relevant federal and state law. Data last updated on

/u.realgeeks.media/adairrealtygroup/Logo_1-min.png)