138 Fisher Run, Ocklawaha, FL 32179

$274,900
3
BD
2
BA
1,389
SqFt

Show Photos

Verify your account to unlock exclusive photos, mortgage tools, and more.

List Price
$274,900
Status
Coming Soon
MLS#
G5116554
Property Style
Single Family
Architectural Style
Ranch
Year Built
2025
Bedrooms
3
Bathrooms
2
Living Area
1,389
Lot Size
10,454
Acres
0.24
Total Acreage
0 to less than 1/4
Legal Subdivision Name
Silver Springs Shores
MLS Area Major
Ocklawaha

Property Description

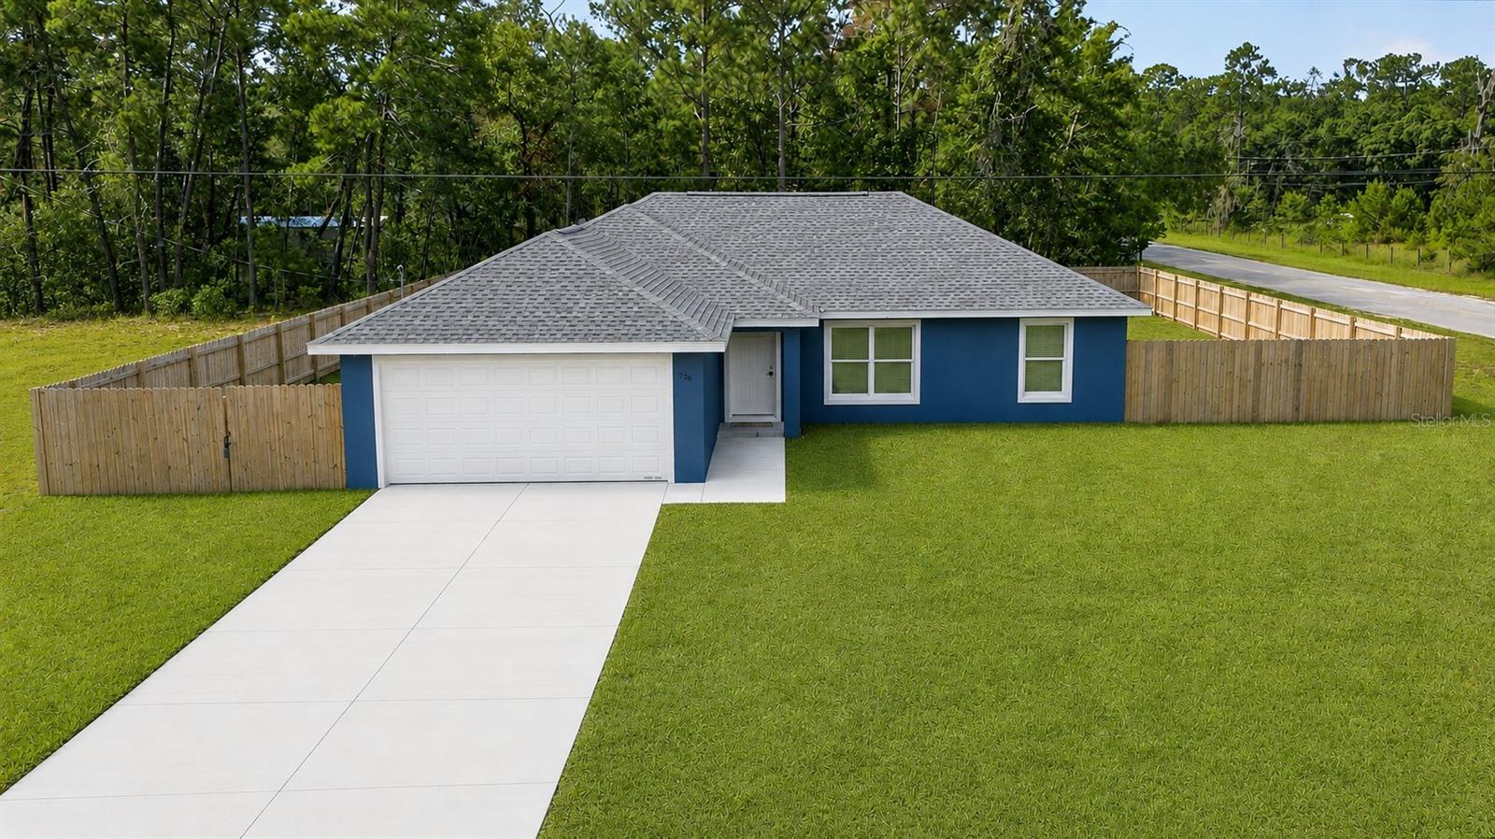
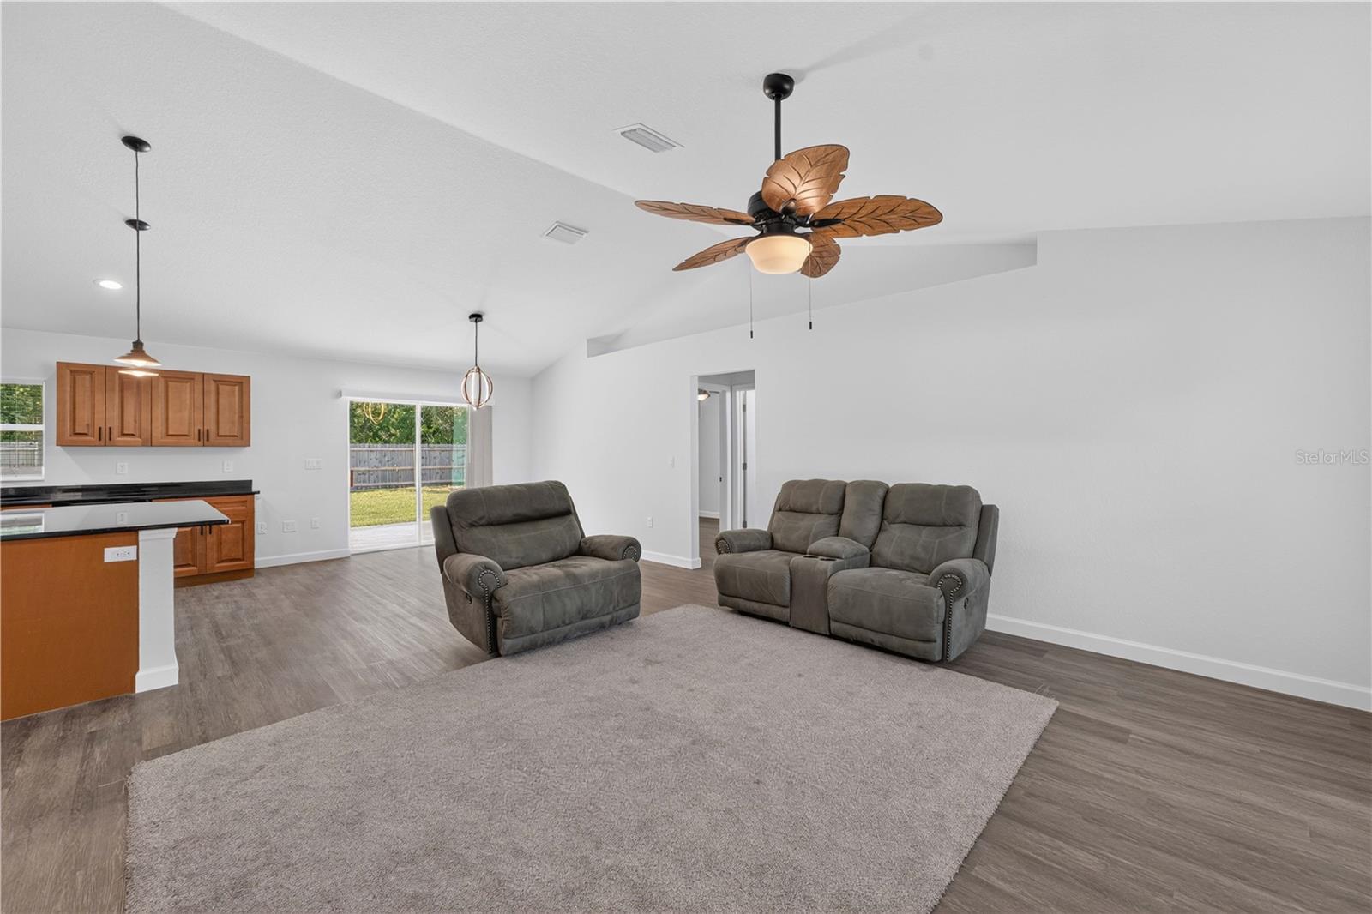
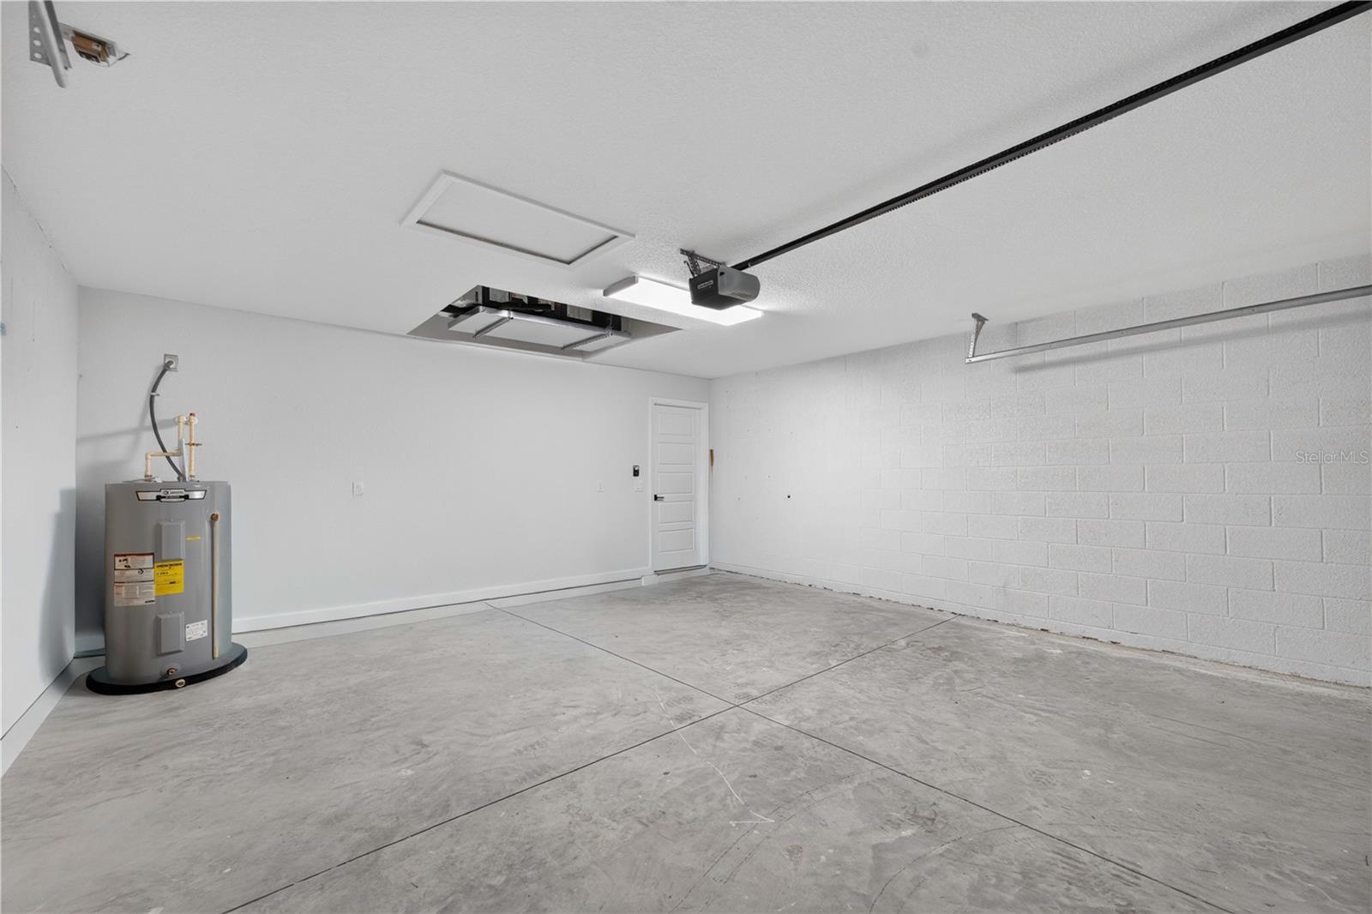
This recently completed concrete block home with hip roof - original owner / builder is located on a corner lot. Walk into the open living and kitchen areas with volume ceilings. Enjoy your privacy with the split bedroom floor plan. Luxury vinyl planking throughout. Primary bedroom includes a tray ceiling, en-suite bathroom with shower and huge walk-in closet. All bedrooms and living area have ceiling fans. Kitchen includes SS Whirlpool appliances, large island for easy conversation and entertaining, pantry and ready access to two car garage. Kitchen and bathrooms have soft close cabinetry and solid surface countertops. Large backyard includes a patio and is completely fenced with 6' wood privacy fence. Enjoy the quiet of the surrounding woods with easy access to Ocala, The Villages and surrounding areas. No water, sewer or HOA bills. This home is move in ready, but also includes the opportunity for you to make it your own.

Additional Information

Minimum Lease
No Minimum
Location
Cleared, Corner Lot, In County, Paved
Community Features
None, No Deed Restriction
Property Description
One Story
Zoning
R1
Interior Layout
Ceiling Fans(s), Eat-in Kitchen, Living Room/Dining Room Combo, Open Floorplan, Solid Surface Counters, Solid Wood Cabinets, Split Bedroom, Tray Ceiling(s), Vaulted Ceiling(s), Walk-In Closet(s), Window Treatments
Interior Features
Ceiling Fans(s), Eat-in Kitchen, Living Room/Dining Room Combo, Open Floorplan, Solid Surface Counters, Solid Wood Cabinets, Split Bedroom, Tray Ceiling(s), Vaulted Ceiling(s), Walk-In Closet(s), Window Treatments
Floor
Luxury Vinyl
Appliances
Dishwasher, Disposal, Dryer, Electric Water Heater, Microwave, Range, Refrigerator, Washer
Utilities
BB/HS Internet Available, Electricity Connected
Heating
Electric
Air Conditioning
Central Air
Exterior Construction
Block, Stucco
Exterior Features
Private Yard
Roof
Shingle
Foundation
Slab
Pool
No Pool
Garage Carport
2 Car Garage
Garage Spaces
2
Garage Features
Driveway
Garage Dimensions
19x20
Fences
Wood
Pets
Allowed

Listing courtesy of CENTURY 21 ALTON CLARK. 352-728-2121

Mortgage Calculator

Amount of Loan
Annual Interest Rate
%
Term of Loan
Years

Does not include any taxes or fees.
Please consult a financial professional.
Calculator source: Real Geeks

All listing information is deemed reliable but not guaranteed and should be independently verified through personal inspection by appropriate professionals. Listings displayed on this website may be subject to prior sale or removal from sale. Availability of any listing should always be independently verified. Listing information is provided for consumer personal, non-commercial use, solely to identify potential properties for potential purchase. All other use is strictly prohibited and may violate relevant federal and state law. Data last updated on