


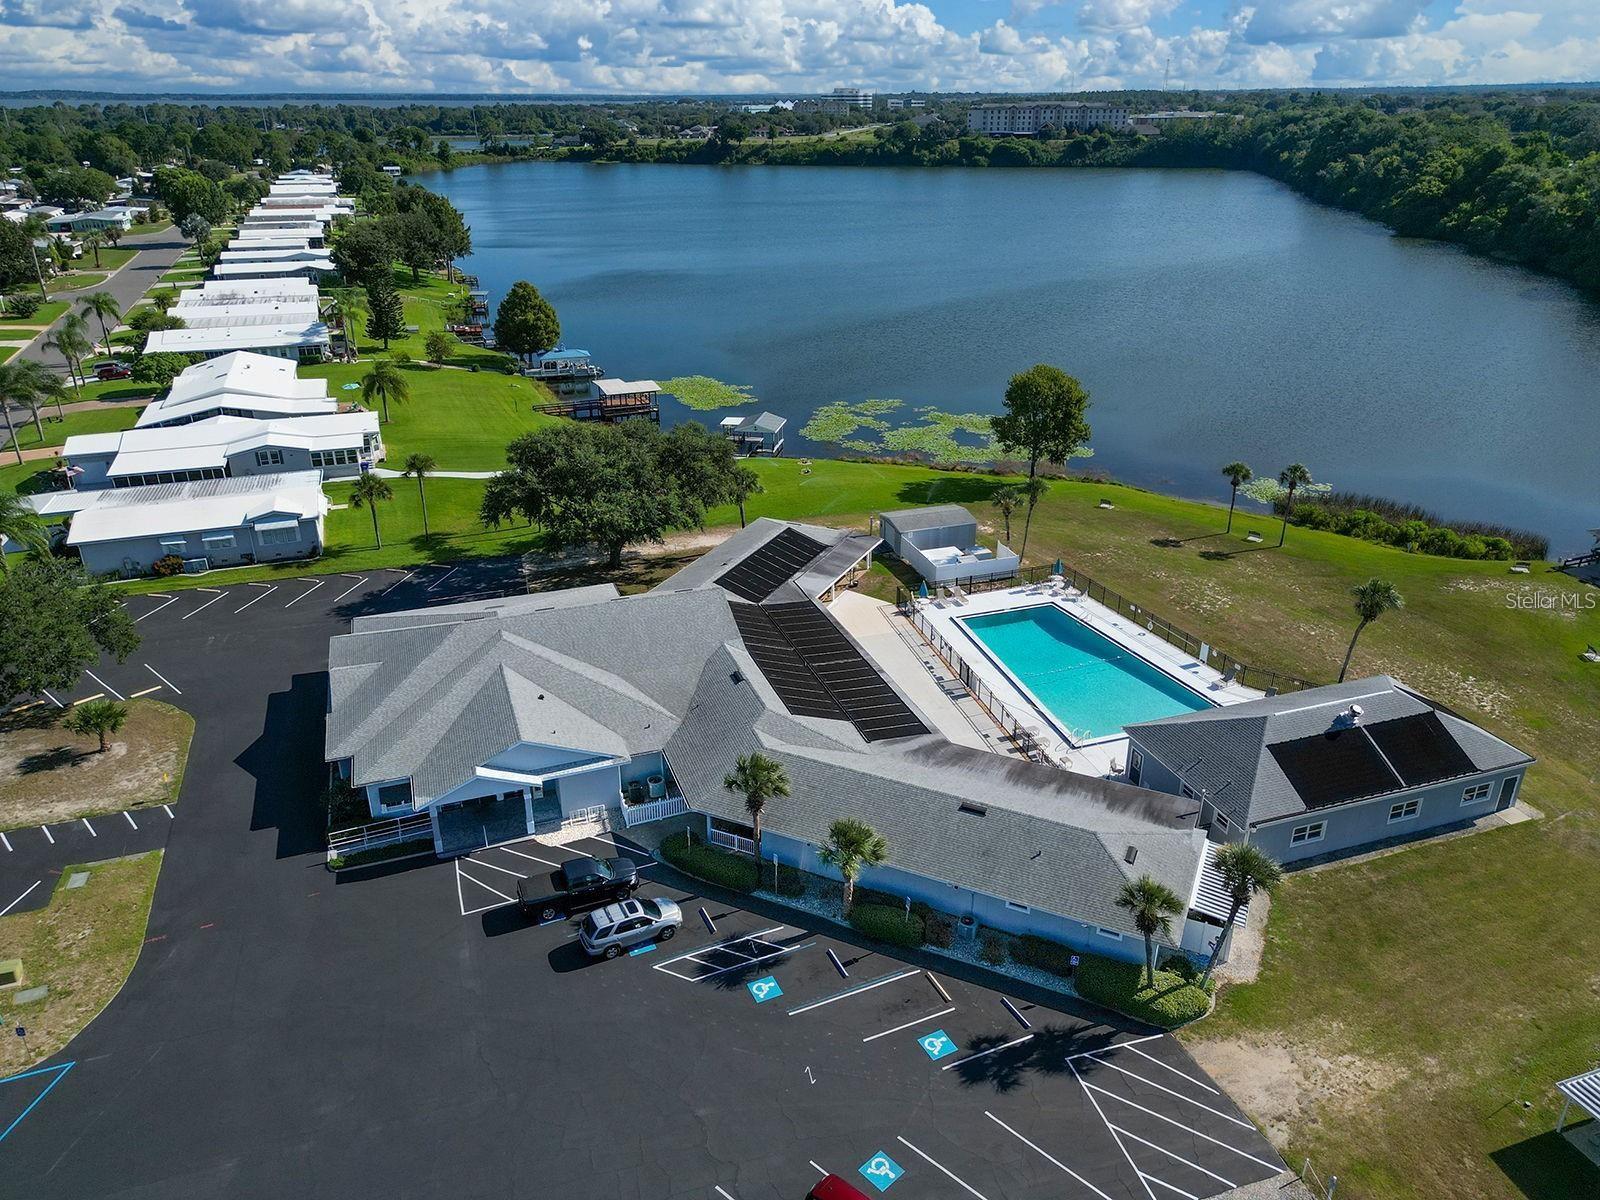


Welcome to 1561 Apache Circle in Tavares, located in the highly desirable Lake Frances Estates, an active 55+ community where you own the land—no lot rent. This well-maintained 2-bedroom, 2-bath home shows true pride of ownership with thoughtful upgrades throughout, including premium new flooring, modern double-pane windows, and a custom front door that creates a welcoming first impression. The spacious primary suite features an en-suite bath with an open design and a Bath Fitter system with a lifetime warranty. Safety updates include three new smoke detectors. Storage is abundant with an oversized pantry, a dedicated interior storage room, and additional laundry room space. The sunroom offers flexible use as a home office, hobby space, or relaxing retreat. Enjoy Florida living outdoors with a screened lanai, covered carport, and a 6-foot PVC privacy fence for added seclusion. Lake Frances Estates offers resort-style amenities including two pools, a clubhouse, and a full calendar of community activities. The golf-cart-friendly location provides easy access to downtown Tavares, Lake Dora, dining, shopping, and waterfront events. Furniture and golf cart are negotiable for a turnkey move-in option. This move-in ready home won’t last long—schedule your private showing today.
Listing courtesy of OLYMPUS EXECUTIVE REALTY INC. mls@oerfl.com
All listing information is deemed reliable but not guaranteed and should be independently verified through personal inspection by appropriate professionals. Listings displayed on this website may be subject to prior sale or removal from sale. Availability of any listing should always be independently verified. Listing information is provided for consumer personal, non-commercial use, solely to identify potential properties for potential purchase. All other use is strictly prohibited and may violate relevant federal and state law. Data last updated on

/u.realgeeks.media/adairrealtygroup/Logo_1-min.png)