


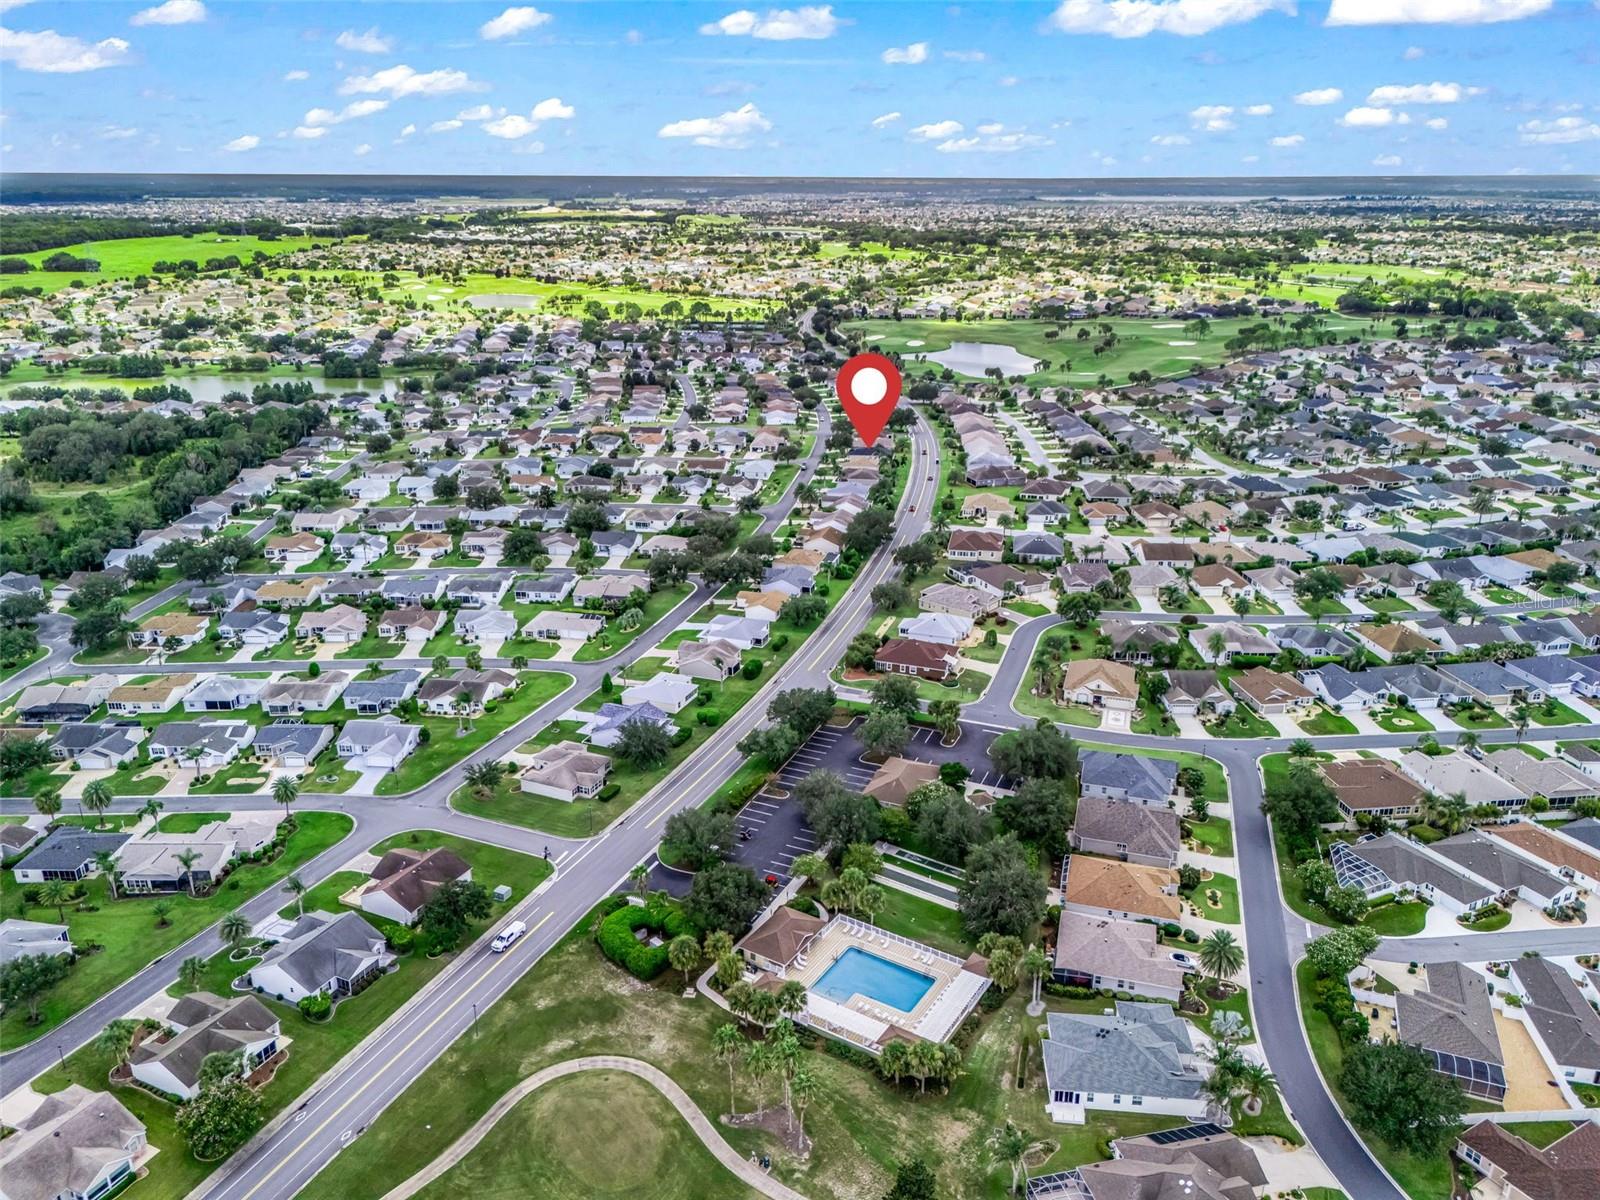


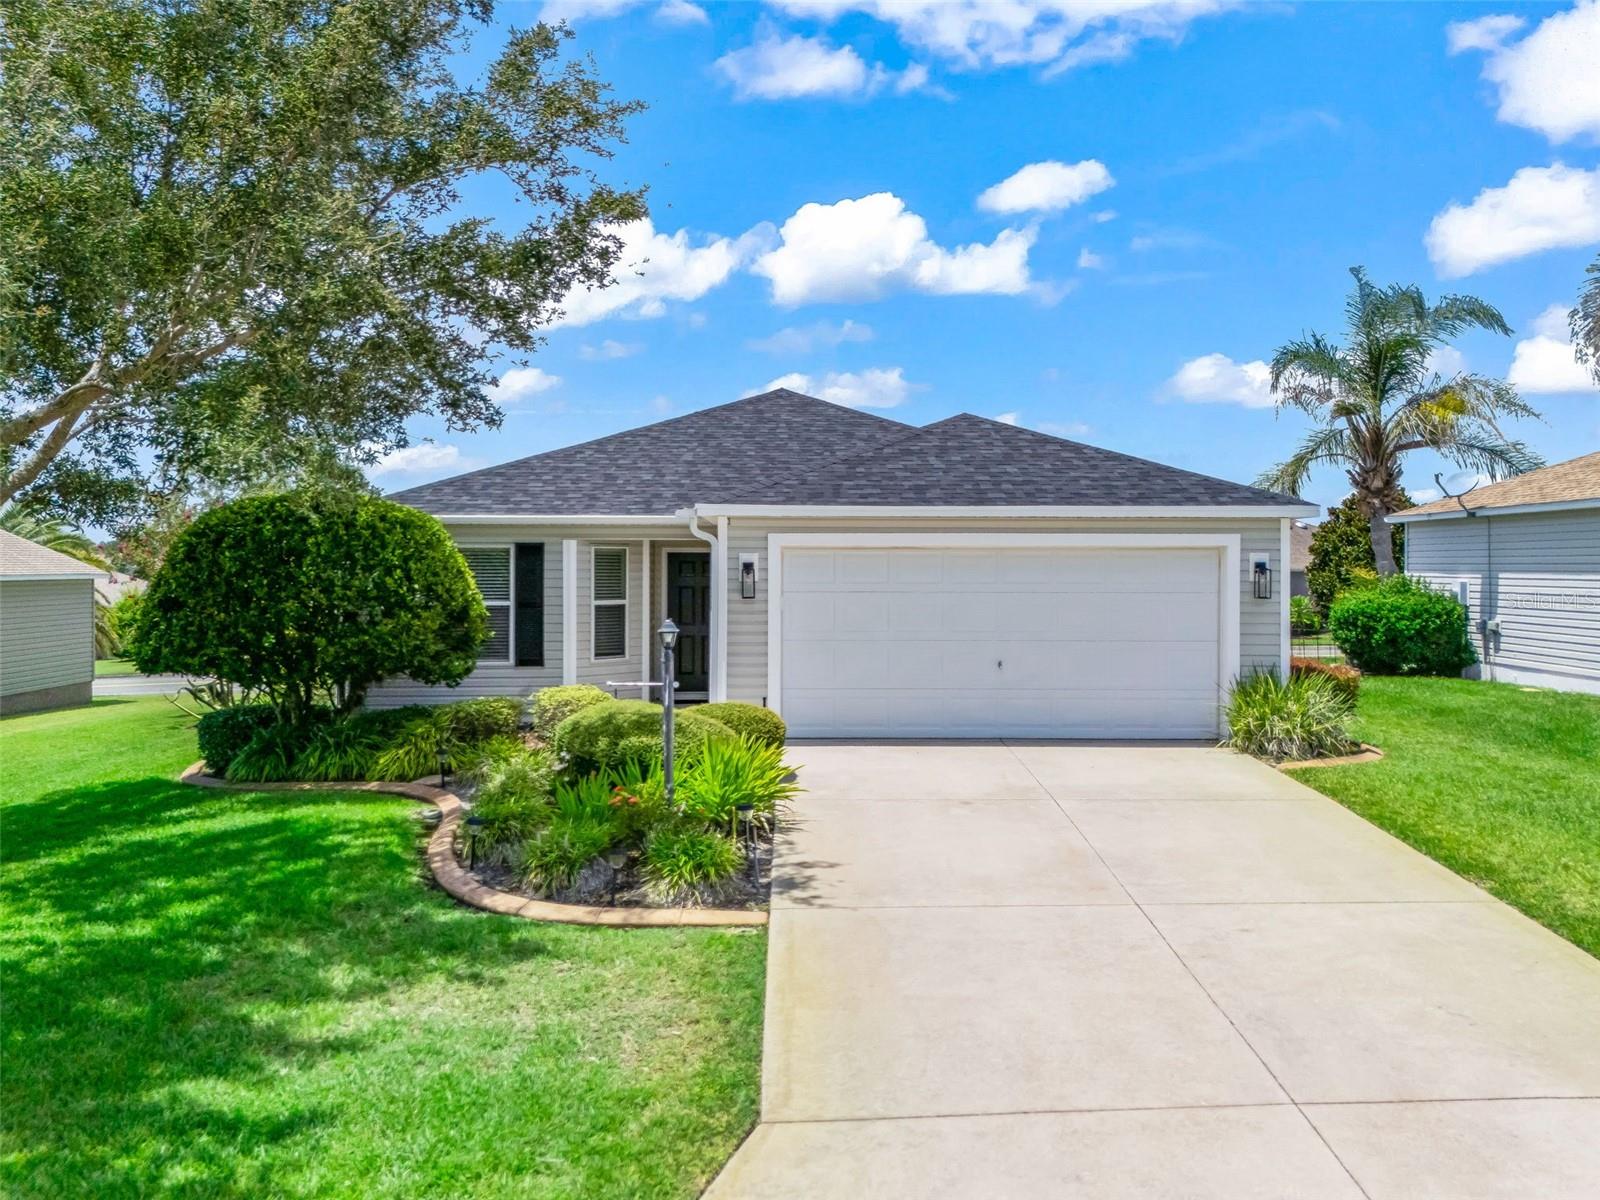
TURNKEY HOME 2026 ROOF & HVAC! Welcome to this At Ease model located in the Village of Amelia, in the heart of The Villages and ideally situated between CR 466 and CR 466A, just east of Lake Sumter Landing. Offered TURNKEY, this home makes settling into The Villages lifestyle easy! Enjoy added privacy with NO HOMES DIRECTLY BEHIND, plus convenient access to Lake Sumter Landing Market Square, Colony Plaza, recreation centers, and numerous championship and executive golf courses. Major updates include a NEW ROOF (2026), NEW HVAC (2026), and a hot water heater (2017). Whether you're looking for a full-time residence or a Florida getaway, this home puts shopping, dining, recreation, golf, and entertainment just minutes away. Let's get you Living the Dream in The Villages! Schedule your private showing today!
Listing courtesy of RE/MAX PREMIER REALTY. 352-460-4396
All listing information is deemed reliable but not guaranteed and should be independently verified through personal inspection by appropriate professionals. Listings displayed on this website may be subject to prior sale or removal from sale. Availability of any listing should always be independently verified. Listing information is provided for consumer personal, non-commercial use, solely to identify potential properties for potential purchase. All other use is strictly prohibited and may violate relevant federal and state law. Data last updated on

/u.realgeeks.media/adairrealtygroup/Logo_1-min.png)