


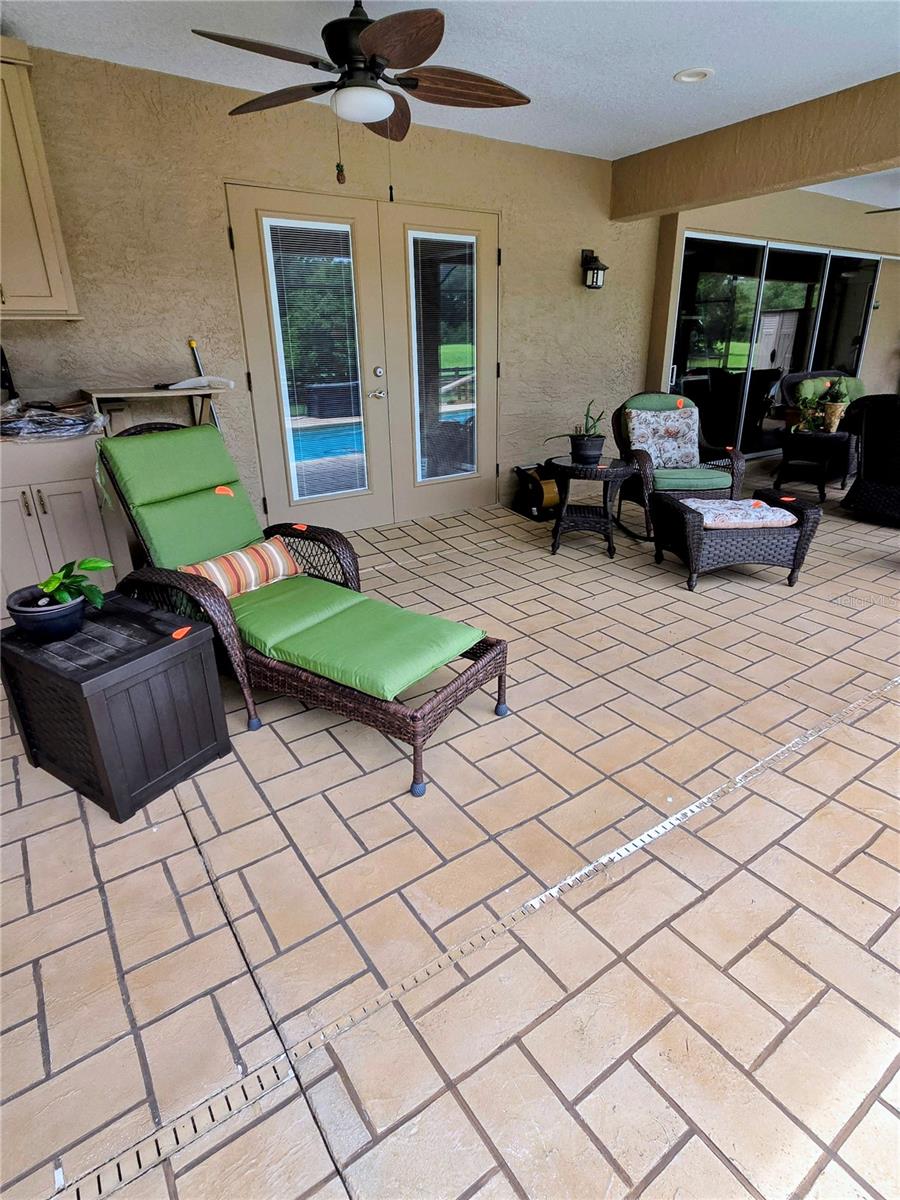
Welcome to this one of a kind private Florida Estate where luxury, comfort and versatility come together on 1.5 beautifully landscaped acres shaded by majestic mature oak trees. This fully fenced property has an automatic front entrance gate which offers security, seclusion and an impressive arrival.Truly a rare opportunity to enjoy the tranquility of country style living while being close to everyday conveniences.The exceptional property features a beautiful spacious three bedroom, three bath residence complimented by a one bedroom, one bath guest home perfect for extended family, guests, private home office, artist retreat, bed and breakfast, or an income producing rental.Step inside the extraordinary main home where design, thoughtful details and timeless finishes create an inviting atmosphere showcasing the open floor plan, high ceilings, open shelving and the rich engineered wood flooring that flows seamlessly from room to room. An inviting living room features a beautiful fireplace framed by custom shelves perfect for displaying artwork, treasured collections or decor. The gourmet kitchen is designed for both everyday living and entertaining, featuring granite countertops, stainless steel appliances, and custom wood cabinets with elegant lead glass doors. The combination of rich cabinetry and quality finishes creates a warm sophisticated background and highlights a separate breakfast area for informal dining.Each bedroom has an architectural character, one with a bay window, another with a window seat offering storage, and the primary bedroom has french doors that open to the outside lanai and pool area. All bedrooms have spacious walk in tiled showers. At the heart of the home is a resort style outdoor living area. An expansive screened lanai surrounds a beautiful in-ground pool creating a seamless indoor-outdoor experience that's ideal for year-round Florida living. The outdoor entertaining space provides the perfect setting for hosting family and friends or simply relaxing in your own private oasis. Plus there is a huge bonus room that offers exceptional versatility and privacy ,complete with a murphy bed, built in entertainment center with a TV and refrigerator and ample storage.A large bathroom makes this flexible space perfect for overnight guests, home office, media room, in-law quarters or private retreat. Whether you are looking for multi generational home, a potential bed and breakfast, rental opportunity or elegant estate with room for guests, this unique property offers endless possibilities. Experience the privacy, flexibility and resort inspired lifestyle you've been dreaming of, all in one extraordinary home.
Listing courtesy of CHARLES RUTENBERG REALTY ORLANDO. 407-622-2122
All listing information is deemed reliable but not guaranteed and should be independently verified through personal inspection by appropriate professionals. Listings displayed on this website may be subject to prior sale or removal from sale. Availability of any listing should always be independently verified. Listing information is provided for consumer personal, non-commercial use, solely to identify potential properties for potential purchase. All other use is strictly prohibited and may violate relevant federal and state law. Data last updated on

/u.realgeeks.media/adairrealtygroup/Logo_1-min.png)