


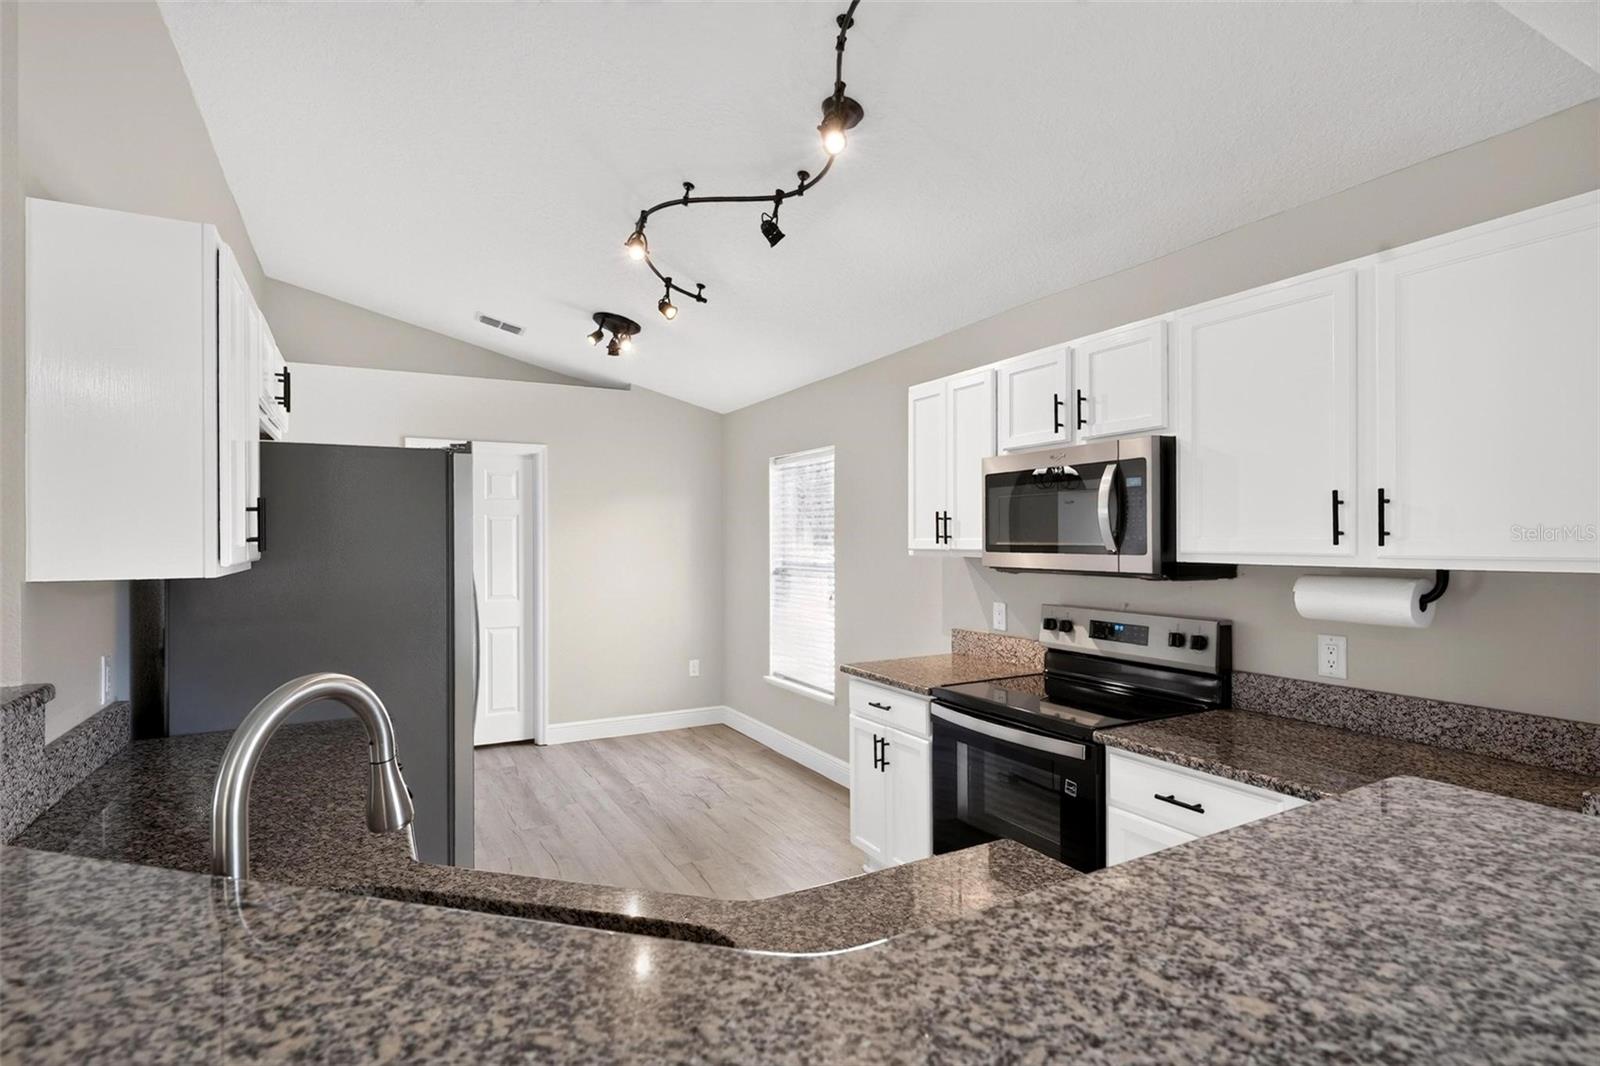


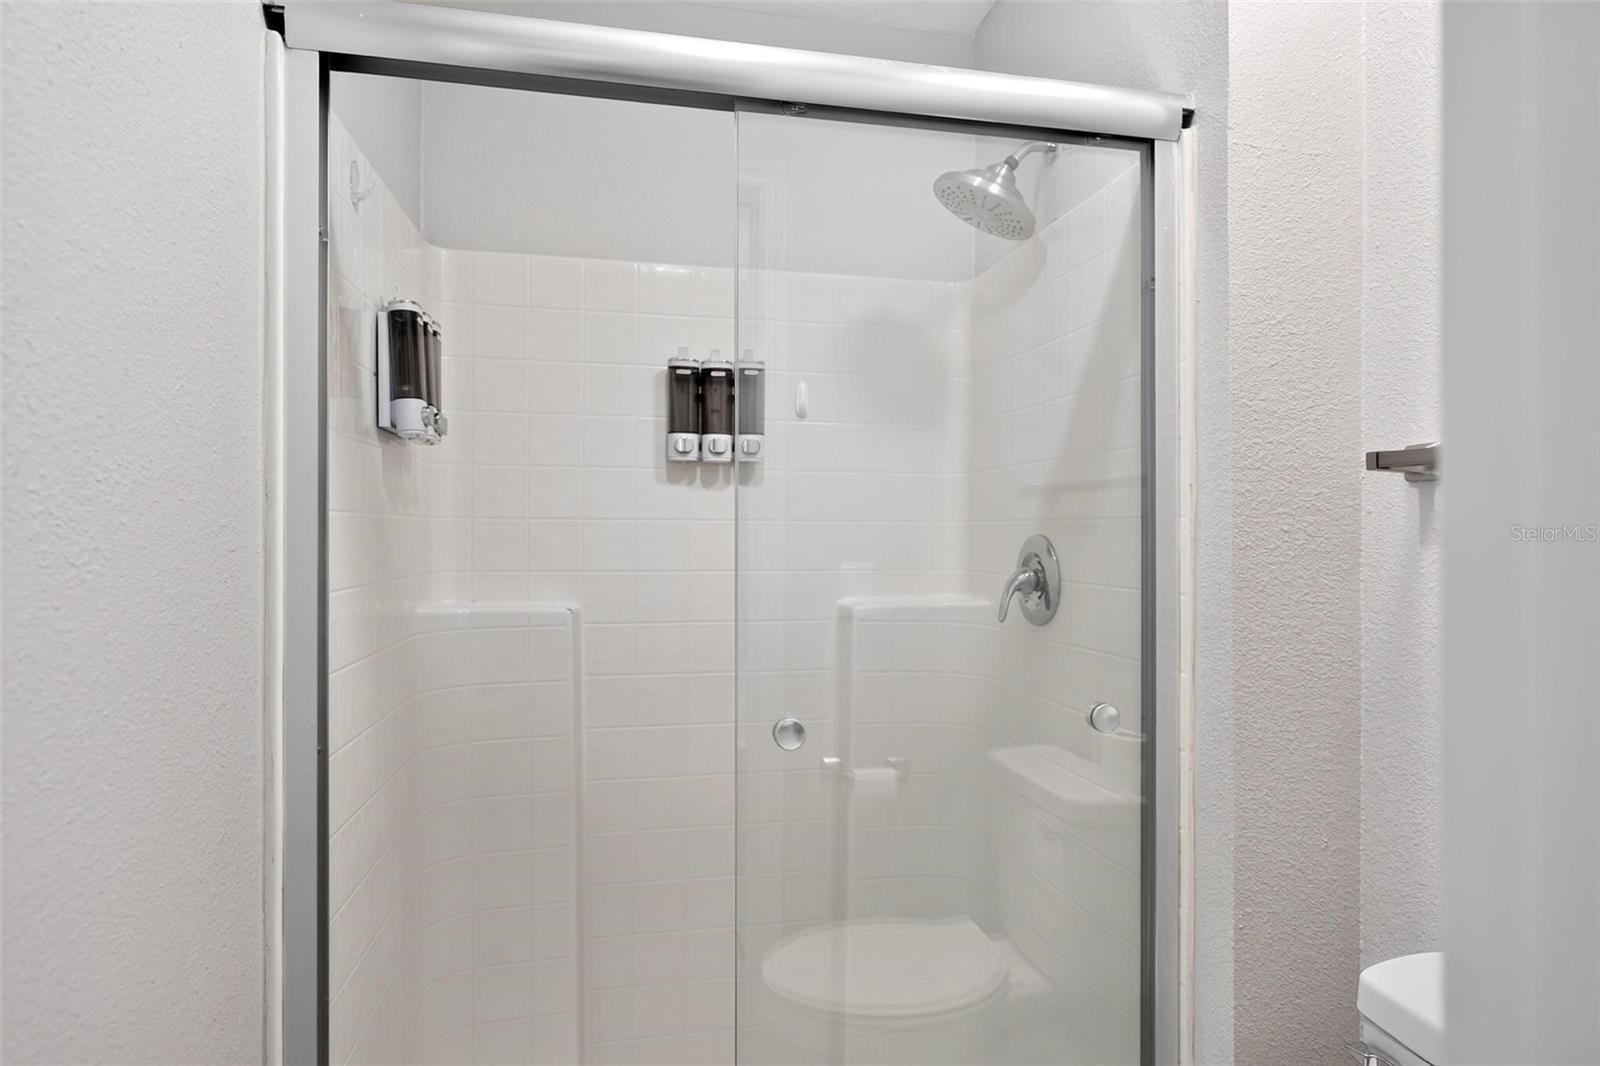


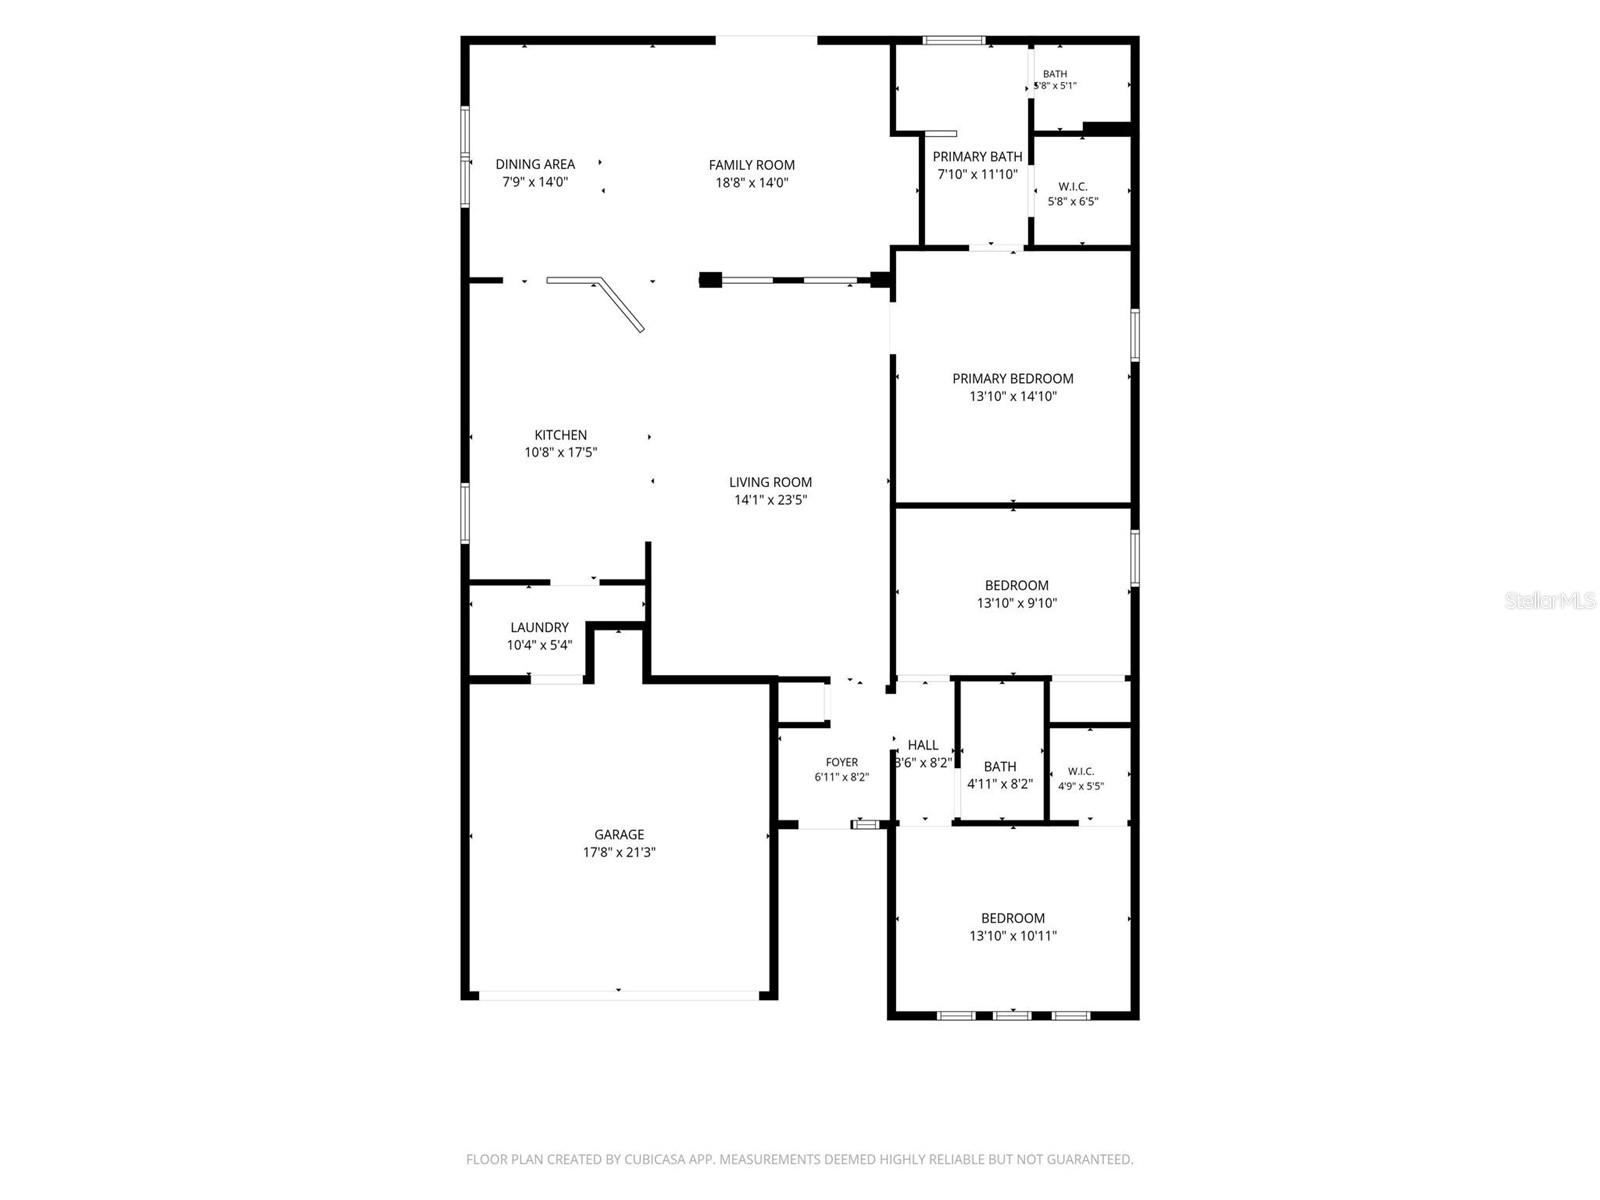
Welcome home to this beautifully updated 3-bedroom, 2-bath residence offering 1,874 square feet of comfortable living space on an impressive 1/3-acre lot! Recently refreshed from top to bottom, this MOVE-IN READY home combines modern finishes, generous outdoor space, and major system updates for added peace of mind. Step inside to discover brand-new luxury vinyl plank flooring, fresh interior paint, and a bright, inviting floor plan designed for everyday living and entertaining. The updated kitchen features granite countertops and new stainless steel appliances, while both bathrooms are enhanced with stylish quartz countertops. Outside, enjoy a fully privacy-fenced backyard with plenty of room for entertaining, pets, play, gardening, or simply relaxing in your own private outdoor retreat. Fresh exterior paint adds to the home's clean, updated curb appeal. Major improvements include a roof replaced in 2023, A/C replaced in 2019, and water heater replaced in 2021, helping make this home truly ready for its next owner. With nearly 1,900 square feet of living space, a spacious 1/3-acre lot, modern upgrades, and a private fenced backyard, this property offers the space, updates, and functionality buyers are searching for. Beautifully updated, move-in ready, and waiting for you—schedule your private showing today!
Listing courtesy of EXPERT REAL ESTATE ADVISORS. 352-577-5201
All listing information is deemed reliable but not guaranteed and should be independently verified through personal inspection by appropriate professionals. Listings displayed on this website may be subject to prior sale or removal from sale. Availability of any listing should always be independently verified. Listing information is provided for consumer personal, non-commercial use, solely to identify potential properties for potential purchase. All other use is strictly prohibited and may violate relevant federal and state law. Data last updated on

/u.realgeeks.media/adairrealtygroup/Logo_1-min.png)