


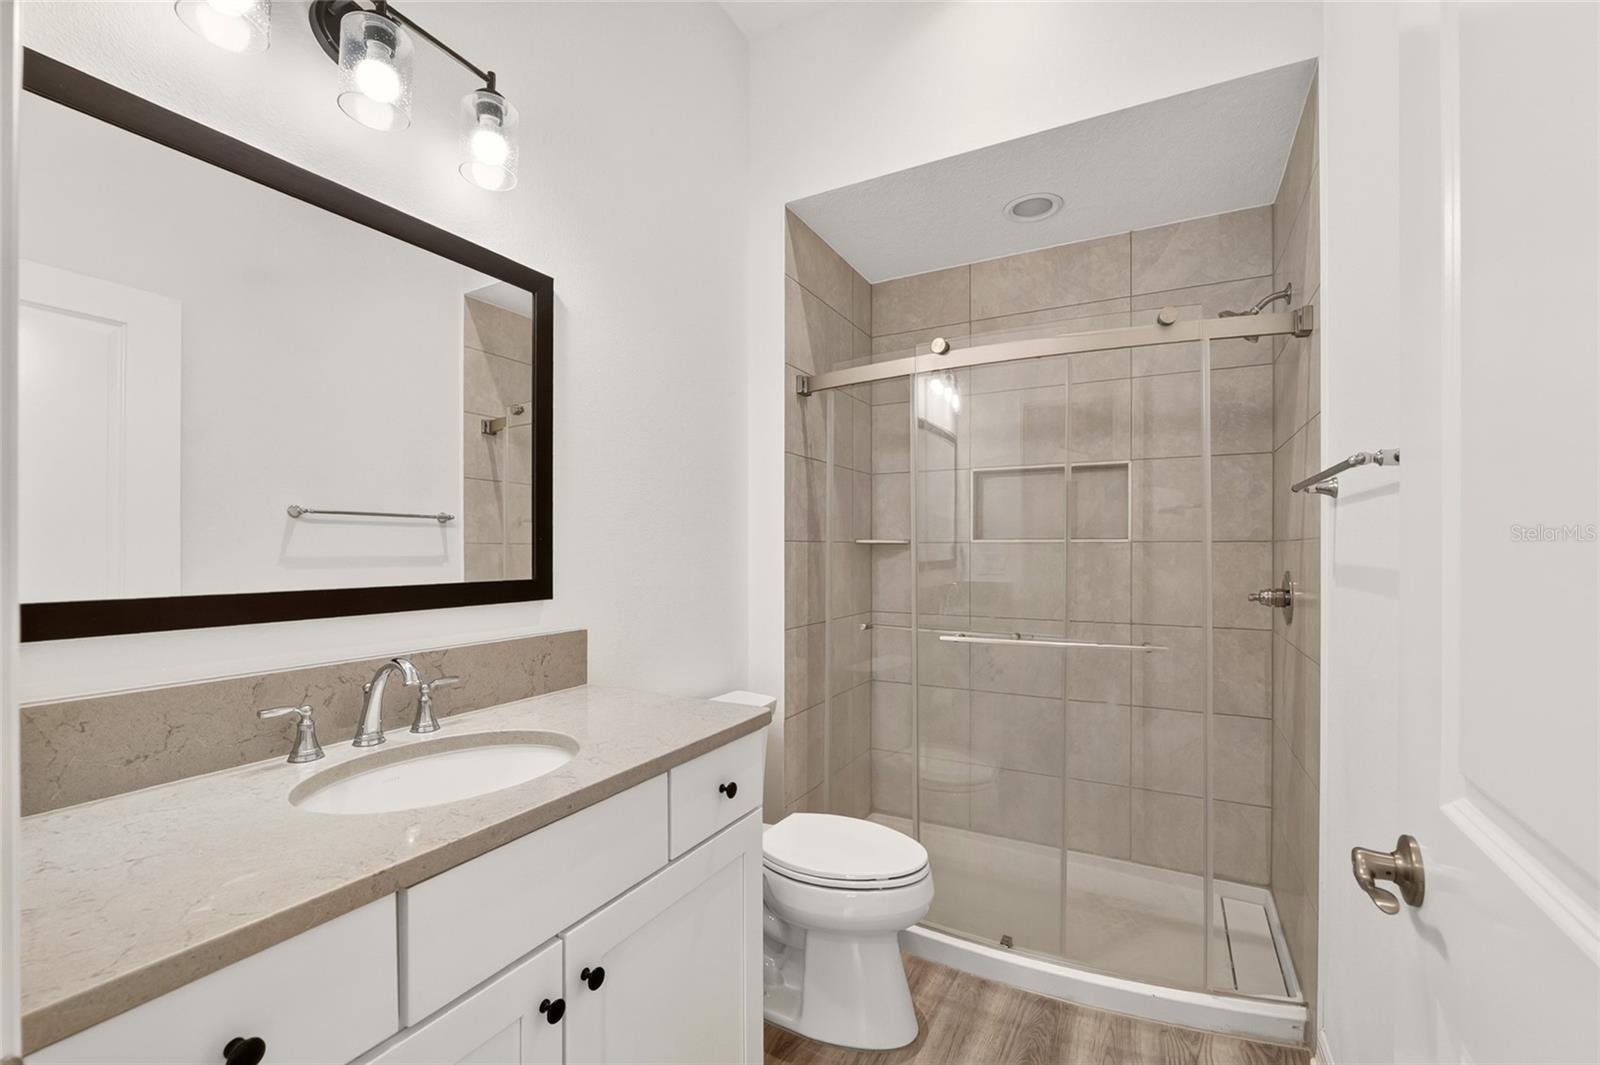


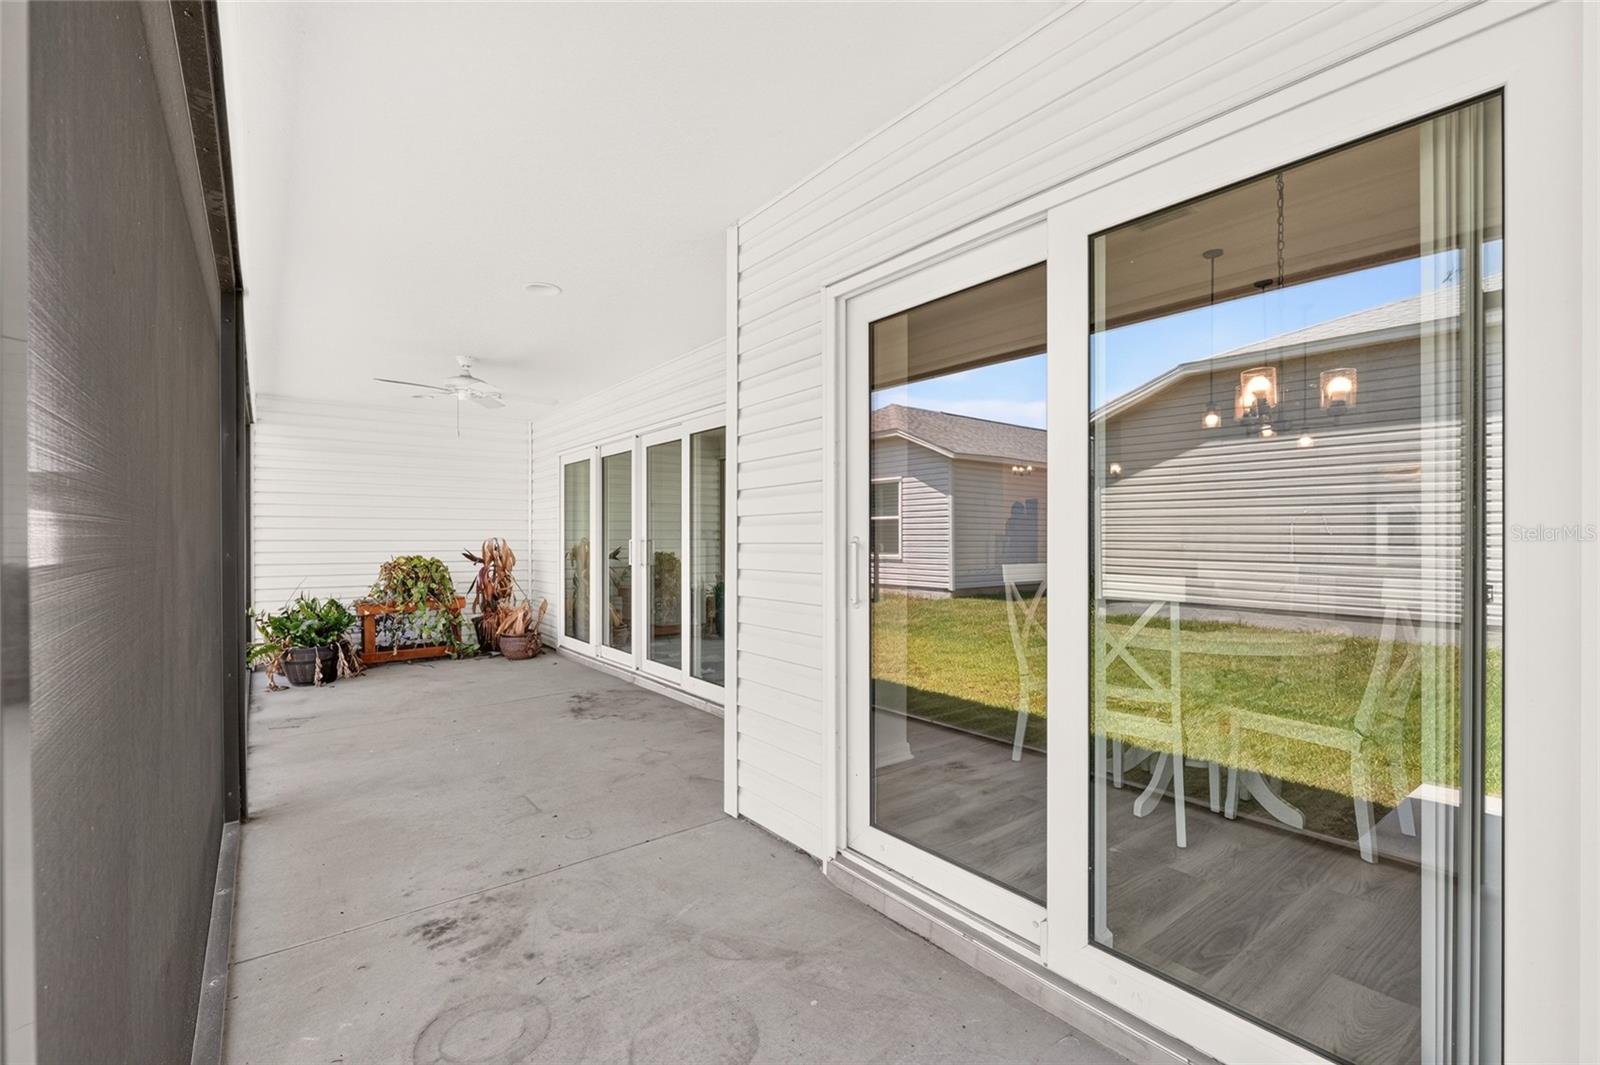


Village of Moultrie Creek! LILAC model designer home, BETTER THAN NEW! 1,921 Sq Ft, 3 Bedrooms, 2 Baths, Screened Rear Lanai and 2 Car Garage with GOLF CART GARAGE! GAS HOME, Luxury Vinyl Flooring through main living areas, carpet in the bedrooms. This Modern home offers an OPEN floorplan, high & vaulted ceilings in main living areas, QUARTZ Countertops, Stainless Steel GE Appliances, Shaker Style cabinets with pull-outs, crown molding, 9 Ft long QUARTZ topped center Island with breakfast bar overhang and extra cabinet storage underneath. The kitchen also features a Large Single Stainless-Steel Sink, Gas Range, Pantry Cabinet and breakfast nook. The Spacious Living Room has Glass Slider doors to the Rear Screened Lanai for enjoying the Florida Weather! The foyer entry has a COAT CLOSET and POCKET DOOR entry to the guest wing with an additional 2 bedrooms, both with closets and ceiling fans. The guest Bathroom has a QUARTZ topped single vanity and STEP-IN shower with Tiled Walls & Curved Glass Door Entry. The PRIMARY Bedroom is 18Ft x 13 Ft with a TRAY Ceiling, 2 Windows, and En-suite Bathroom. The En-suite Bathroom has a Vaulted Ceiling, Recessed & Sconce Lighting, L-shaped QUARTZ topped Vanity with Dual Sinks, Walk-in Roman Shower with Tiled Walls, Floor, Corner Bench Seat, Glass Surround, Transom Privacy Window, and Private Privy. The Primary WALK-IN Closet is 7.5 Ft x 10 Ft, with Overhead Lighting, CUSTOM CLOSET ORGANIZATION SYSTEM with Double Hang, Drawers & Shoe Organization. The INSIDE Laundry room has BUILT-IN Wall mounted cabinetry with GE Profile Washer & Electric Dryer, Door to Kitchen & Garage. The Rear Screened Lanai offers Recessed Lighting, Ceiling Fan and Glass Sliders to Living Room & Breakfast Nook. This home is in a GREAT LOCATION in The Villages®! Approximately 0.8 Miles from Saluki Recreation Center, Pool & Pickleball Courts, 0.8 Miles from Shady Brook Rec Center & Adult Pool, 2 Miles from Olympia Regional Rec Center, Sports Pool & Pickleball Complex, 2.3 Miles from Sophie Doodles Canine Park, and 2 Miles from EASTPORT TOWN SQUARE®, 4.6 Miles from Everglades Rec Center & Pickleball Courts, 6.1 Miles from Cattail Recreation Center & Pickleball Courts, 7 Miles from Fenney Rec Center & Pickleball Courts, 4.8 Miles from Dudley Canine Park & Archery Range, 4.6 Miles from Rupert Canine Park, 9.6 Miles from BROWNWOOD PADDOCK SQUARE®, 4.3 Miles from Sawgrass Grove® & Ezell Recreation Center! GOLF COURSES: Approximately 1.1 Miles from Shallow Creek Country Club Championship Course, 3.2 Miles from Woodlands Championship Course, 2 Miles from Bellaire Executive Course, 2.8 Miles from Beautyberry/Honeysuckle Executive Courses, 4.4 Miles from Laurel Oak Executive Course, 4.4 Miles from Loblolly & Longleaf Executive Courses, 6.3 Miles from Lowlands Executive Golf Course, 7.1 Miles from Red Fox/Gray Fox Executive Golf Courses. Buyer to verify all information including measurements. Taxes reflect Ad-Valorem taxes. Non-Ad-valorem taxes are separate (the bond assessment/maintenance assessment and Sumter fire = $4,385.89 and are under CDD fees in the listing). Schedule your private showing of this beautiful home and start enjoying your life in The Villages, Florida!
Listing courtesy of OLYMPUS EXECUTIVE REALTY INC. mls@oerfl.com
All listing information is deemed reliable but not guaranteed and should be independently verified through personal inspection by appropriate professionals. Listings displayed on this website may be subject to prior sale or removal from sale. Availability of any listing should always be independently verified. Listing information is provided for consumer personal, non-commercial use, solely to identify potential properties for potential purchase. All other use is strictly prohibited and may violate relevant federal and state law. Data last updated on

/u.realgeeks.media/adairrealtygroup/Logo_1-min.png)