


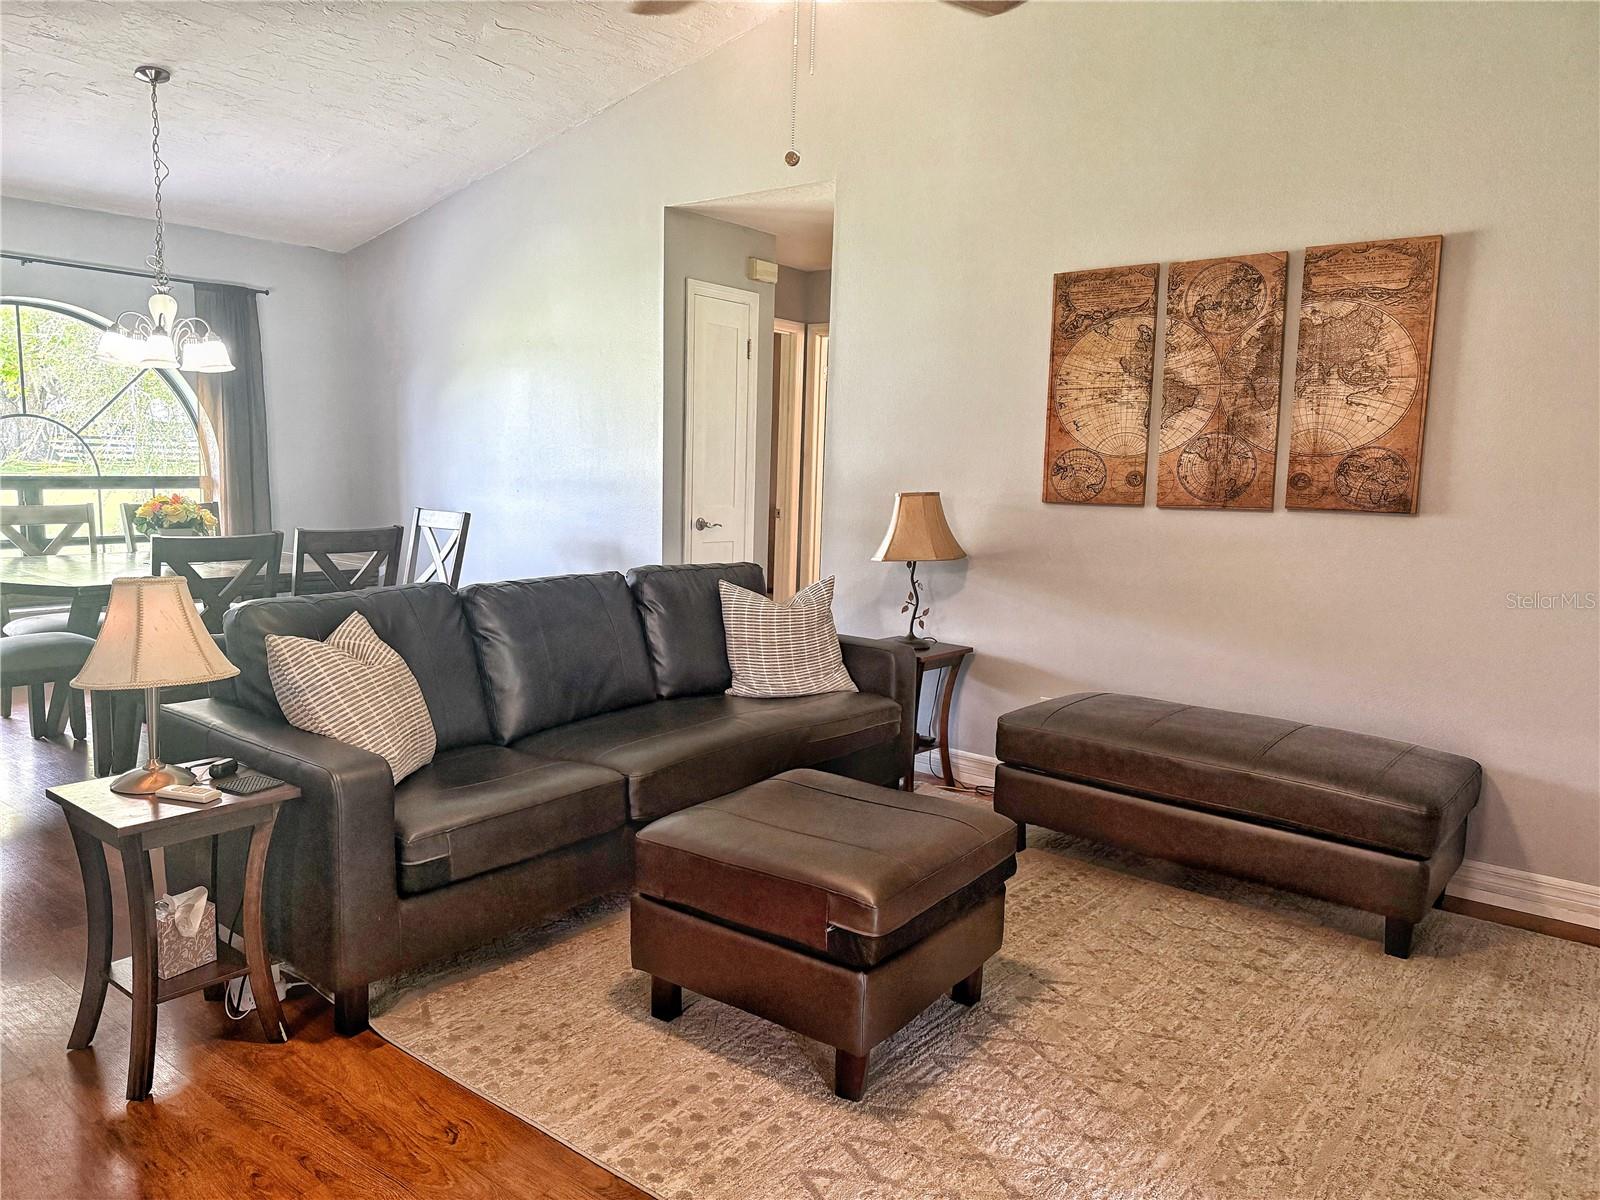


NO HOA….Welcome guests through the GATED front entry into the fenced in acreage and home site. This property has a Main home, Second home/apt with office or flex space above, Pole Barn, pool and so much more….The Main home has 3 bedrooms and 2 bath SPLIT floor plan as you enter the home your greater with a OPEN floor plan and VAULTED ceilings.The Great room or Living/Dining combo has laminate flooring and access to the rear COVERED porch. The Kitchen has STAINLESS steel appliances, deep kitchen sink with a window to enjoy the backyard views, eat in space, ETCHED glass pantry door. The Primary Bedroom has a walk in closet, en suite bathroom that is updated with tile flooring, shower, vanity and toilet. Bedrooms 2 & 3 have carpet, ceiling fans, built in closets and share Bathroom 2. Bathroom 2 has ceramic tile flooring, tub/shower combo, updated vanity and toilet. There is a SECOND home/apt/workspace with separate POWER meter and septic. RENT this out, make it a IN LAW suite, separate Family apt, or home OFFICE so many ways to utilize this space. This Separate home/building features a Great room, 2 bedrooms, bathroom with shower and updated vanity, kitchen and that’s just on the Main floor. The second floor can be accessed from inside the apt or the outside and can be a workroom/office/ playroom/ living room you decide. The POLE barn 36x54 has a 12x36 enclosed with garage door area that is under air for a workshop/storage or other hobby. There is a above ground POOL to spend the hot days cooling off and splashing around. There are CHICKEN coups all set up for glamor with a chandelier inside. There is also a additional animal pen.There are 2 WELLS, each home site has an independent SEPTIC and POWER meter. The entire property is FENCED. The gorgeous CANOPY trees around the acreage allows plenty of space to hang a swing, enjoy the sunsets and play with friends and family. There is so much POTENTIAL for this location that you can decide how you would like to use and enjoy the tranquility and open space. The Villages is about 20 miles away as well as Major roads like 301, 471 and 75 to be able to get around easily to Tampa, Ocala or Wildwood. Spend time with all your toys and create memories in this Amazing property that has so many opportunities to have fun in the sun.
Listing courtesy of RE/MAX TITANIUM GROUP. 352-241-6363
All listing information is deemed reliable but not guaranteed and should be independently verified through personal inspection by appropriate professionals. Listings displayed on this website may be subject to prior sale or removal from sale. Availability of any listing should always be independently verified. Listing information is provided for consumer personal, non-commercial use, solely to identify potential properties for potential purchase. All other use is strictly prohibited and may violate relevant federal and state law. Data last updated on

/u.realgeeks.media/adairrealtygroup/Logo_1-min.png)