


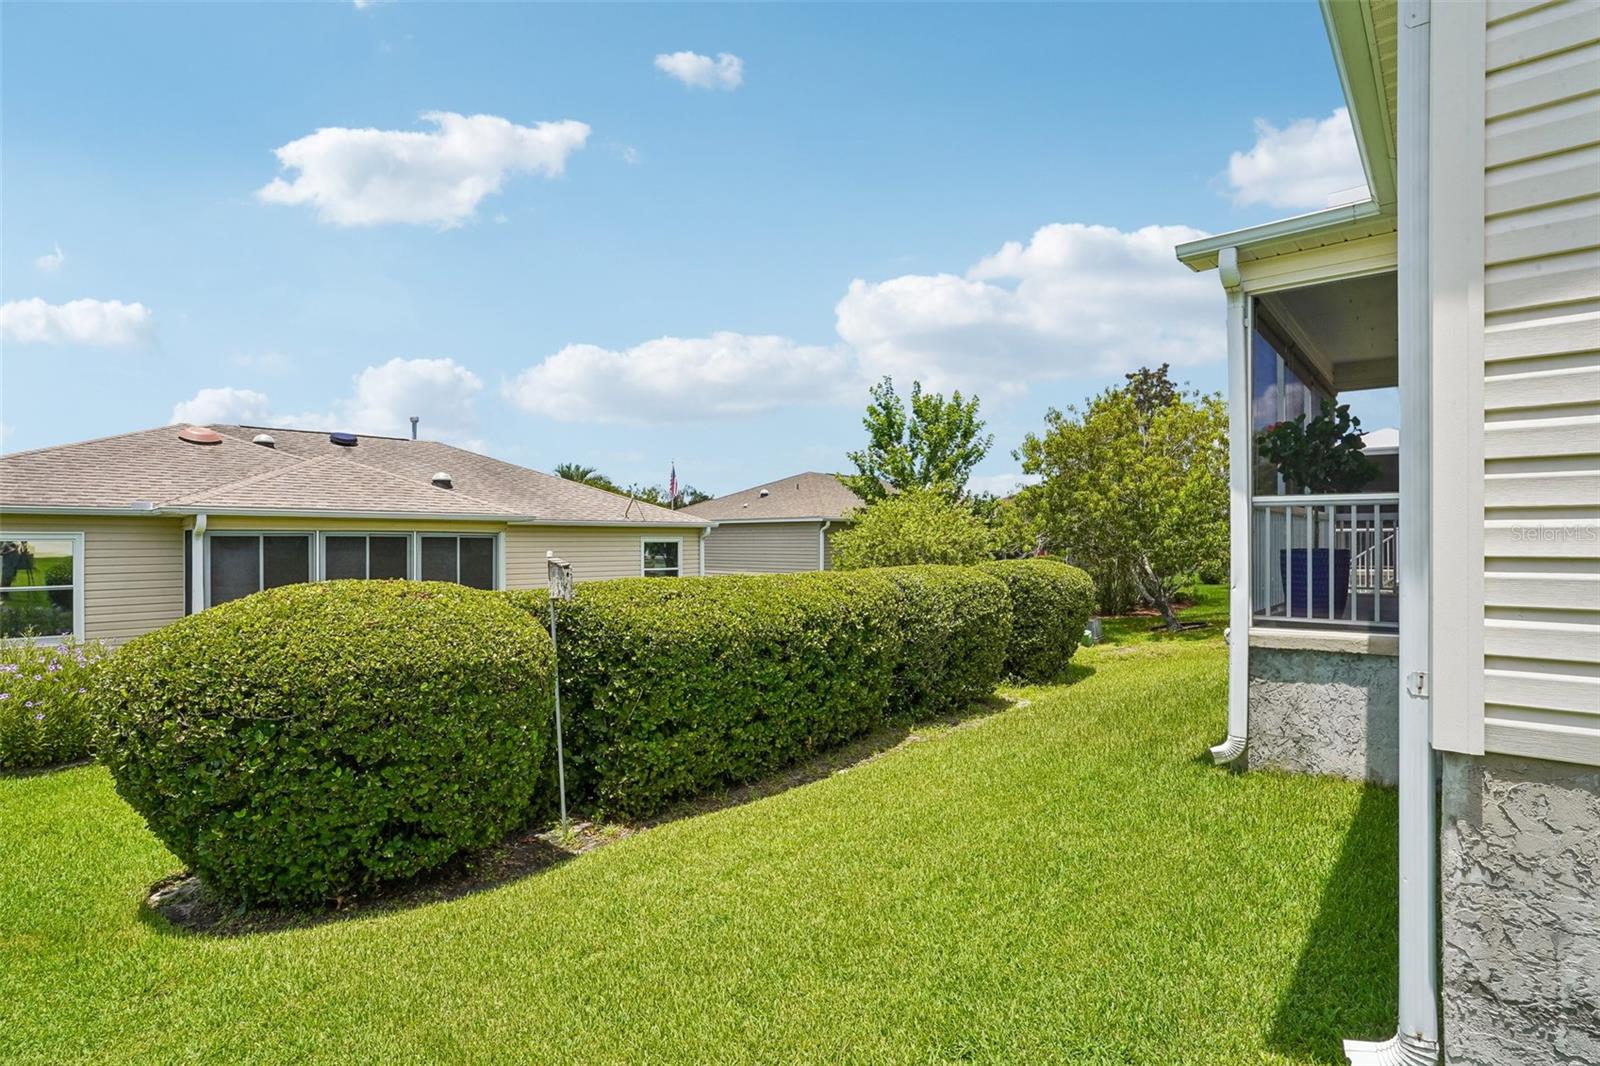


No Bond on this 3 bedroom 2 Bath Amarillo in the sought after Village of Summerhill in The Villages. Home Features: HVAC 2016 but installed in Nov 2017, Tankless Water Heater 2017, Roof 2022, New Brush Nickel Ceiling Fan/LED lights in all Bedrooms, Living Room, and Lanai, LED Waffer Lights in Kitchen, Halls, Closet, and Laundry Room, Gas Cooking, Gas Furnace, Stacked Stone Landscaping, Laminate Wood Floors in all Bedrooms,Tile in Baths, Rolled Vinyl everywhere else, Concrete on lanai, a front porch, and a 2019 Club Car Electric Golf Cart Included. Just minutes by golf cart to so many of the vast number of amenities that being a Villager provides like Sumter Landing or Spanish Springs. Even closer to the Savannah Center, Saddlebrook Rec Center/Softball Complex, Polo Fields, Buffalo Glen Softball Complex and everything important on 466 as well like, Publix, Costco, Walmart, Fresh Market, and ALDI. Restaurants like Bonefish, Olive Garden, Tap House, Tequila Cantina, Starbucks, and so many more of everything. Location, Location, Location. This one will not last long. Schedule a private showing or FaceTime if not local.
Listing courtesy of COLDWELL BANKER VANGUARD LIFESTYLE REALTY. 800-948-0938
All listing information is deemed reliable but not guaranteed and should be independently verified through personal inspection by appropriate professionals. Listings displayed on this website may be subject to prior sale or removal from sale. Availability of any listing should always be independently verified. Listing information is provided for consumer personal, non-commercial use, solely to identify potential properties for potential purchase. All other use is strictly prohibited and may violate relevant federal and state law. Data last updated on

/u.realgeeks.media/adairrealtygroup/Logo_1-min.png)