2112 Saint Ives Court, Clermont, FL 34711

$409,900
3
BD
2
BA
2,028
SqFt

Show Photos

Verify your account to unlock exclusive photos, mortgage tools, and more.

List Price
$409,900
Status
Active
Days on Market
45
Price Change
▼ $9,100 1786408526
MLS#
G5114395
Property Style
Single Family
Architectural Style
Florida
Year Built
1997
Bedrooms
3
Bathrooms
2
Living Area
2,028
Lot Size
10,313
Acres
0.24
Total Acreage
0 to less than 1/4
Legal Subdivision Name
Kings Ridge
MLS Area Major
Clermont

Property Description

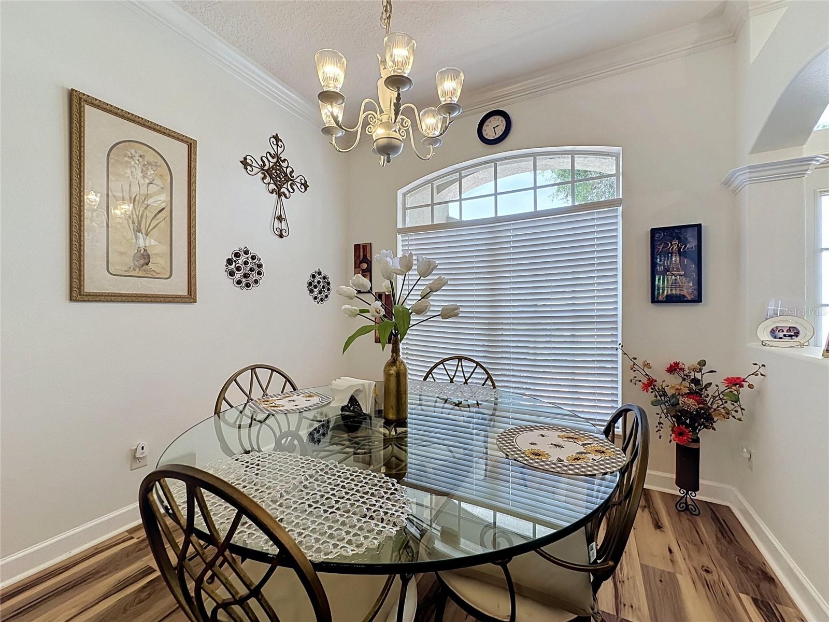
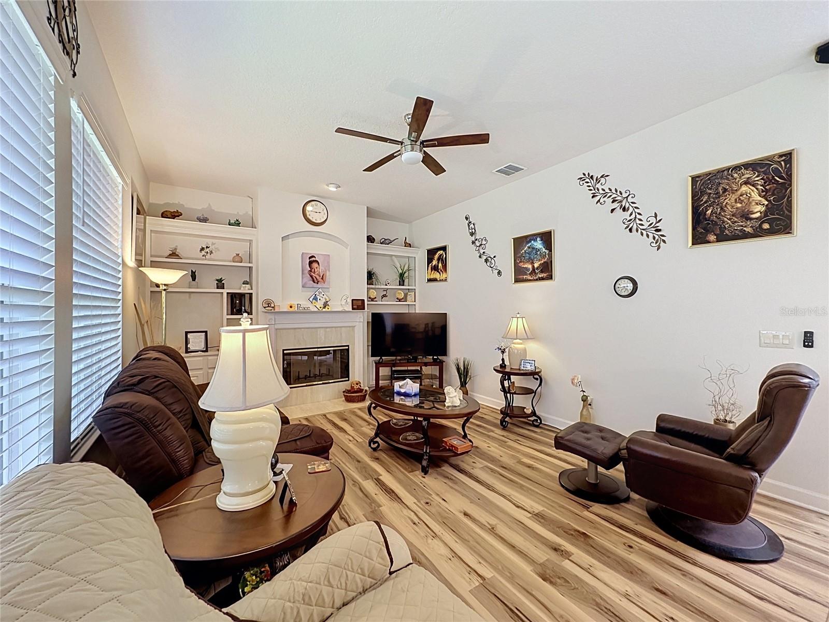
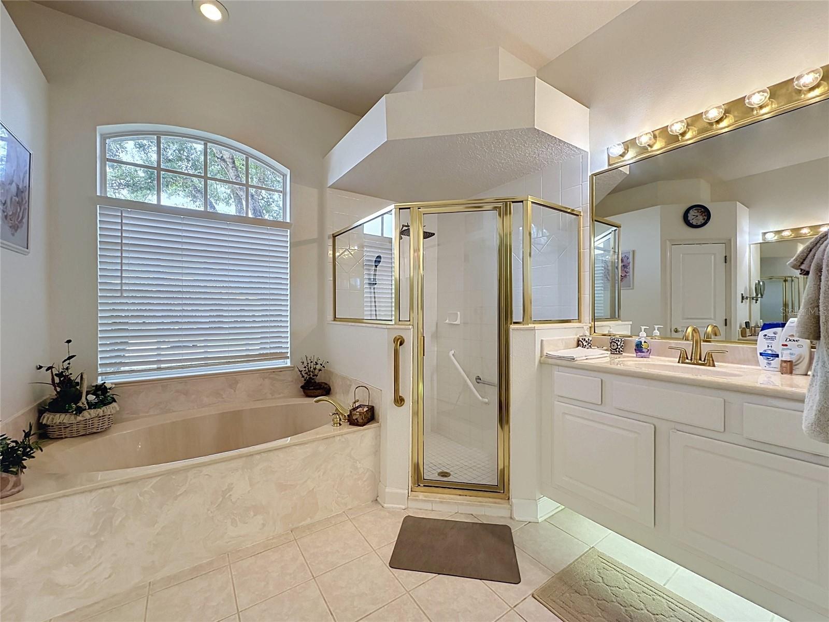
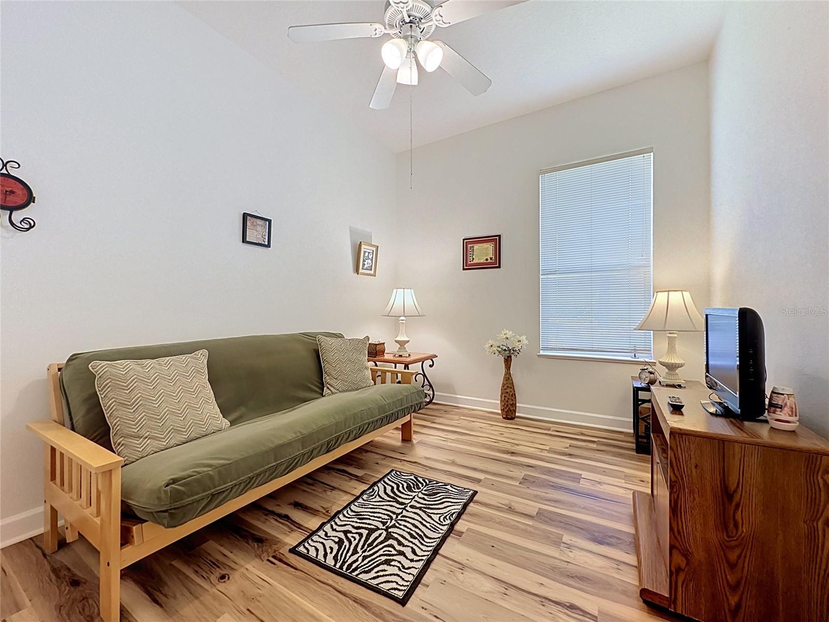
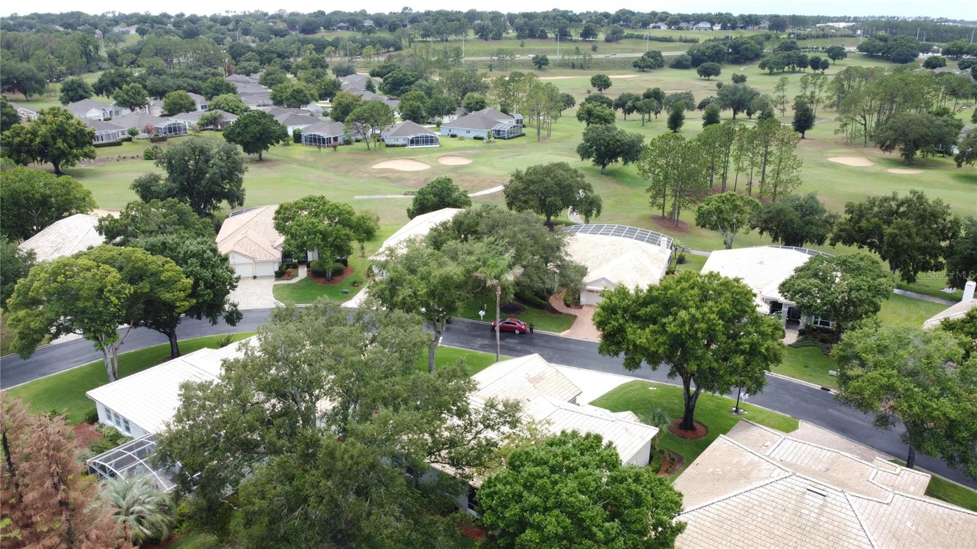
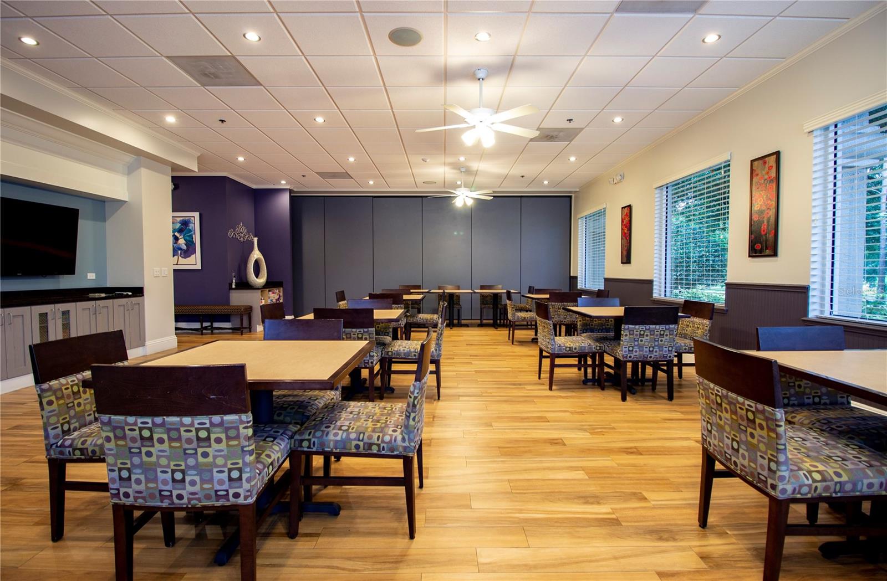
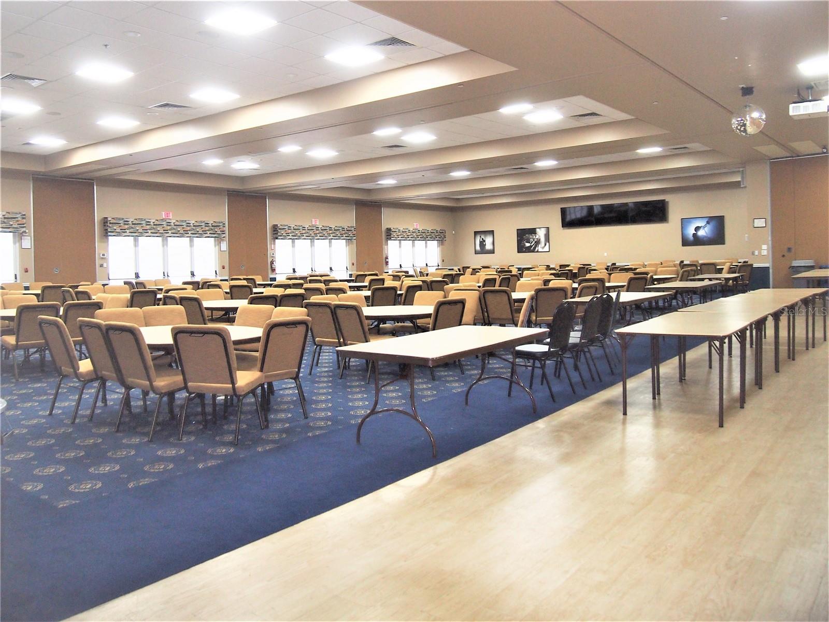
Large Price improvement!!! Experience resort-style living in this beautifully maintained Tile roof home with 3-bedroom, 2-bath home located in the highly desirable guard-gated 55+ community of Kings Ridge. This spacious home offers over 2,000 square feet of comfortable living space with an open floor plan, split bedrooms, a cozy wood-burning fireplace, high ceilings, new luxury vinyl flooring, and an oversized 3-car garage with golf cart parking. Home is being sold furnished/turn key but minus personal items /pictures. HVAC system was replaced in July 2022. The Kitchen has been remodeled with new cabinetry, granite countertops and new stainless appliances. The 2nd Bathroom has a new walk in shower. The water heater is new. Relax year-round on the expansive screened lanai overlooking the beautifully landscaped surroundings. Kings Ridge offers an exceptional active adult lifestyle with two championship golf courses, multiple swimming pools, tennis, pickleball and racquetball courts, a fitness center, clubhouse, scenic walking paths, social clubs, planned activities, and countless community events. The HOA provides 24-hour guarded gate security, internet, exterior grounds maintenance, recreational facilities, and private road maintenance for truly low-maintenance living. Conveniently located just minutes from shopping, restaurants, medical facilities, attractions, and major highways, this home is the perfect opportunity to enjoy everything Central Florida has to offer.

Additional Information

Minimum Lease
5 Months
Hoa Fee
$290
HOA Payment Schedule
Monthly
Maintenance Includes
Guard - 24 Hour, Common Area Taxes, Pool, Internet, Maintenance Structure, Maintenance Grounds, Management, Private Road, Recreational Facilities
Location
Landscaped, Near Golf Course, Paved, Private
Community Features
Association Recreation - Owned, Buyer Approval Required, Clubhouse, Deed Restrictions, Dog Park, Fitness Center, Gated Community - Guard, Golf Carts OK, Golf, Irrigation-Reclaimed Water, Pool, Racquetball, Sidewalks, Special Community Restrictions, Tennis Court(s), Street Lights, Golf Community
Property Description
One Story
Zoning
PUD
Interior Layout
Built-in Features, Ceiling Fans(s), Crown Molding, Eat-in Kitchen, High Ceilings, Kitchen/Family Room Combo, Open Floorplan, Primary Bedroom Main Floor, Solid Wood Cabinets, Split Bedroom, Stone Counters, Thermostat, Walk-In Closet(s)
Interior Features
Built-in Features, Ceiling Fans(s), Crown Molding, Eat-in Kitchen, High Ceilings, Kitchen/Family Room Combo, Open Floorplan, Primary Bedroom Main Floor, Solid Wood Cabinets, Split Bedroom, Stone Counters, Thermostat, Walk-In Closet(s)
Floor
Ceramic Tile, Luxury Vinyl
Appliances
Dishwasher, Dryer, Electric Water Heater, Microwave, Range, Range Hood, Refrigerator, Washer
Utilities
Cable Connected, Electricity Connected, Fire Hydrant, Phone Available, Public, Sewer Connected, Sprinkler Recycled, Underground Utilities, Water Connected
Heating
Central, Electric, Heat Pump
Air Conditioning
Central Air
Fireplace Description
Family Room, Wood Burning
Exterior Construction
Stucco
Exterior Features
Lighting, Private Mailbox, Rain Gutters, Sliding Doors
Roof
Shingle
Foundation
Slab
Pool
Community
Garage Carport
3 Car Garage, Golf Cart Garage
Garage Spaces
3
Garage Features
Driveway, Garage Door Opener, Golf Cart Garage
Garage Dimensions
28X22
Housing for Older Persons
Yes
Pets
Allowed

Listing courtesy of REAL BROKER, LLC. 855-450-0442

Mortgage Calculator

Amount of Loan
Annual Interest Rate
%
Term of Loan
Years

Does not include any taxes or fees.
Please consult a financial professional.
Calculator source: Real Geeks

All listing information is deemed reliable but not guaranteed and should be independently verified through personal inspection by appropriate professionals. Listings displayed on this website may be subject to prior sale or removal from sale. Availability of any listing should always be independently verified. Listing information is provided for consumer personal, non-commercial use, solely to identify potential properties for potential purchase. All other use is strictly prohibited and may violate relevant federal and state law. Data last updated on