


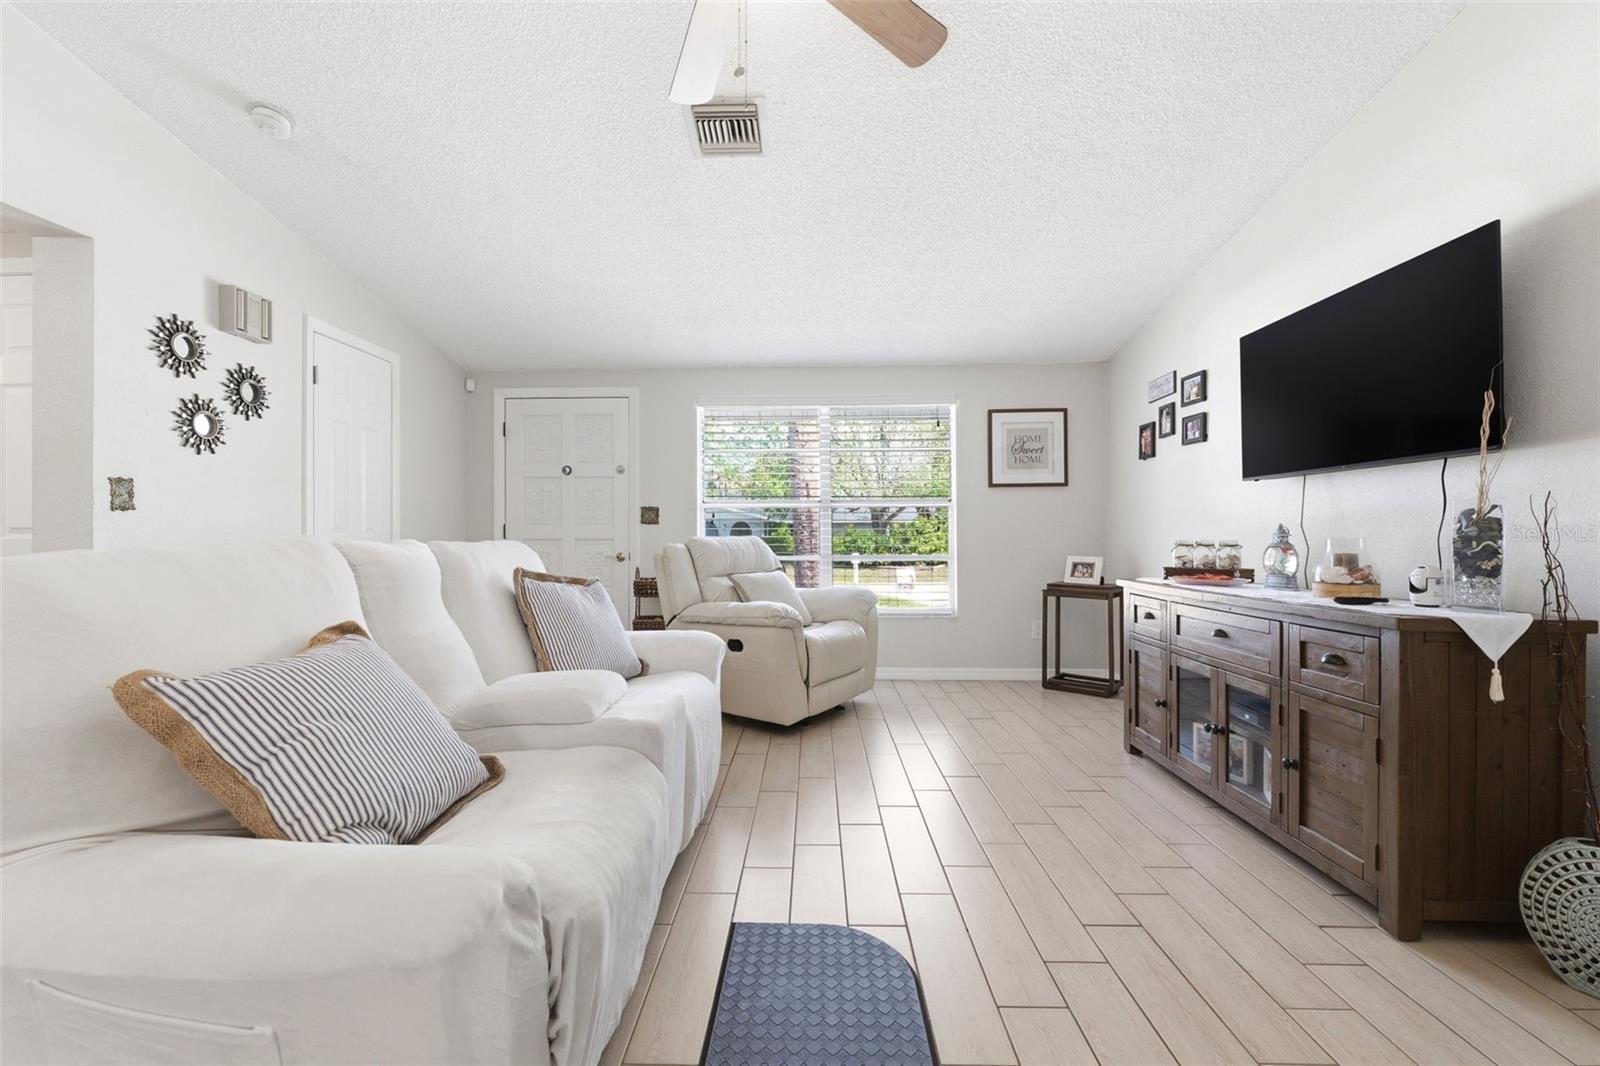


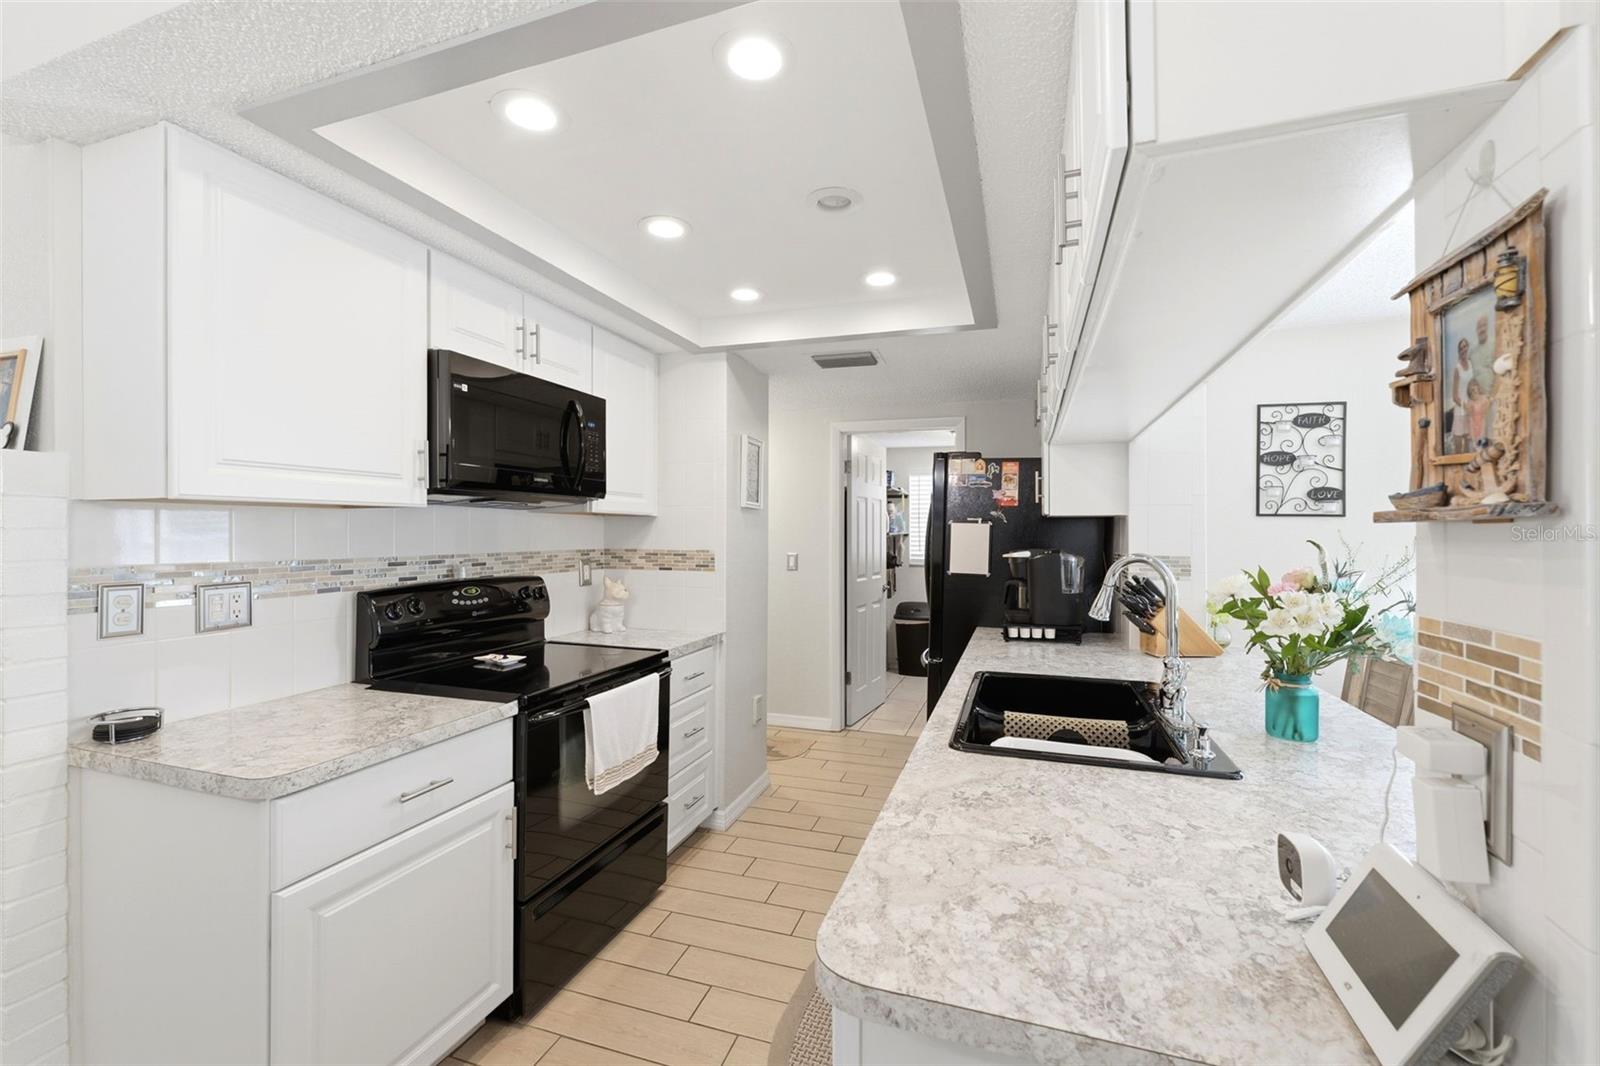


Welcome to your slice of Florida living in the desirable Sea Pines community! This charming single-story home offers the perfect blend of comfort, functionality, and coastal convenience. Featuring 3 spacious bedrooms and 2 full bathrooms, this well-maintained residence is designed for easy living. Step inside to a bright and inviting living area centered around a cozy wood-burning fireplace—perfect for relaxing evenings or entertaining guests. The layout flows seamlessly into the dining and kitchen areas, creating a practical space for everyday life. The home also includes a 1-car garage for added storage and convenience, while the private fenced-in backyard provides a peaceful retreat—ideal for pets, gatherings, or simply enjoying the Florida sunshine. Located in Hudson, you’ll enjoy close proximity to everyday essentials including grocery stores, restaurants, medical facilities, and shopping centers, making errands quick and convenient. For outdoor enthusiasts and boaters, the Sea Pines community offers access to a private boat ramp, allowing you to reach the Gulf of Mexico in just minutes—perfect for fishing, sunset cruises, and weekend adventures on the water. Also, within minutes, SunWest Park features a wide range of amenities, including a sand beach, swimming areas, volleyball courts, restrooms, picnic spots, and water activities like kayaking, paddleboarding, and an inflatable aqua park. Whether you're looking for a primary residence, seasonal getaway, or investment opportunity, this home offers an exceptional lifestyle in a waterfront-friendly community.
Listing courtesy of LPT REALTY, LLC. 877-366-2213
All listing information is deemed reliable but not guaranteed and should be independently verified through personal inspection by appropriate professionals. Listings displayed on this website may be subject to prior sale or removal from sale. Availability of any listing should always be independently verified. Listing information is provided for consumer personal, non-commercial use, solely to identify potential properties for potential purchase. All other use is strictly prohibited and may violate relevant federal and state law. Data last updated on

/u.realgeeks.media/adairrealtygroup/Logo_1-min.png)