


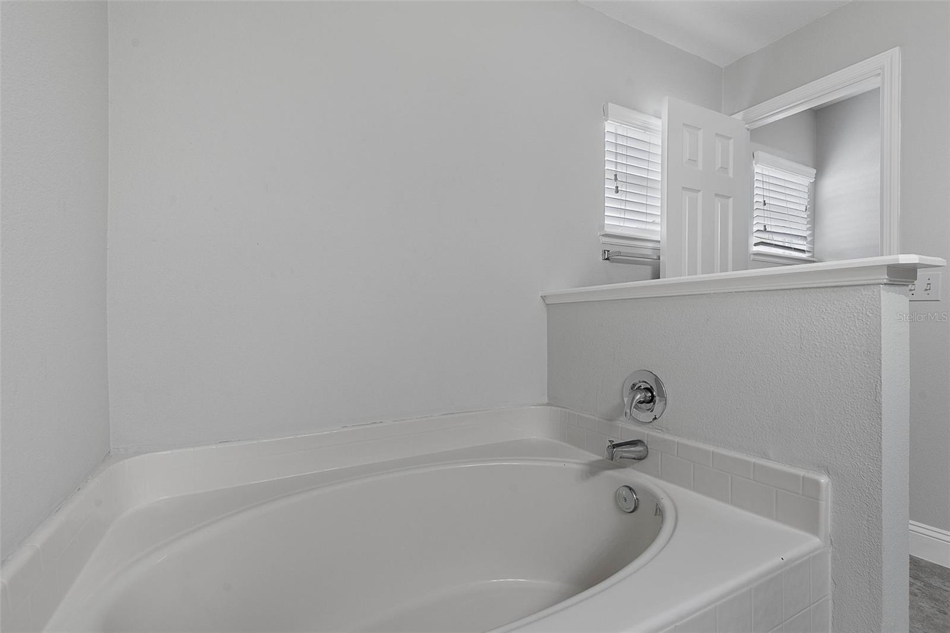


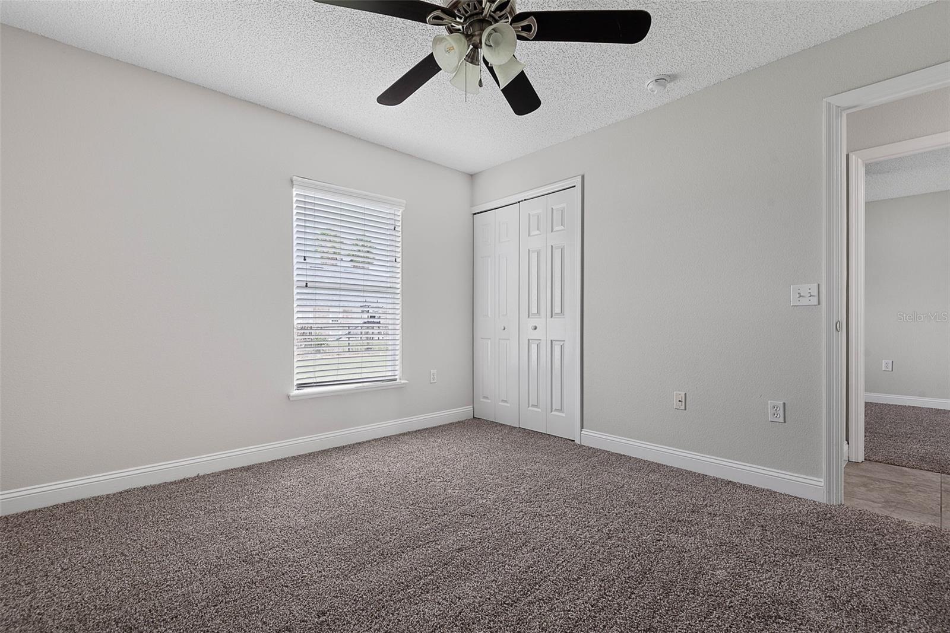

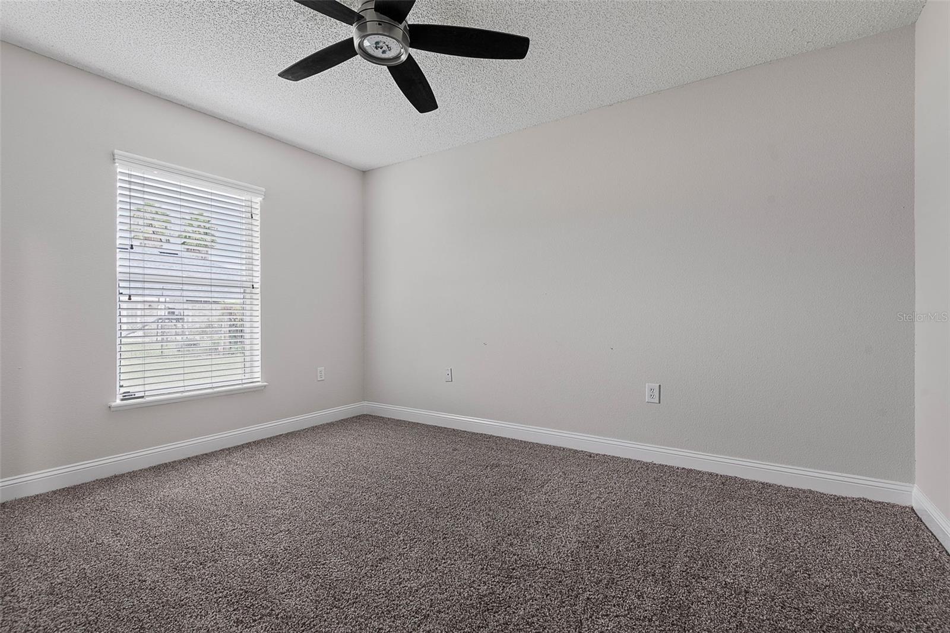


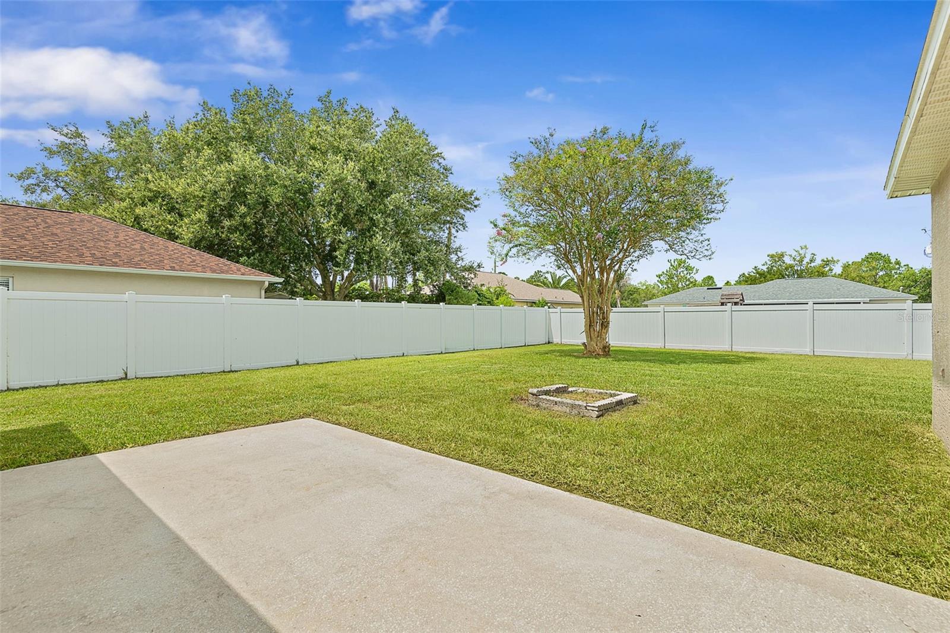


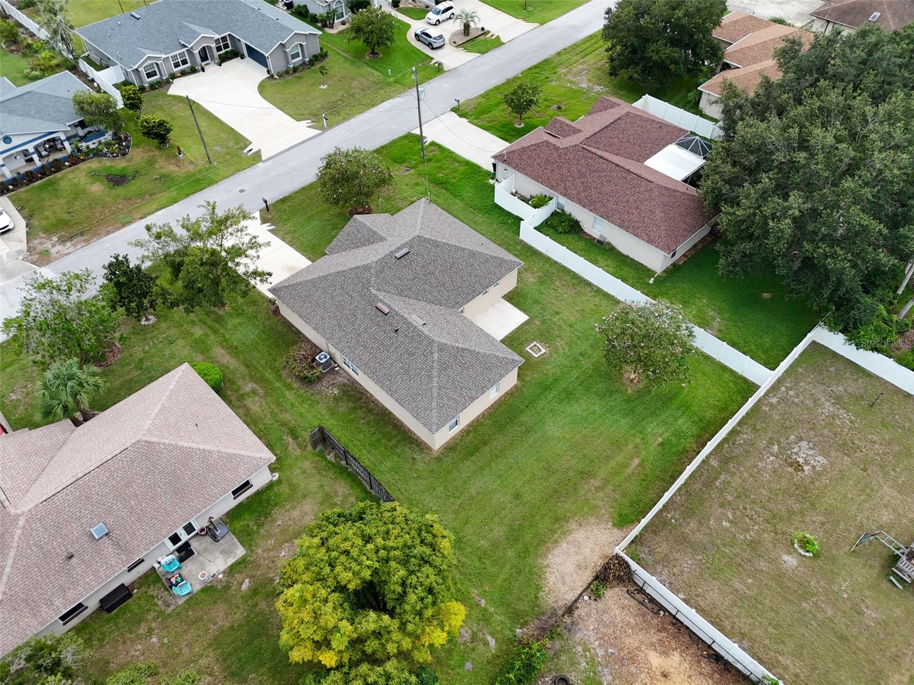

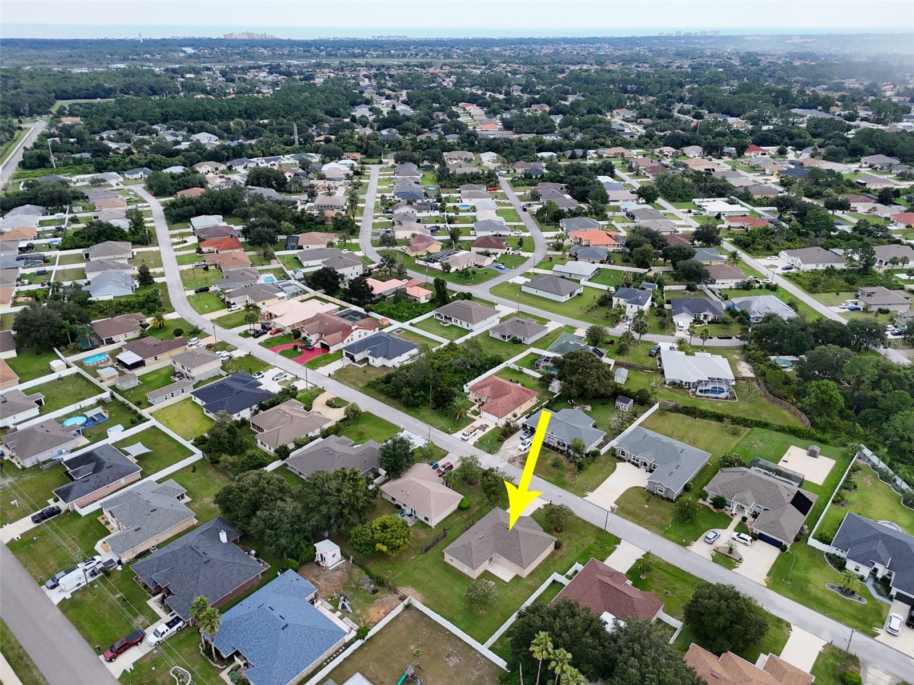


Welcome home to this well-maintained 3-bedroom, 2-bathroom home offering 1,932 square feet of comfortable living space and a functional layout designed for everyday living and entertaining. Built in 2003, the home features a spacious living room and great room with tile flooring throughout the main living areas, creating an open and easy-care feel. The kitchen offers plenty of cabinet and counter space, a center island, and a convenient adjoining breakfast area with sliding glass doors leading to the rear patio and backyard. All three bedrooms feature carpeting for added comfort. The primary bathroom includes a soaking tub and separate walk-in shower, while the second bath provides additional convenience for family and guests. Outside, the generous backyard offers room to create your own outdoor retreat. A new architectural shingle roof was installed in 2023, providing an important recent update for the next homeowner. With its spacious interior, practical layout, and desirable recent roof replacement, this home is ready for its next chapter.
Listing courtesy of TRADEMARK REALTY GROUP LLC. 386-447-6889
All listing information is deemed reliable but not guaranteed and should be independently verified through personal inspection by appropriate professionals. Listings displayed on this website may be subject to prior sale or removal from sale. Availability of any listing should always be independently verified. Listing information is provided for consumer personal, non-commercial use, solely to identify potential properties for potential purchase. All other use is strictly prohibited and may violate relevant federal and state law. Data last updated on

/u.realgeeks.media/adairrealtygroup/Logo_1-min.png)