


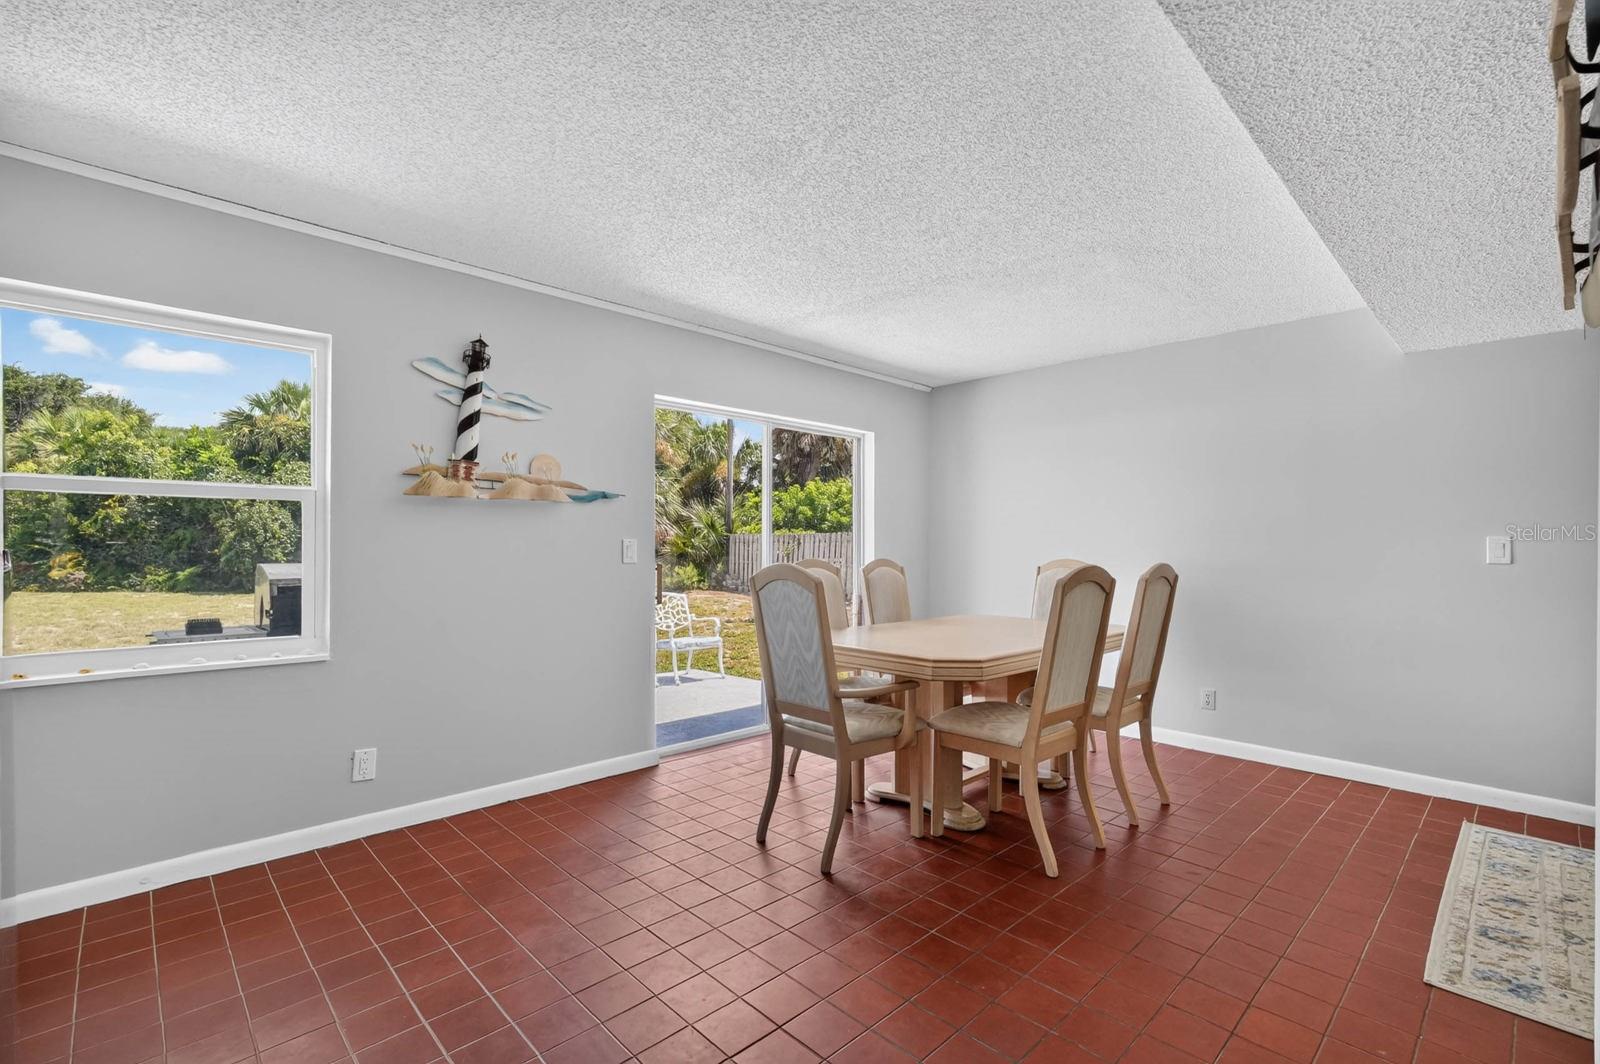


Welcome to 10 Tipperary Ln in Ormond Beach, a spacious multi-level home offering plenty of room to spread out, an updated kitchen, flexible living spaces, and a large backyard. Inside, the main living level features a bright open layout connecting the living area and beautifully updated kitchen, complete with white shaker cabinetry, stainless steel appliances, a stylish dark backsplash, and a large waterfall-style peninsula with bar seating. French doors lead directly to the outdoor patio, making it easy to enjoy Florida living and entertaining. The home offers 4 bedrooms and 3 bathrooms, with multiple living and dining areas that provide flexibility for everyday living, guests, a home office, or additional entertainment space. The primary bedroom includes a private en-suite bathroom, while the additional bedrooms offer comfortable space throughout the home. A large basement provides even more usable space and possibilities for storage, recreation, a workshop, or future customization. Outside, enjoy a spacious backyard with plenty of room to create your ideal outdoor setup, along with a patio overlooking the yard and an attached two-car garage. Additional features include an HVAC system approximately 3 years old and a hot water heater approximately 4 years old. Located in Ormond Beach with convenient access to shopping, dining, parks, and the beach, 10 Tipperary Ln combines space, versatility, and an updated interior in a great coastal location. Schedule your private showing today!
Listing courtesy of KELLER WILLIAMS RLTY FL. PARTN. 386-944-2800
All listing information is deemed reliable but not guaranteed and should be independently verified through personal inspection by appropriate professionals. Listings displayed on this website may be subject to prior sale or removal from sale. Availability of any listing should always be independently verified. Listing information is provided for consumer personal, non-commercial use, solely to identify potential properties for potential purchase. All other use is strictly prohibited and may violate relevant federal and state law. Data last updated on

/u.realgeeks.media/adairrealtygroup/Logo_1-min.png)