


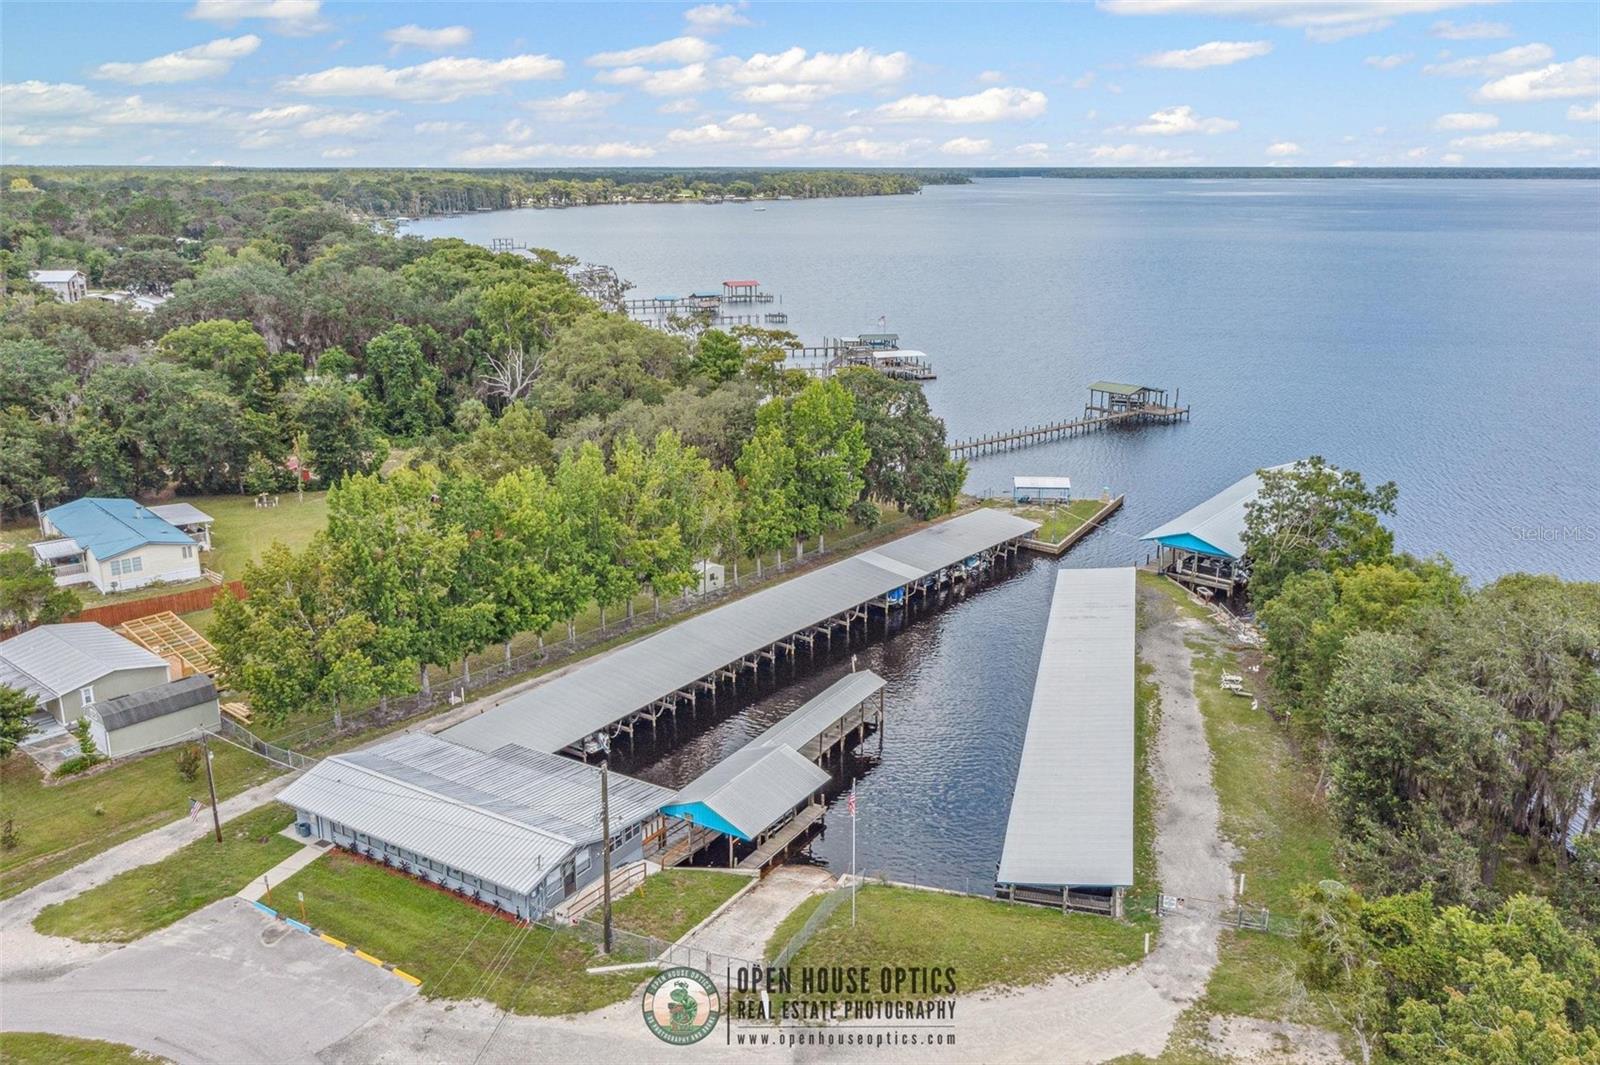
LAKE CRESCENT LIVING WITHOUT THE WATERFRONT TAXES! Dreaming of enjoying beautiful Lake Crescent without paying waterfront property taxes? This practically new 3-bedroom, 2-bath home on nearly a half-acre offers the perfect combination of comfort, privacy, and access to one of Florida’s premier recreational lakes. Step inside to an inviting open floor plan filled with natural light from transom windows and glass sliding doors. The spacious kitchen is the heart of the home, featuring abundant wood cabinetry, a breakfast bar, and a cozy eat-in dining area—perfect for entertaining family and friends. The owner's suite offers a relaxing retreat with an oversized walk-in shower and plenty of space to unwind. Outside, you'll find front and rear decks ideal for enjoying morning coffee, evening sunsets, and peaceful country living. A wood ramp on the side of the home adds convenience and accessibility. Situated on a quiet dead-end street,this property provides the privacy and tranquility you've been searching for while still offering incredible lake access amenities. For just $60 a year, membership in the community Civic Club grants access to a private boat launch, clubhouse, fishing pier, and picnic area where you can watch spectacular sunrises over Lake Crescent. 24X30 enclosed garage for all your toys.
Listing courtesy of CENTURY 21 ST. AUGUSTINE PROPE. 904-797-6000
All listing information is deemed reliable but not guaranteed and should be independently verified through personal inspection by appropriate professionals. Listings displayed on this website may be subject to prior sale or removal from sale. Availability of any listing should always be independently verified. Listing information is provided for consumer personal, non-commercial use, solely to identify potential properties for potential purchase. All other use is strictly prohibited and may violate relevant federal and state law. Data last updated on

/u.realgeeks.media/adairrealtygroup/Logo_1-min.png)