


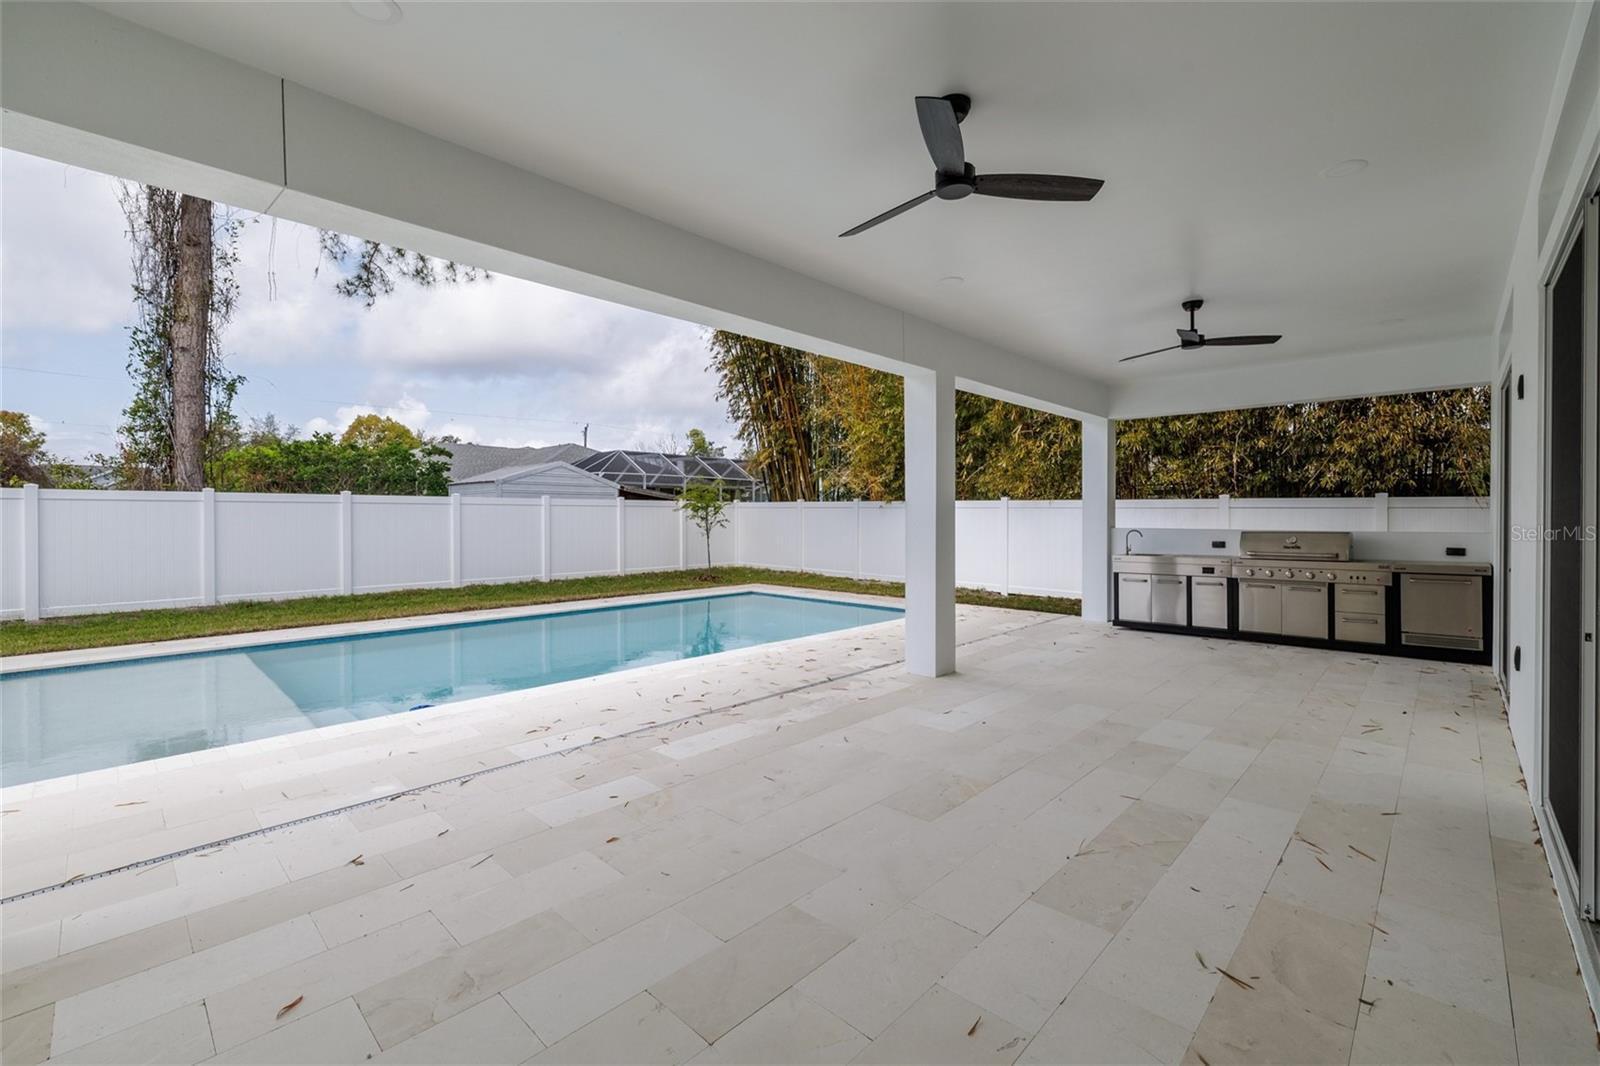


Step into a world of elegance and sophistication with this stunning mansion, a private pool, and high-end finishes throughout, perfect for those seeking the ultimate luxury lifestyle. When you enter through the modern front door, a large Living room opens to a designer Kitchen with extra storage cabinets, Granite Island with waterfall, energy efficiency SS appliances and modern fireplace. Windows overlooking the pool in the fenced in backyard! Master Bedroom has a patio entrance, walk in custom closets and a comfortable M Bath with his/hers sinks, Stand-alone tub and a shower. Guest bedrooms have large custom closets! 4th Bedroom can be a spacious office, perfect working from home. Low E windows, pocket doors, ceiling fans, irrigation with rain control system and upgraded lighting, large utility room with a sink, and foam insulated 3-car garage with insulated doors and extended driveway! Large, covered patio with state-of-the-art summer kitchen and refrigerator for entertaining! Large covered patio with state-of-the-art summer kitchen and refrigerator for entertaining! Large pool with pavers desk and insulated ceiling porch! Modern, European and Move in ready! Fantastic location, close to major highway access, top rated schools, dining and 15 minutes from the Beach. Spacious and inviting, ideal for growing families looking for a comfortable and convenient place to call their own. SELLER OFFERING UP TO $30,000 TOWARD RATE BUYDOWN -LOWER YOUR PAYMENT BY OVER $1,000/MONTH IN year one. Based on approved financing and buyer qualification
Listing courtesy of APEX REALTY LLC. 386-986-5053
All listing information is deemed reliable but not guaranteed and should be independently verified through personal inspection by appropriate professionals. Listings displayed on this website may be subject to prior sale or removal from sale. Availability of any listing should always be independently verified. Listing information is provided for consumer personal, non-commercial use, solely to identify potential properties for potential purchase. All other use is strictly prohibited and may violate relevant federal and state law. Data last updated on

/u.realgeeks.media/adairrealtygroup/Logo_1-min.png)