2121 Dressage Cove, Chuluota, FL 32766

$4,650,000
9
BD
13
BA
5,200
SqFt

Show Photos

Verify your account to unlock exclusive photos, mortgage tools, and more.

List Price
$4,650,000
Status
Active
Days on Market
5
MLS#
FC320434
Property Style
Farm
Architectural Style
Cottage, Custom
Year Built
1984
Bedrooms
9
Bathrooms
13
Baths Half
2
Living Area
5,200
Lot Size
47,684
Acres
38.89
Total Acreage
20 to less than 50
Legal Subdivision Name
Lake Picket Estates 5 Acre Dev 48 Parcels
MLS Area Major
Oviedo/Chuluota

Property Description

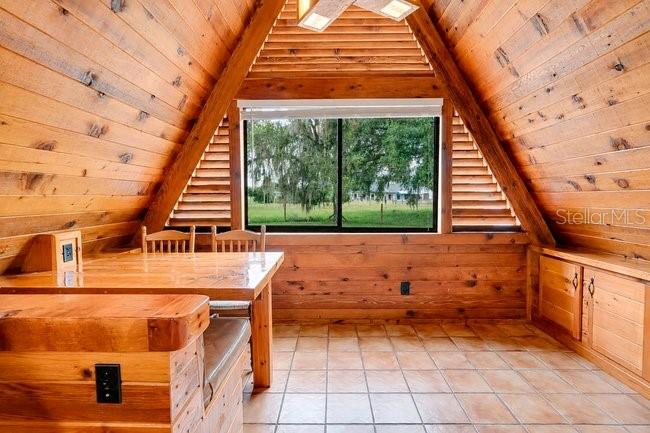
Elite Equestrian Facility available for purchase in Seminole County. 38+ potential income producing acres complete with custom built home, two custom 2003 cement block barns containing 22 Loddon designed stalls with air conditioned tack rooms, office, kitchenette, bath, and feed rooms. 7 apartments, 14 bay equipment metal warehouse with hydraulic lift, a covered arena with GGT footing with one entire short side with mirrors, plus many pastures, paddocks, and additional stalls. 150 KW diesel generator to run all barn and apartment functions. A perfect opportunity for several equine disciplines, personal or professional. This property can accommodate any combination of training, instruction, boarding, shows or family adventures! Too much detail to list, let the pictures speak for themselves. Contact me for full details or to schedule a showing. 24 Hr. notice please. Note extra parcel 2145 Dressage Cove is also included.

Additional Information

Minimum Lease
No Minimum
Hoa Fee
$525
HOA Payment Schedule
Annually
Maintenance Includes
None
Location
Cleared, Farm, In County, Pasture, Private, Street Dead-End, Zoned for Horses
Community Features
No Deed Restriction
Property Description
Two Story
Zoning
A-5
Interior Layout
Built-in Features, Cathedral Ceiling(s), Eat-in Kitchen, Living Room/Dining Room Combo, Open Floorplan, Primary Bedroom Main Floor, Solid Surface Counters, Solid Wood Cabinets, Thermostat, Vaulted Ceiling(s)
Interior Features
Built-in Features, Cathedral Ceiling(s), Eat-in Kitchen, Living Room/Dining Room Combo, Open Floorplan, Primary Bedroom Main Floor, Solid Surface Counters, Solid Wood Cabinets, Thermostat, Vaulted Ceiling(s)
Floor
Carpet, Tile
Appliances
Dryer, Electric Water Heater, Range, Refrigerator, Washer
Utilities
BB/HS Internet Available, Electricity Connected, Sprinkler Well
Heating
Central, Electric
Air Conditioning
Central Air
Fireplace Description
Family Room, Masonry, Stone
Exterior Construction
Cedar, Frame
Exterior Features
Balcony, Storage
Roof
Shingle
Foundation
Slab
Pool
No Pool
Garage Carport
1 Car Garage
Garage Spaces
1
Elementary School
Walker Elementary
Middle School
Chiles Middle
High School
Hagerty High
Fences
Board, Fenced, Wire
Water Name
Lake Pickett
Water Access
Lake
Pets
Allowed

Listing courtesy of CHARLES RUTENBERG REALTY ORLANDO. 407-622-2122

Mortgage Calculator

Amount of Loan
Annual Interest Rate
%
Term of Loan
Years

Does not include any taxes or fees.
Please consult a financial professional.
Calculator source: Real Geeks

All listing information is deemed reliable but not guaranteed and should be independently verified through personal inspection by appropriate professionals. Listings displayed on this website may be subject to prior sale or removal from sale. Availability of any listing should always be independently verified. Listing information is provided for consumer personal, non-commercial use, solely to identify potential properties for potential purchase. All other use is strictly prohibited and may violate relevant federal and state law. Data last updated on