656 Wyndham Court, Orange Park, FL 32073

$625,000
4
BD
3
BA
2,747
SqFt

Show Photos

Verify your account to unlock exclusive photos, mortgage tools, and more.

List Price
$625,000
Status
Active
Days on Market
5
MLS#
FC320345
Property Style
Single Family
Architectural Style
Contemporary
Year Built
1996
Bedrooms
4
Bathrooms
3
Living Area
2,747
Lot Size
16,770
Acres
0.38
Total Acreage
1/4 to less than 1/2
Legal Subdivision Name
Country Club/Orange Park
MLS Area Major
Orange Park

Property Description

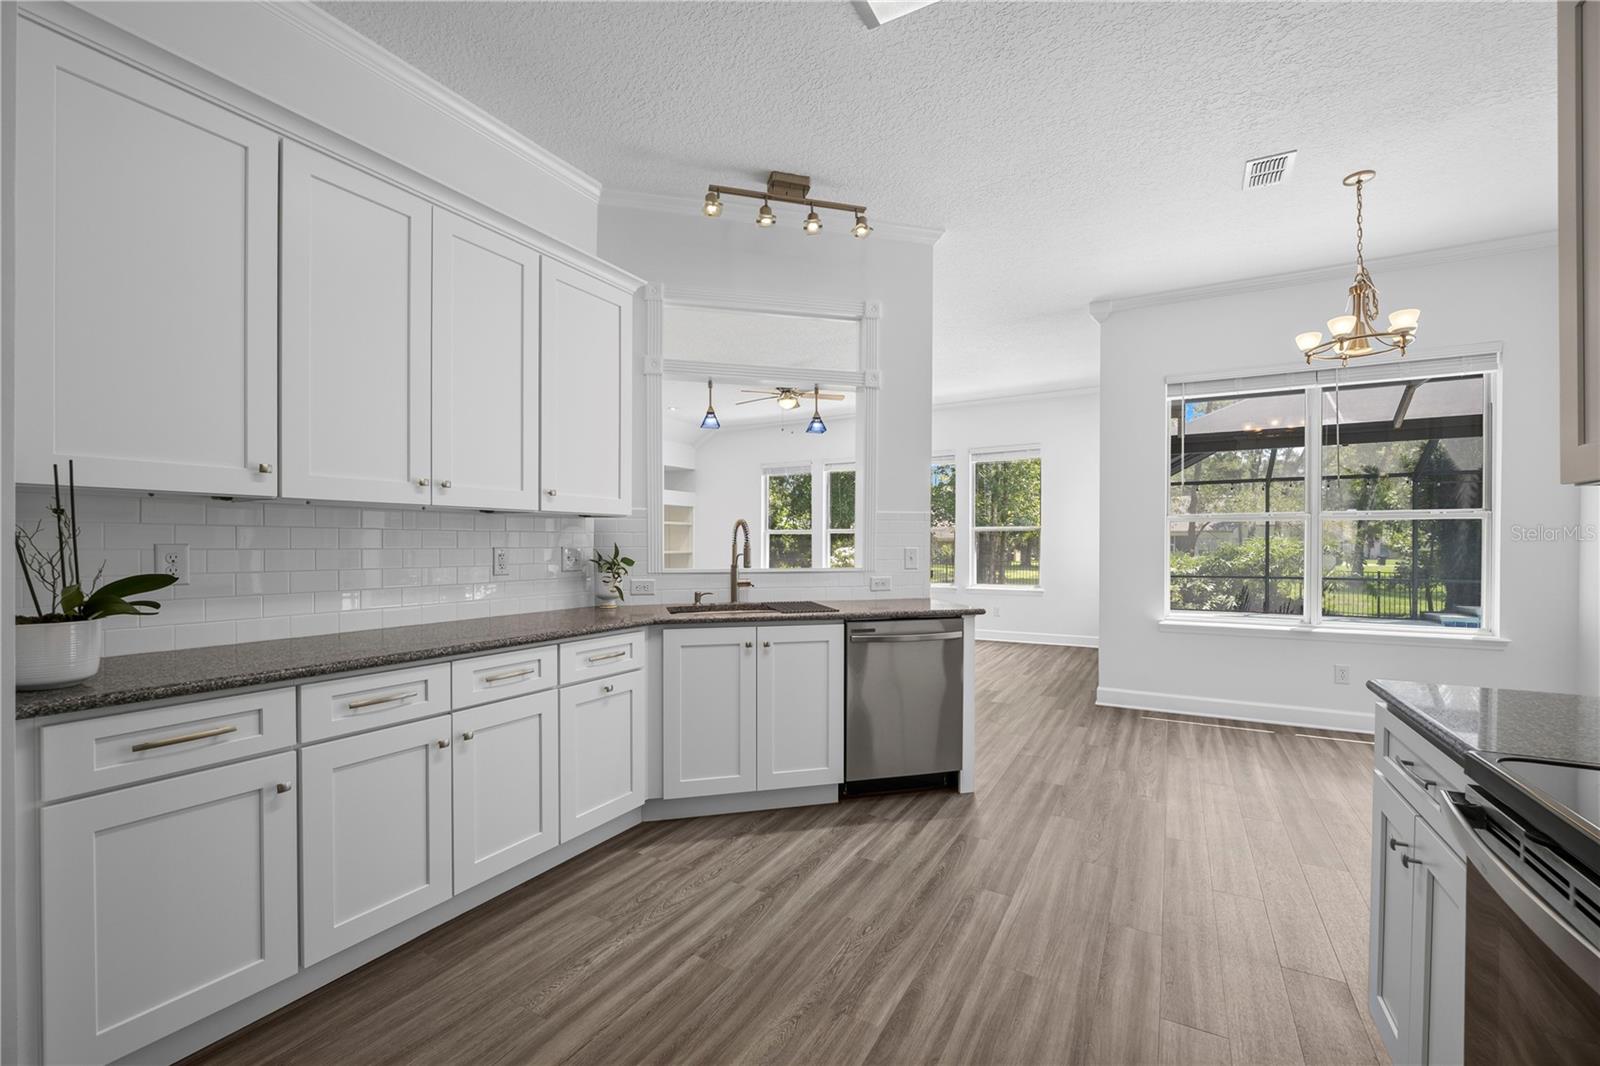
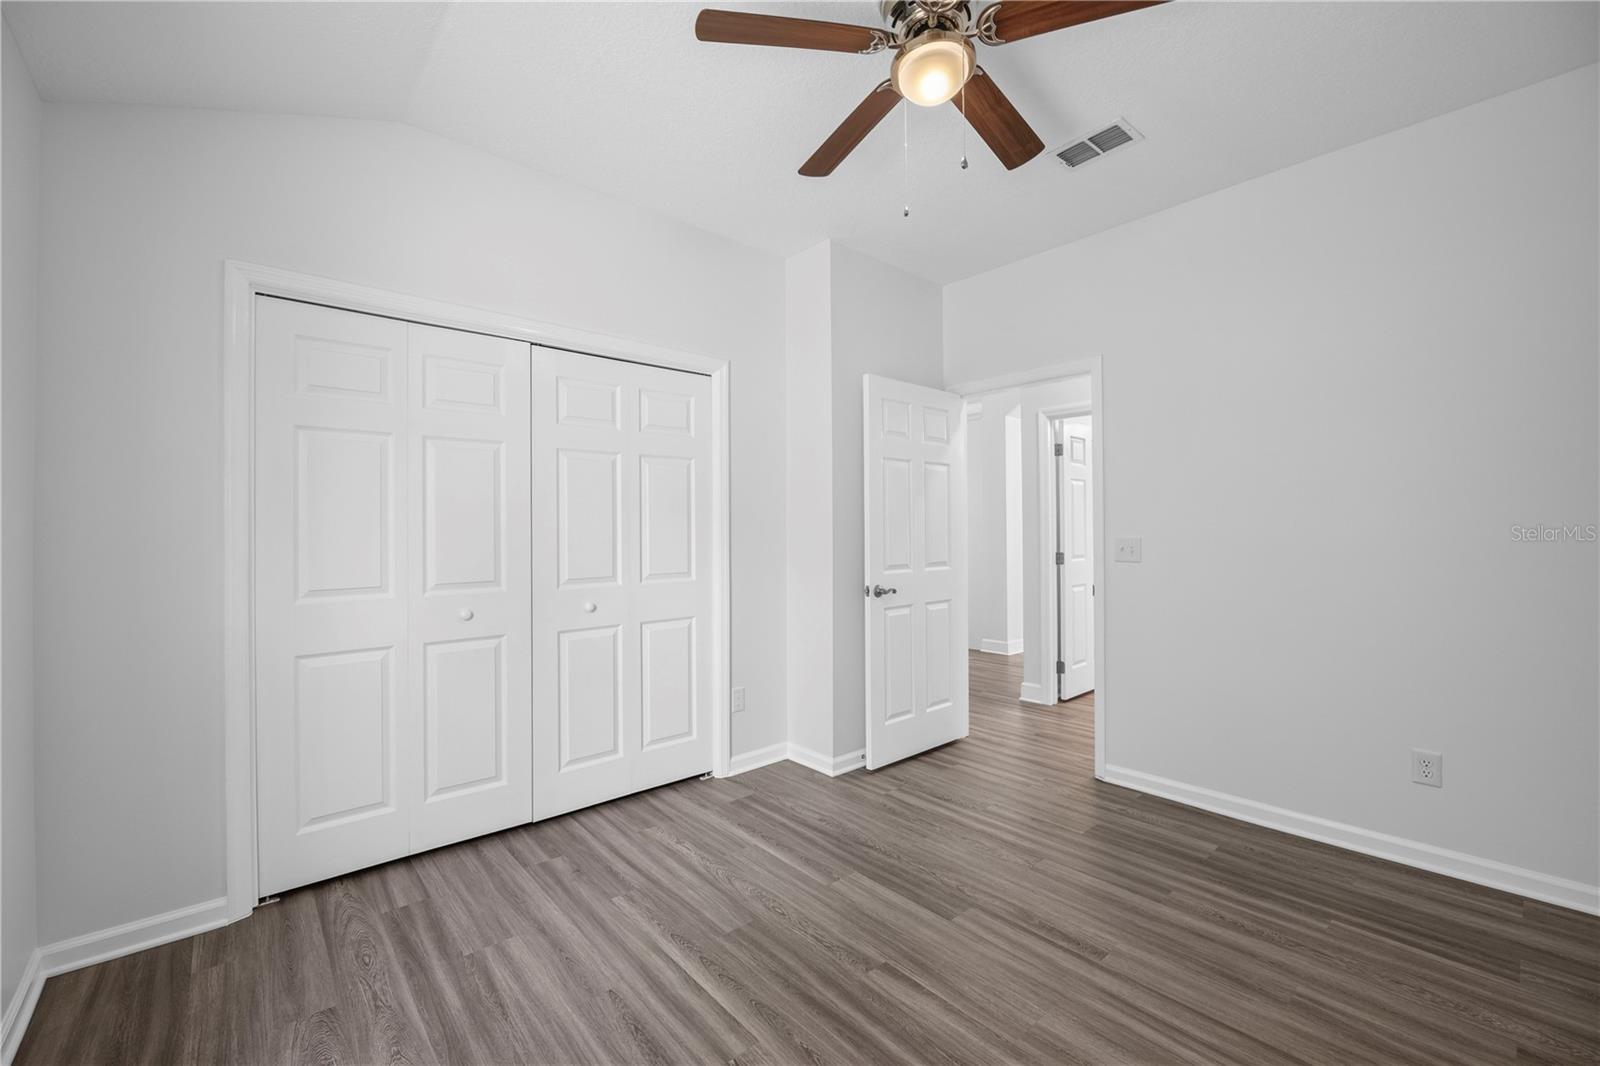
Virtually Staged. **POOL HOME**CUSTOM HOME**TONS OF MAJOR UPGRADES**2.25% assumable VA loan** This immaculately maintained 5 bed/3 bath home with a bonus room features a NEWER ROOF and a massive list of upgrades! Inside, the entire home is enhanced with stylish new LVP flooring, fresh paint, new trim, NEW CEILING FANS, new blinds, and new door hardware throughout. The UPDATED KITCHEN features BRAND NEW CABINETRY, a new microwave, dishwasher, sink, and faucet. Relax in the living room complete with built-in shelving, a NEW FIREPLACE, and updated LED recessed lighting. The spacious primary suite offers a soaring tray ceiling, dual vanities, an elegant jetted, soaking tub, a large walk-in shower, and 2 walk-in CUSTOM CLOSETS with BUILT-IN SHELVING. Enjoy completely UPDATED BATHROOMS and an UPGRADED LAUNDRY ROOM with new cabinets, a new sink, and a new quartz sink top. Outside, step into a private oasis in your FENCED BACKYARD featuring a HUGE screened-in lanai, in-ground pool, shade, and gorgeous landscaping! Don’t miss this amazing gem!

Additional Information

Minimum Lease
1-2 Years
Hoa Fee
$932
HOA Payment Schedule
Semi-Annually
Maintenance Includes
Maintenance Grounds, Pool, Security
Location
Cul-De-Sac
Community Features
Sidewalks, No Deed Restriction, Maintenance Free
Property Description
One Story
Zoning
PUD
Interior Layout
Built-in Features, Ceiling Fans(s), Crown Molding, Eat-in Kitchen, High Ceilings, Kitchen/Family Room Combo, Split Bedroom, Tray Ceiling(s), Walk-In Closet(s)
Interior Features
Built-in Features, Ceiling Fans(s), Crown Molding, Eat-in Kitchen, High Ceilings, Kitchen/Family Room Combo, Split Bedroom, Tray Ceiling(s), Walk-In Closet(s)
Floor
Tile, Wood
Appliances
Dishwasher, Disposal, Dryer, Electric Water Heater, Microwave, Range, Refrigerator, Washer
Utilities
Cable Available, Electricity Available, Sewer Available, Water Available
Heating
Central, Electric, Heat Pump
Air Conditioning
Central Air
Fireplace Description
Living Room
Exterior Construction
Stucco, Frame
Exterior Features
Other
Roof
Shingle
Foundation
Slab
Pool
Private
Pool Type
Heated, In Ground, Pool Sweep, Screen Enclosure
Garage Carport
2 Car Garage
Garage Spaces
2
Garage Features
Circular Driveway
Elementary School
S Bryan Jennings Elementary School-Cl
Middle School
Orange Park Junior High School-Cl
High School
Oakleaf High School-CL
Fences
Fenced
Pets
Allowed

Listing courtesy of CHAD AND SANDY REAL ESTATE GRP. 904-720-8411

Mortgage Calculator

Amount of Loan
Annual Interest Rate
%
Term of Loan
Years

Does not include any taxes or fees.
Please consult a financial professional.
Calculator source: Real Geeks

All listing information is deemed reliable but not guaranteed and should be independently verified through personal inspection by appropriate professionals. Listings displayed on this website may be subject to prior sale or removal from sale. Availability of any listing should always be independently verified. Listing information is provided for consumer personal, non-commercial use, solely to identify potential properties for potential purchase. All other use is strictly prohibited and may violate relevant federal and state law. Data last updated on