


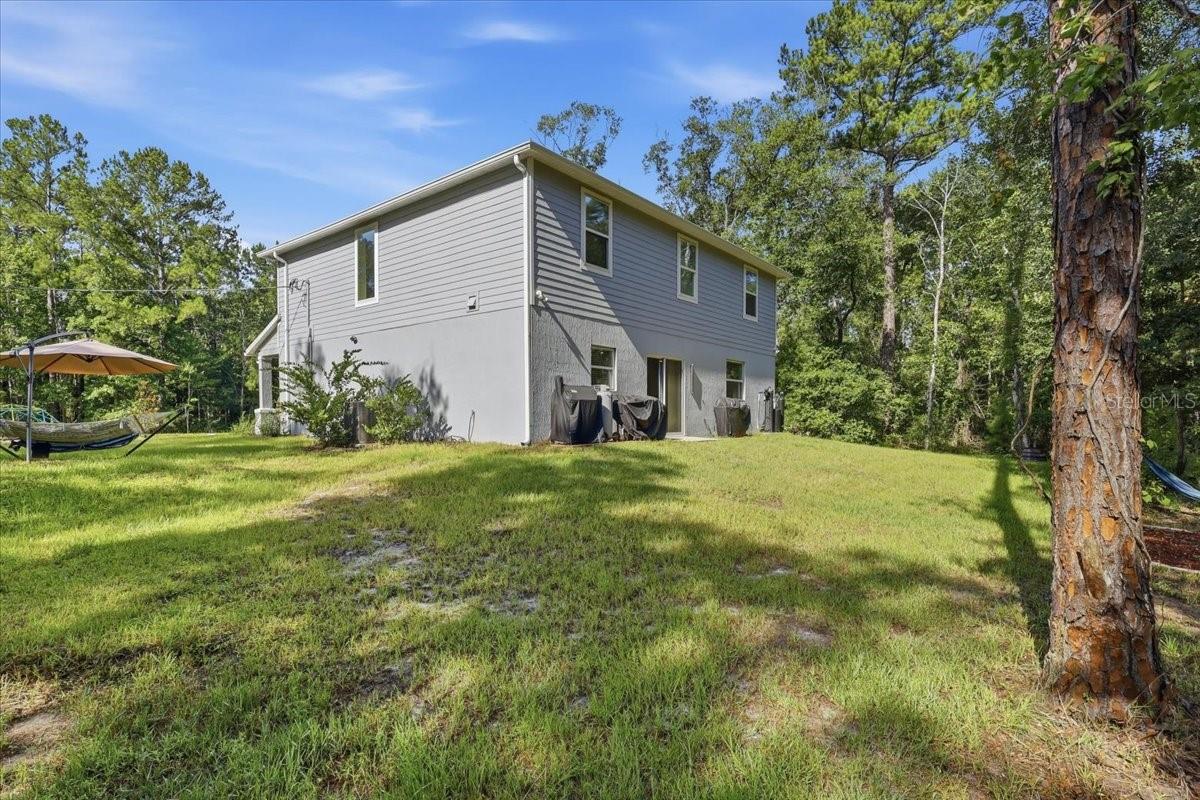


Escape the crowded neighborhoods and enjoy the freedom of country living! Situated on over an acre of land, this beautiful concrete block home offers over 3,000 square feet of living space, 4 spacious bedrooms, 2.5 bathrooms, and a versatile loft, providing plenty of room for a growing family or even multi-generational living. The open-concept floor plan features a spacious kitchen overlooking the family room, making it perfect for entertaining and everyday living. Oversized bedrooms, generous closet space, and abundant storage ensure everyone has room to spread out. Step outside and enjoy the lifestyle you’ve been dreaming of—raise chickens, plant a garden, park your RV, boat, or other toys, and still have plenty of room to roam. Located on a paved road in a peaceful country setting, you’ll enjoy privacy without sacrificing convenience. You’re just 15 minutes from shopping, restaurants, and everyday conveniences, while still enjoying the tranquility of country living. Conveniently located between Palm Coast and St. Augustine, you truly get the best of both worlds. Only a few years old, this home offers the benefits of newer construction at a price that’s hard to duplicate today. An upgraded water treatment system provides high-quality water with no water bill, adding even more value to this exceptional property. All appliances are included, and the owner is relocating for work, creating an incredible opportunity for the next lucky homeowner. If you’ve been searching for space, privacy, and modern living, this is the one!
Listing courtesy of REALTY EXCHANGE, LLC. 386-446-0017
All listing information is deemed reliable but not guaranteed and should be independently verified through personal inspection by appropriate professionals. Listings displayed on this website may be subject to prior sale or removal from sale. Availability of any listing should always be independently verified. Listing information is provided for consumer personal, non-commercial use, solely to identify potential properties for potential purchase. All other use is strictly prohibited and may violate relevant federal and state law. Data last updated on

/u.realgeeks.media/adairrealtygroup/Logo_1-min.png)