


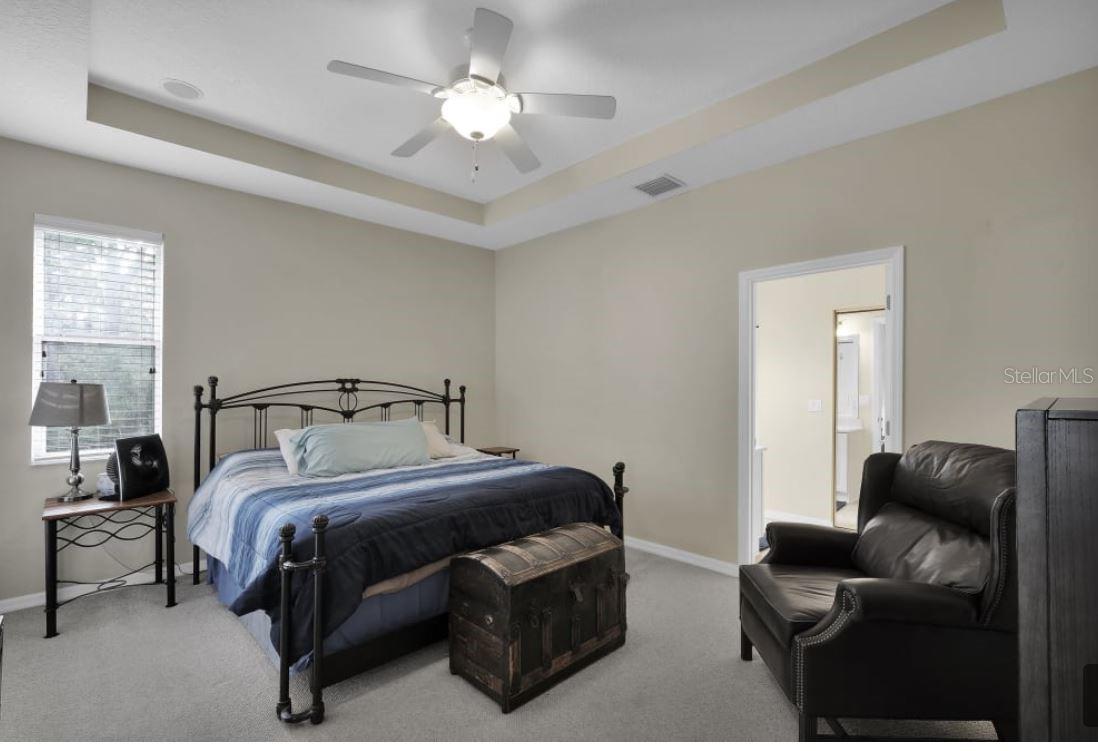


Vacant and Ready to move in today ! Golf forever, pools, tennis, have it all. NEW Trane AC inside and out & New Garage door July 2026, New hot water heater 2025, newer roof 2021 for piece of mind! Live in the Gated Crossings at Grand Haven, with an incredible array of resort-style amenities, multiple community pools, tennis and pickleball courts, fitness and recreation areas, Golf hike bike on the Intracoastal, and an on-site restaurant. As an added bonus, the home is within walking distance of one of The Crossings' private neighborhood pool, available exclusively to Crossings residents. Inside, you'll find a bright and inviting floor plan with high ceilings, upgraded tall kitchen cabinetry, solid surface countertops with bar seating, an indoor utility room, and ceiling fans throughout. The spacious den/home office offers the flexibility to easily convert into a third bedroom, guest room, or hobby space. The home has also been recently painted on the exterior, giving it a fresh, updated look. Whether you're looking for a primary residence, Lock it and travel - seasonal retreat, or low-maintenance lifestyle, this home checks all the boxes. Don't miss this opportunity.
Listing courtesy of EXPERT REALTY GROUP. 386-233-5900
All listing information is deemed reliable but not guaranteed and should be independently verified through personal inspection by appropriate professionals. Listings displayed on this website may be subject to prior sale or removal from sale. Availability of any listing should always be independently verified. Listing information is provided for consumer personal, non-commercial use, solely to identify potential properties for potential purchase. All other use is strictly prohibited and may violate relevant federal and state law. Data last updated on

/u.realgeeks.media/adairrealtygroup/Logo_1-min.png)