


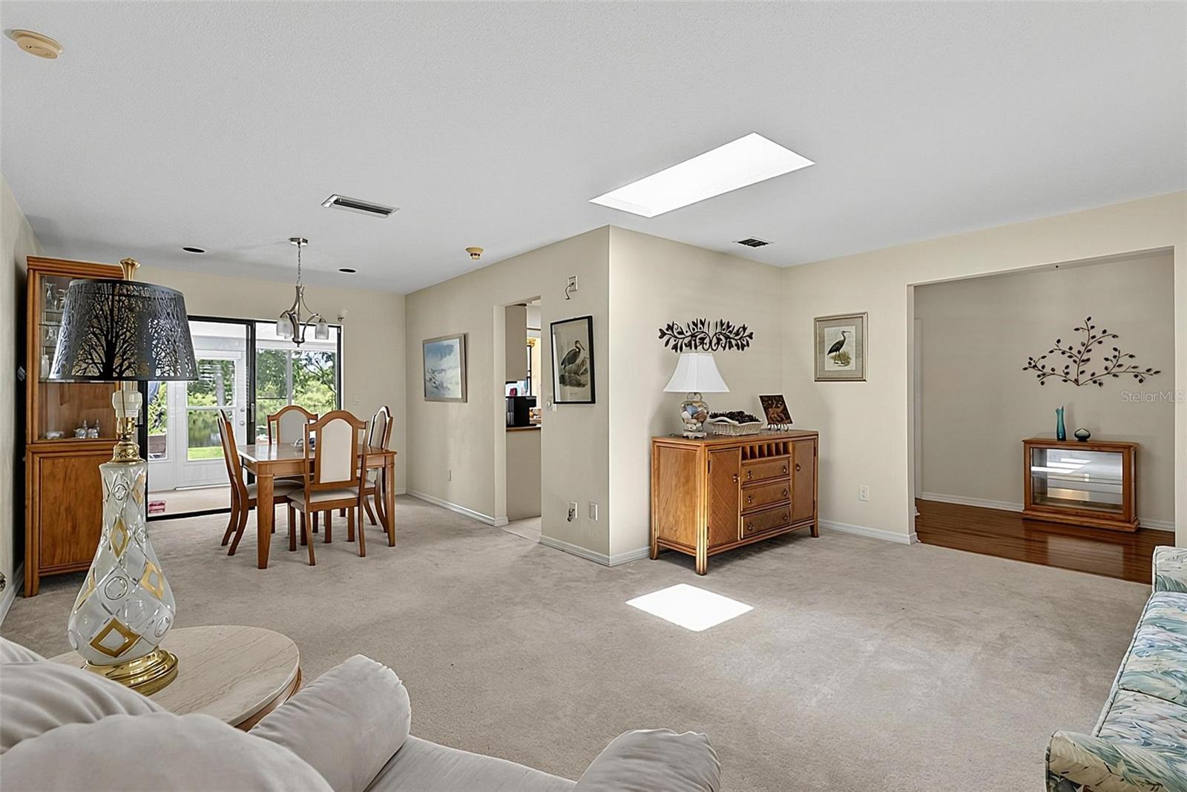

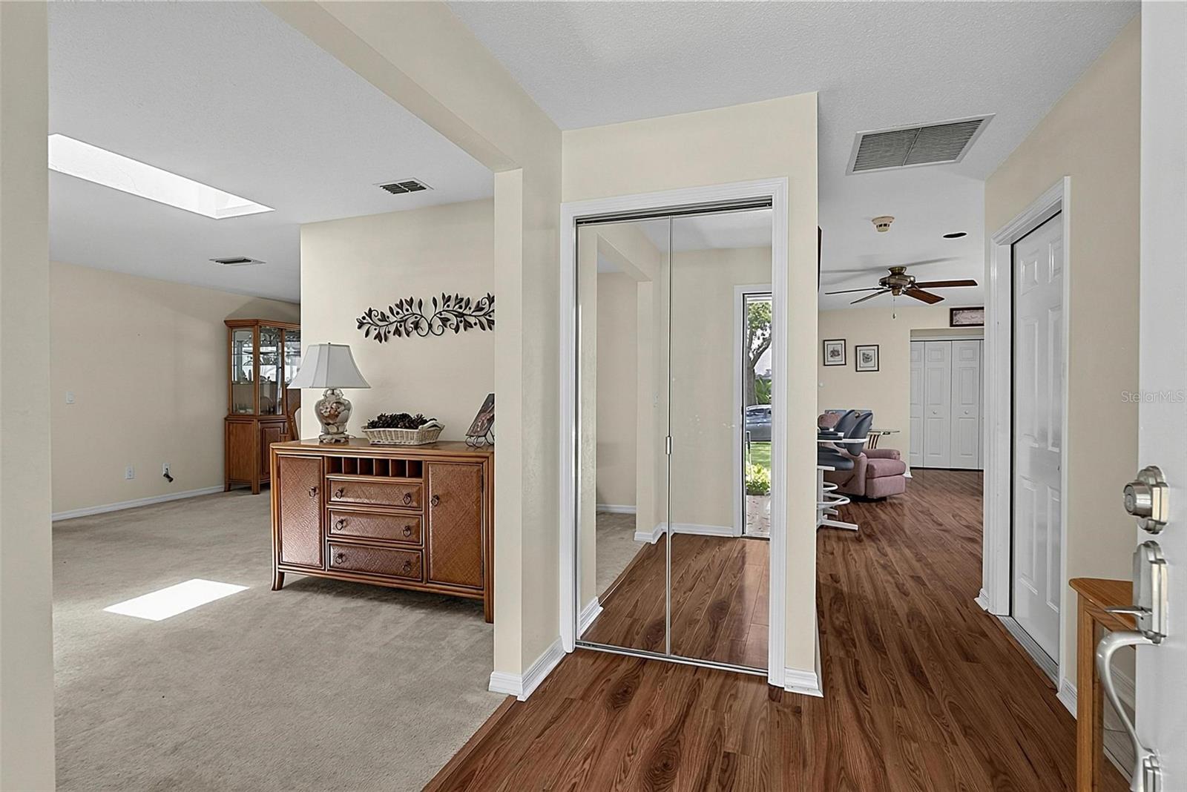


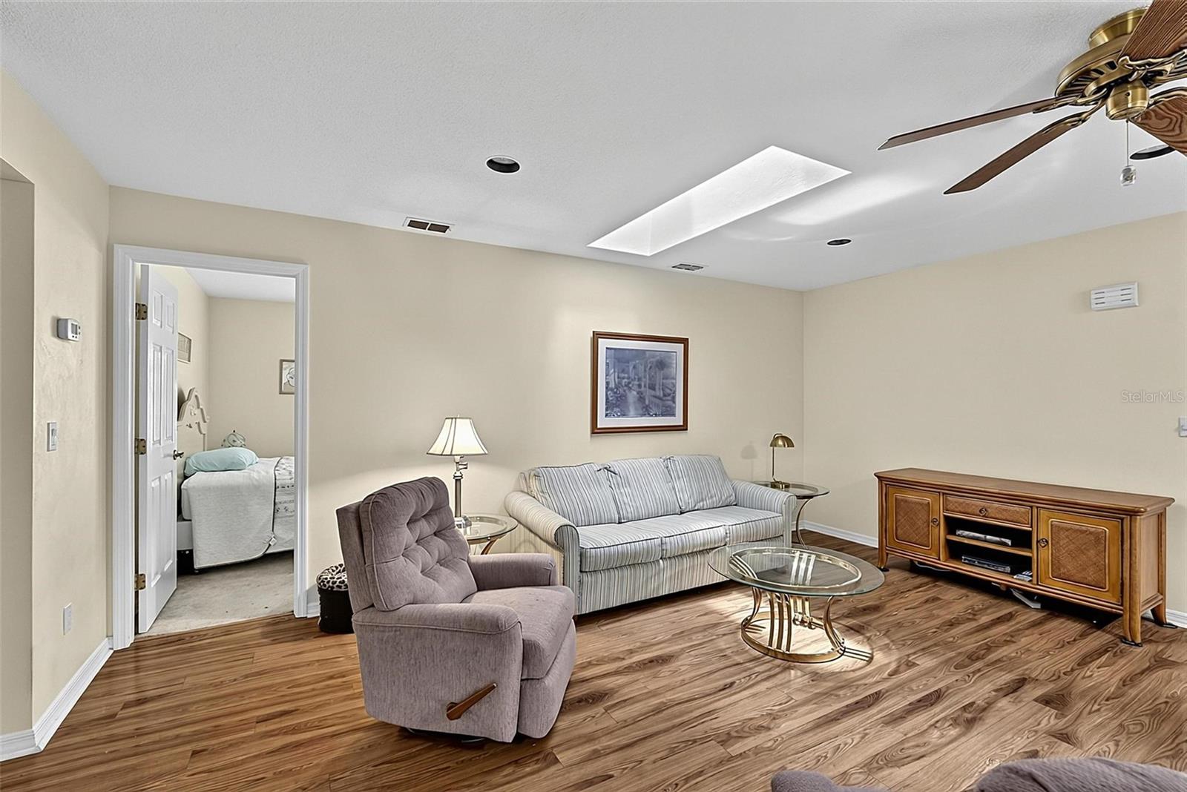


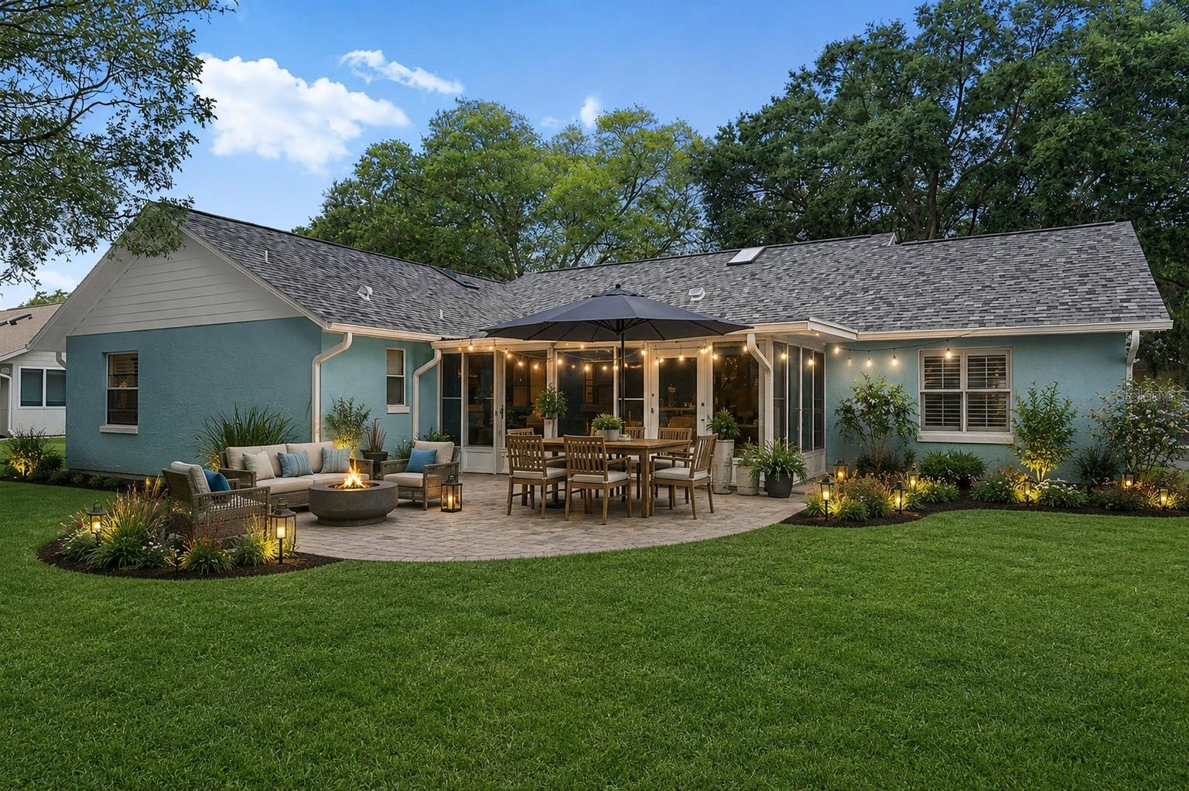


Virtually Staged. Welcome to this spacious 3-bedroom, 2-bath home located in the desirable Groves community of Port Orange. Offering 1,664 square feet of thoughtfully designed living space, this single-story residence features a functional split-bedroom floor plan with generous living and family rooms, creating the perfect layout for both everyday living and entertaining. The centrally located kitchen overlooks the main living areas and offers abundant cabinet and counter space, while the adjacent dining area provides a seamless flow for gatherings. Step outside to your private backyard oasis where a spacious patio overlooks a tranquil lake framed by mature trees, creating the perfect setting for morning coffee, outdoor dining, entertaining, or simply relaxing while enjoying the peaceful water views. This beautiful outdoor space offers privacy, natural beauty, and plenty of room to enjoy Florida living year-round. Additional features include a two-car garage,low annual HOA fees, and a convenient location close to shopping, dining, parks, highly rated schools, medical facilities, major highways, and just minutes from the beach. Whether you're looking for a primary residence or your next investment opportunity, this home offers outstanding potential in one of Port Orange's most desirable neighborhoods.
Listing courtesy of RE/MAX SIGNATURE. 386-673-7001
All listing information is deemed reliable but not guaranteed and should be independently verified through personal inspection by appropriate professionals. Listings displayed on this website may be subject to prior sale or removal from sale. Availability of any listing should always be independently verified. Listing information is provided for consumer personal, non-commercial use, solely to identify potential properties for potential purchase. All other use is strictly prohibited and may violate relevant federal and state law. Data last updated on

/u.realgeeks.media/adairrealtygroup/Logo_1-min.png)