


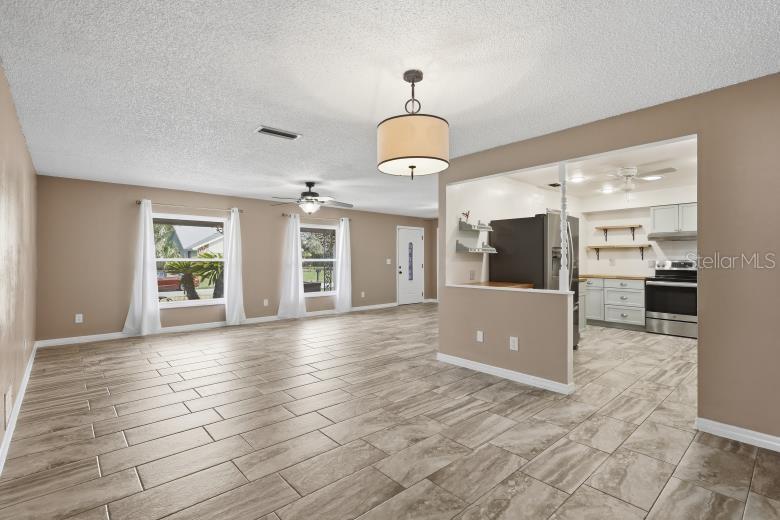
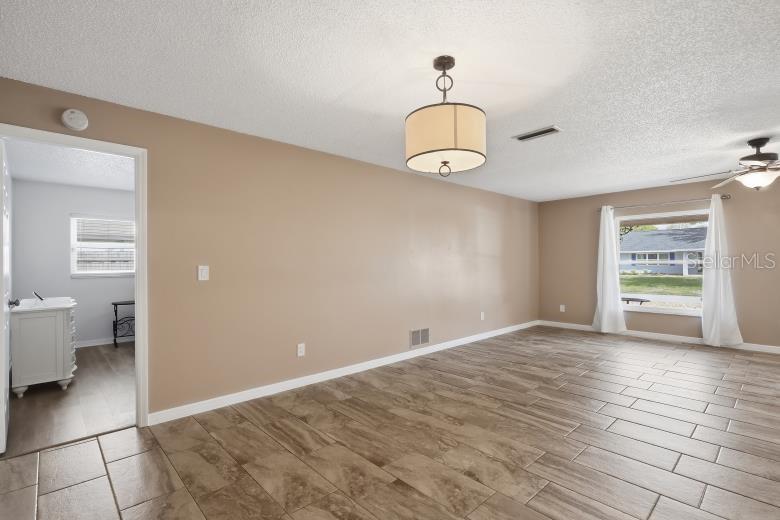


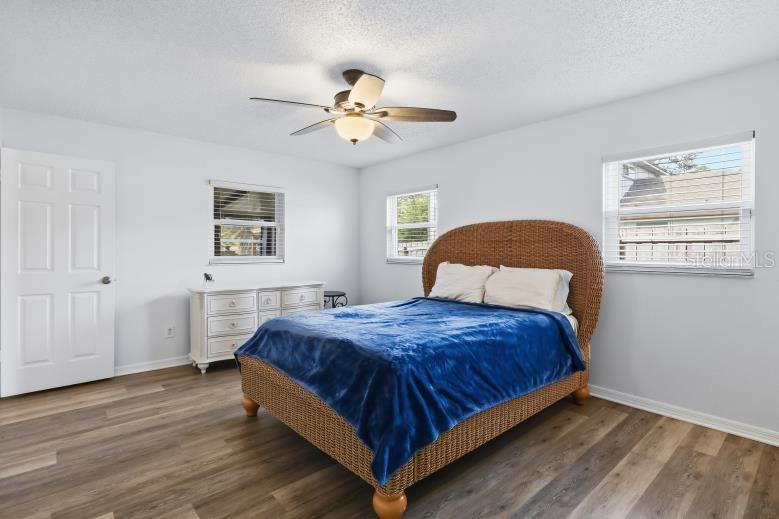


Welcome to this well-maintained home in the Woodlands of Palm Coast. With more than 1,700 square feet of living space, it offers 2 bedrooms, 2 full bathrooms, a split floor plan, and an attached 2-car garage. From the moment you arrive, the home’s curb appeal stands out with low-maintenance landscaping and a covered front porch that creates a warm welcome. Inside, the foyer opens to the living and dining areas, where tile flooring runs throughout the main spaces and luxury vinyl flooring runs throughout both bedrooms. The living and dining areas connect seamlessly, creating an open feel while still defining each space. Just off the dining area, the spacious kitchen flows easily into the main living area. The home also includes a Florida room and screened patios, making it ideal for relaxing or entertaining. A laundry room with a sink adds everyday convenience. The split floor plan provides privacy, with the primary suite featuring its own bathroom, a generous walk-in closet, and a tiled shower. On the opposite side of the home, is the second bedroom and full bathroom, which includes a tub and shower combination. Outside, the screened patio overlooks a fully fenced backyard with a firepit area, a custom-built wooden swing, and a separate storage shed. Recent updates include the A/C unit (2024), hot water heater (2022), sliding glass door and windows (2022), and luxury vinyl flooring (2024). Conveniently located in the heart of Palm Coast, this home is just minutes from shopping, dining, the highway, and the beaches.
Listing courtesy of REALTY EXCHANGE, LLC. 386-446-0017
All listing information is deemed reliable but not guaranteed and should be independently verified through personal inspection by appropriate professionals. Listings displayed on this website may be subject to prior sale or removal from sale. Availability of any listing should always be independently verified. Listing information is provided for consumer personal, non-commercial use, solely to identify potential properties for potential purchase. All other use is strictly prohibited and may violate relevant federal and state law. Data last updated on

/u.realgeeks.media/adairrealtygroup/Logo_1-min.png)