


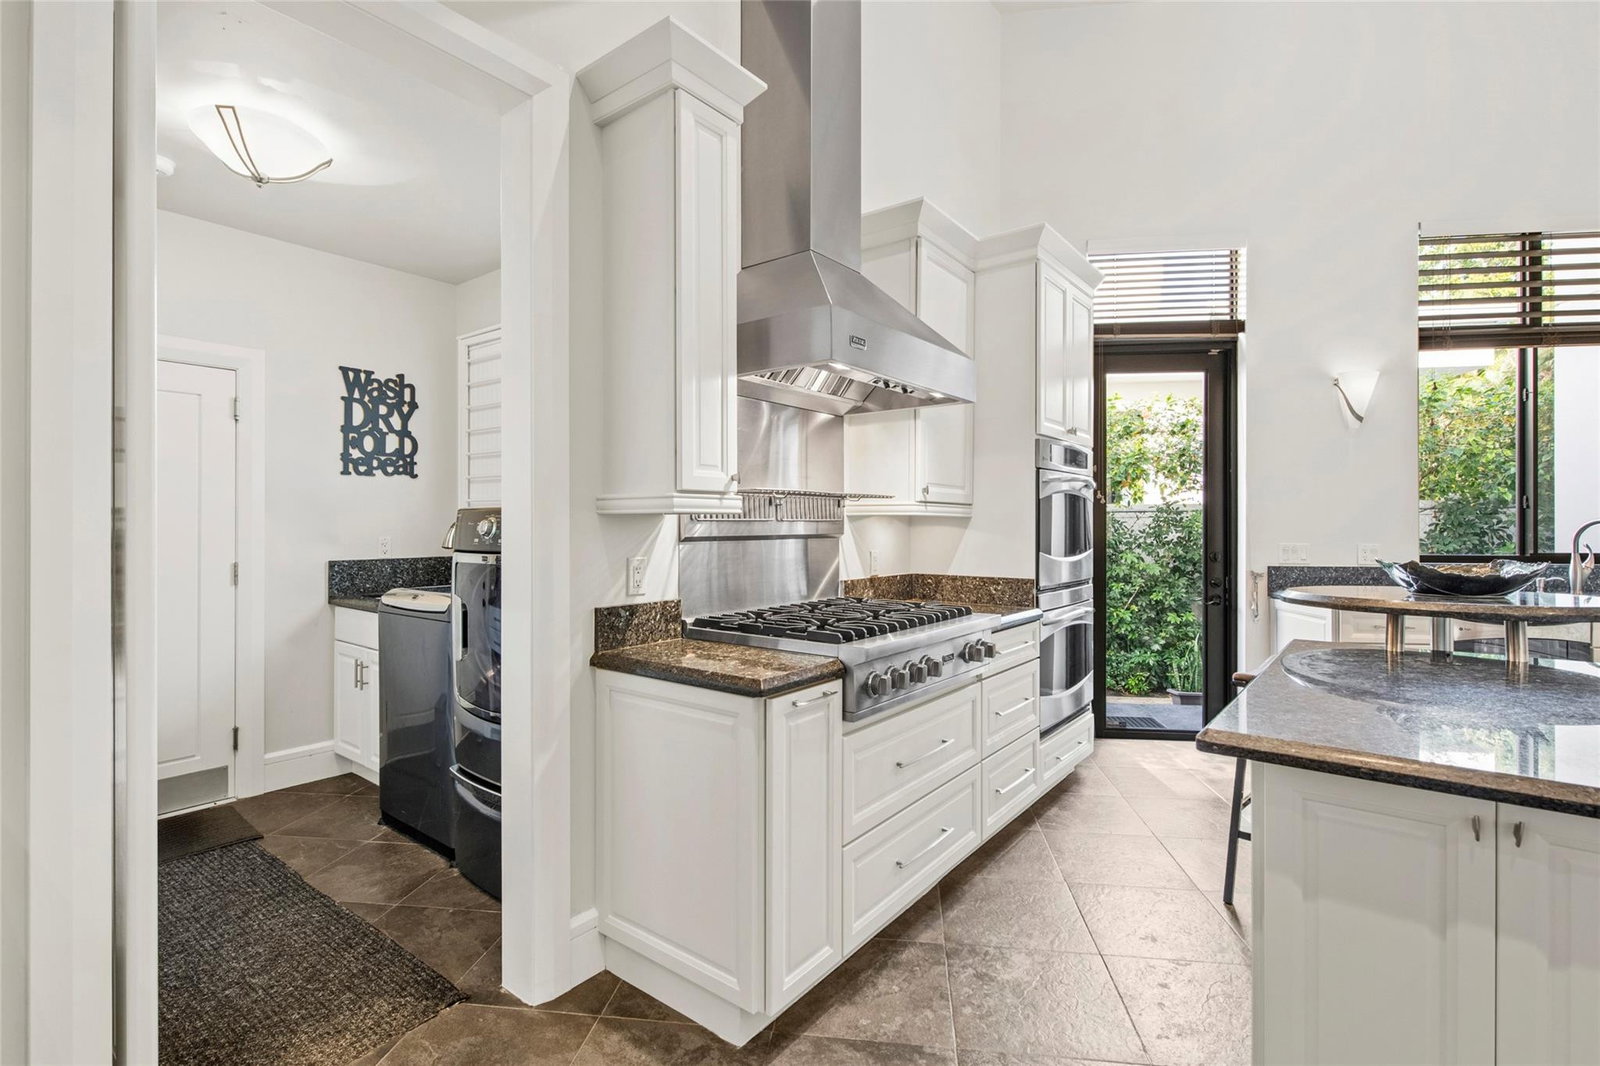


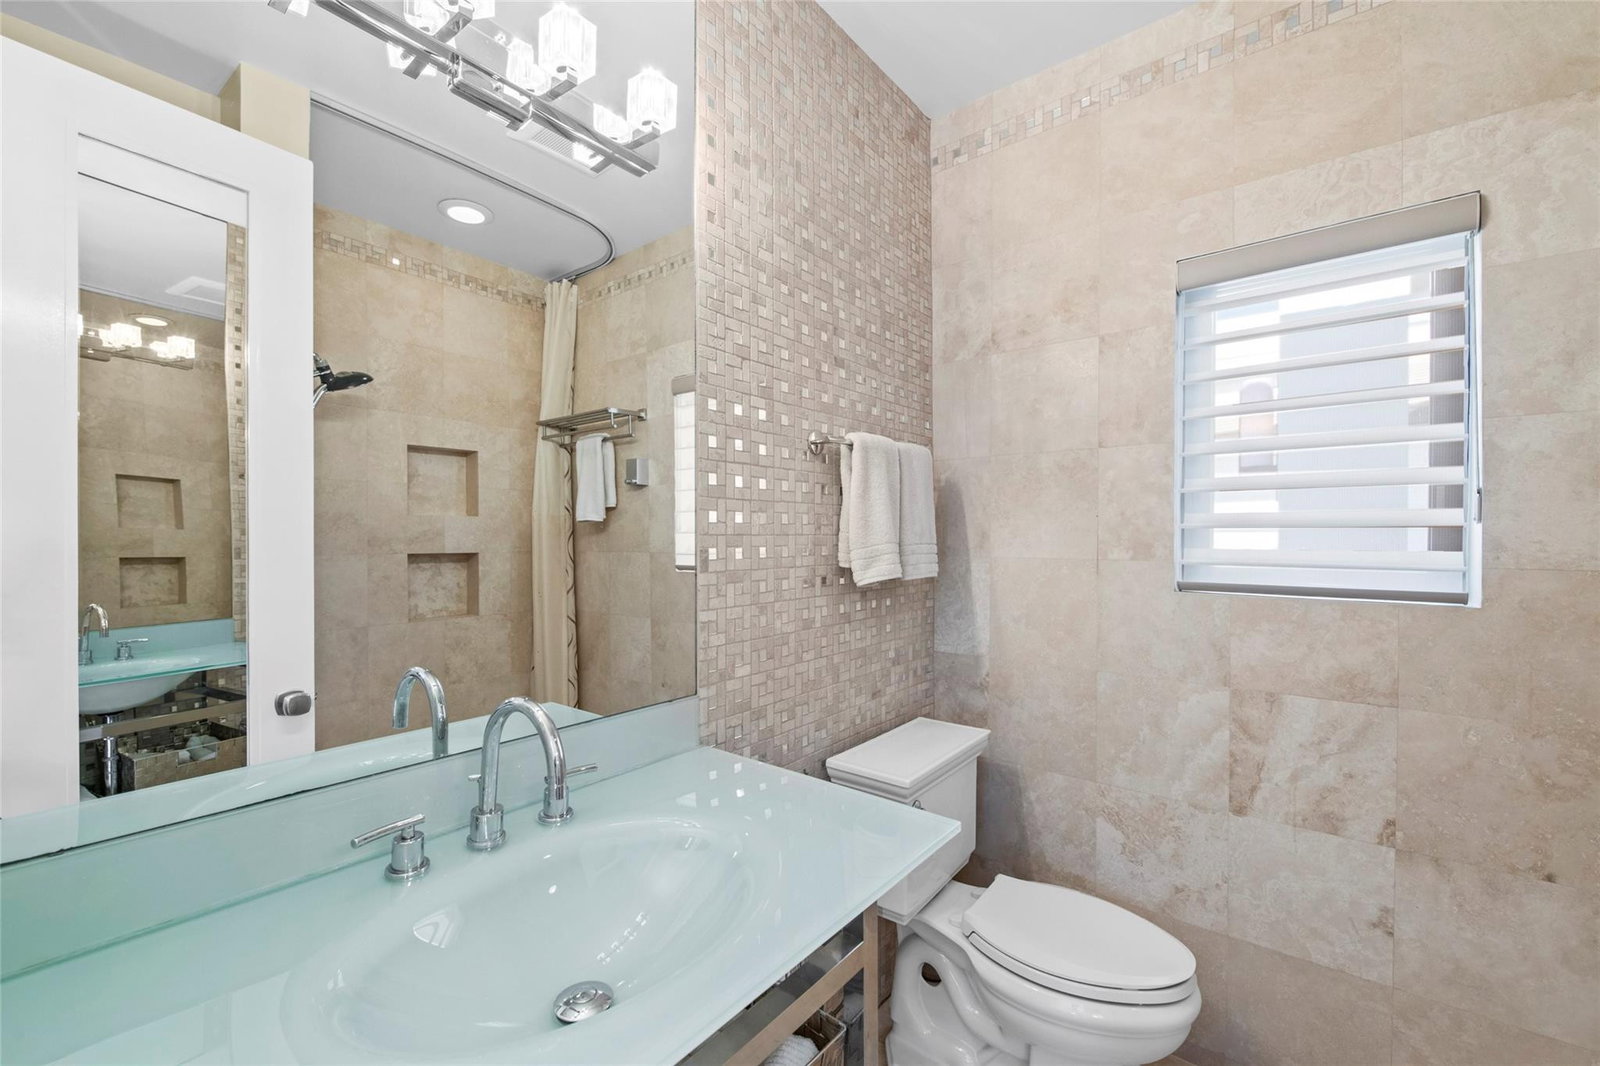


Exquisite first-time offering of this 2012 Robert Tuthill–designed 4 Bed/4.5 Bath & office Single-story residence on a 12,366 SF lot with 14+ ft of elevation in coveted Rio Vista. The open layout features soaring 14 ft ceilings, a dramatic fireplace, & rich hardwood floors. A refined office with custom pocket doors offers quiet sophistication. The entertainer’s kitchen offers natural gas cooking and a butler’s pantry. 3 ensuite guest suites open to the patio, including one ideal in-law suite with a kitchenette. The serene primary retreat includes illuminated cove ceilings, dual closets, two vanities, & a soaking tub. Outdoor living shines with a covered patio, heated pool & spa, keystone wall, lush landscaping, full-house generator, circular drive, 2-car garage, & gated golf cart parking.
Listing courtesy of Compass Florida, LLC.

/u.realgeeks.media/adairrealtygroup/Logo_1-min.png)