


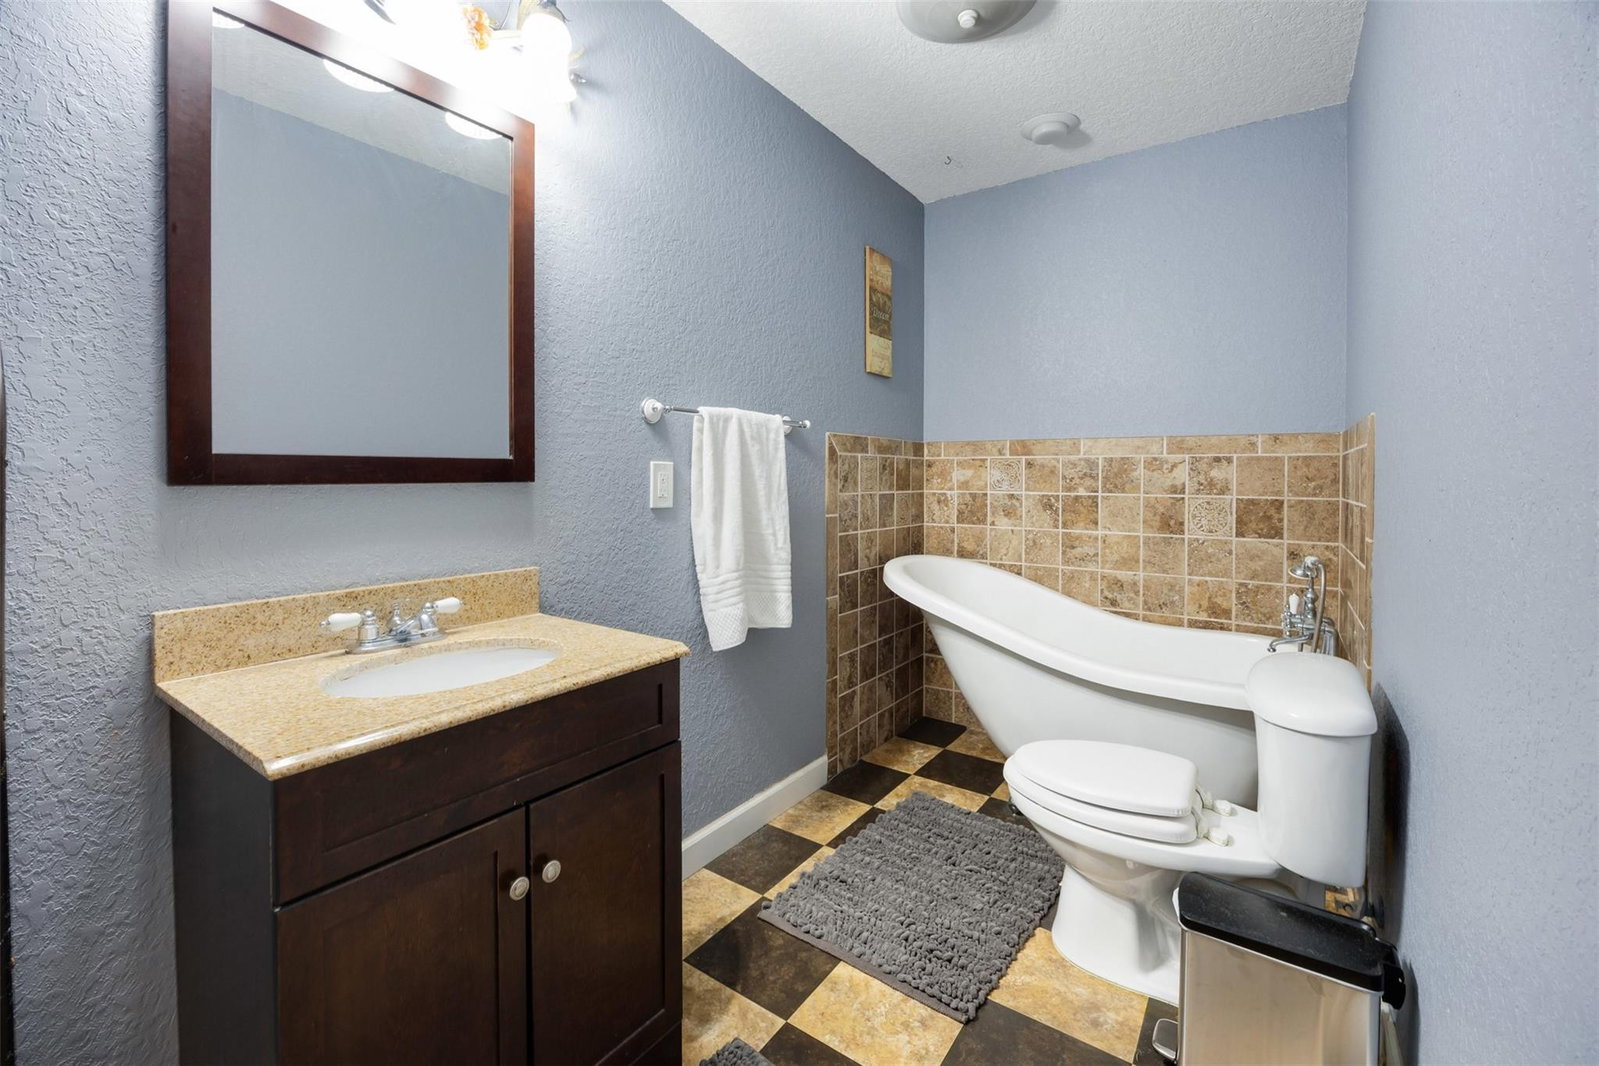


Stunning, fully updated home in the desirable Fox Hollow neighborhood. This 6-bedroom, 4-bath residence features an attached 2-car garage plus a 30x30 detached garage added in 2024. Designed for entertaining, the property includes a 30x36 game room and a 61x47 screened, lighted pool and spa area with gas hookups for outdoor cooking. The attached garage offers epoxy flooring and mini-split wiring and can function as a gym or garage. Extensive upgrades include new roof (2024), interior and exterior paint, flooring, fixtures, appliances, landscaping, tankless water heater, whole-house generator, underground propane tank, and 6' vinyl privacy fence. Conveniently located near The Villages with easy access to I-75 and the Florida Turnpike. Stunning home now available in the desirable Fox Hollow Neighborhood. Looking for a beautifully updated home that checks all of your boxes??? Look no further. This 6 Bedroom, 4 Bathroom, 2 Car Garage, Pool and Spa home is sure to fulfill all your desires and needs. Complete with a very large 30 x 36 Game Room that allows for endless entertaining possibilities. As well as the adjacent 61 x 47 lighted screen cage pool and spa area, that includes 2-quick disconnects for your gas grills/pizza oven. Currently has an electric heater for spa, but a gas line was added for a pool/spa gas heater if desired. The attached garage is currently being used as a gym. Garage door is insulated and pre-wired for a mini-split and has epoxy blue fleck flooring. - However, it can still be used as a garage. An additional 30 x 30 detached garage was added in 2024, located at the rear of the property. The detached garage has epoxy blue fleck flooring, 4 ceiling fans, laundry tub and storage above accessible by pull down stairs. So many upgrades in this home. New paint inside and out. New flooring. New light fixtures, fans, plumbing fixtures, door hardware, security cameras, kitchen and laundry appliances. Landscaping completely redone in October 2024 around entire home, detached garage, game room and shed. New roof shingles installed on home, game room, shed and detached garage in 2024. New tankless recirculating water heater added 12/2024. Whole house generator installed 9/2025. 500G underground propane tank installed 12/24. Backyard of home is completely fenced in with 6' vinyl privacy fence that was installed in 11/24. There is a drive thru gate on left side and a walk thru gate on right side. Ideally situated minutes from The Villages, you'll have easy access to shopping, restaurants and medical doctors and facilities. Plus you'll be conveniently located between Orlando and Ocala with less than a 10-minute drive to the Florida Turnpike and I-75. Don't miss out on this incredible opportunity to own this beautiful home in a sought-after neighborhood! See realtor remarks.
Listing courtesy of Majestic Oaks Realty.

/u.realgeeks.media/adairrealtygroup/Logo_1-min.png)