


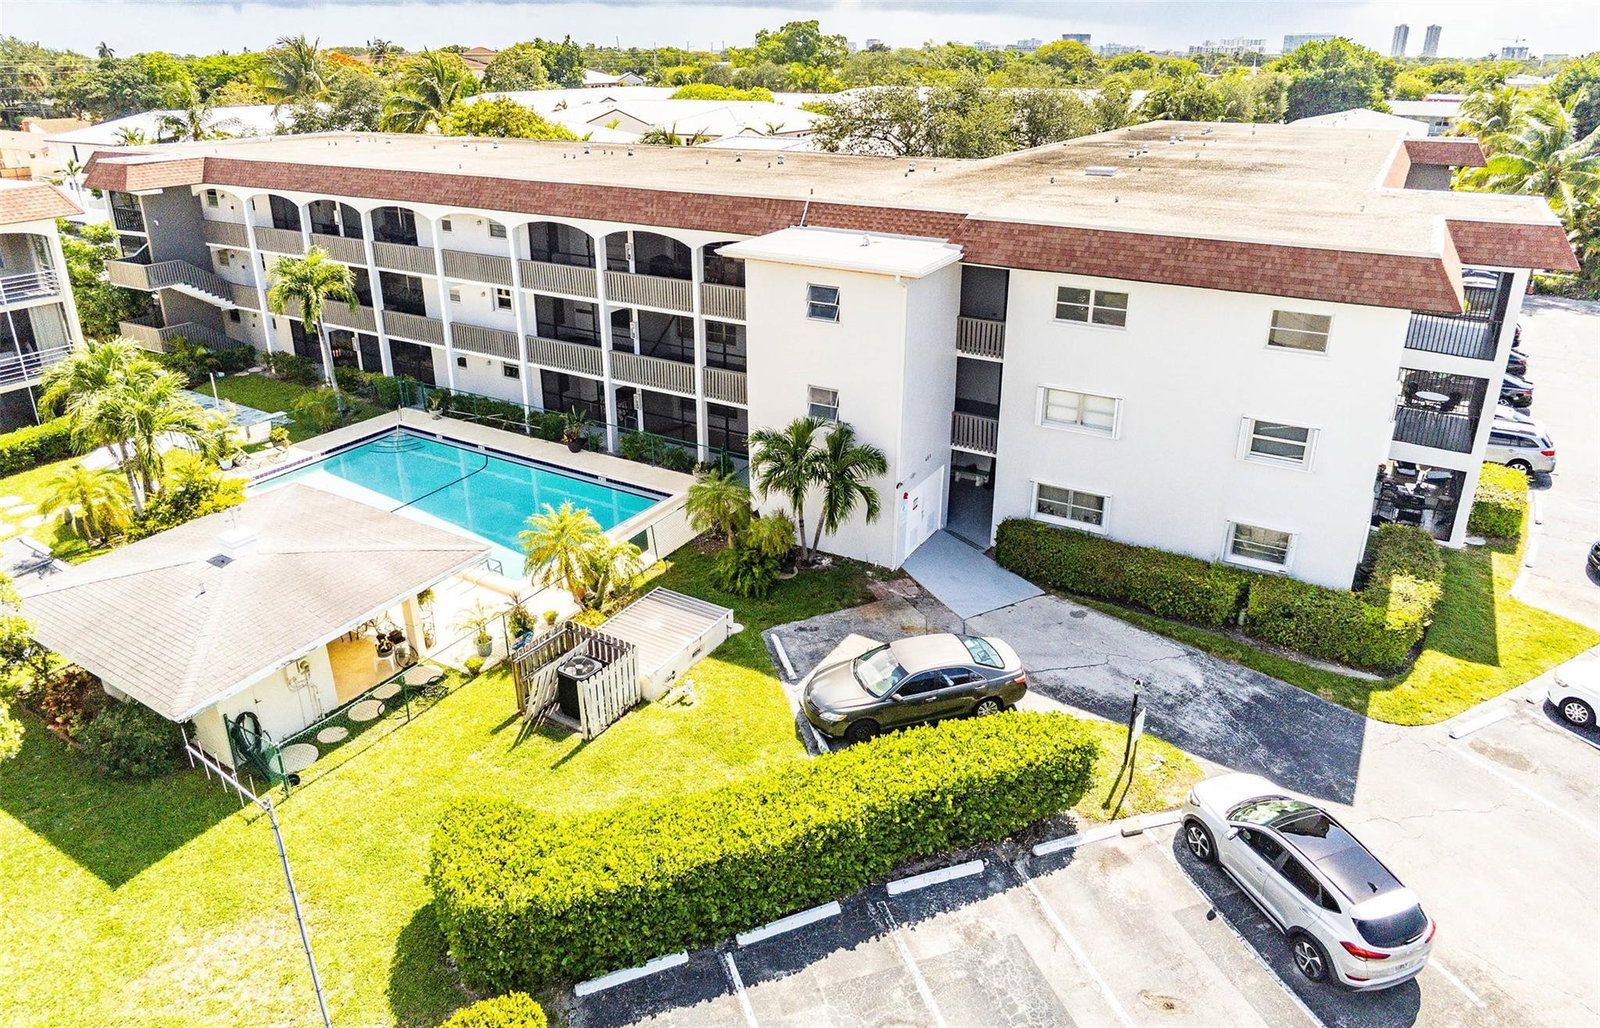


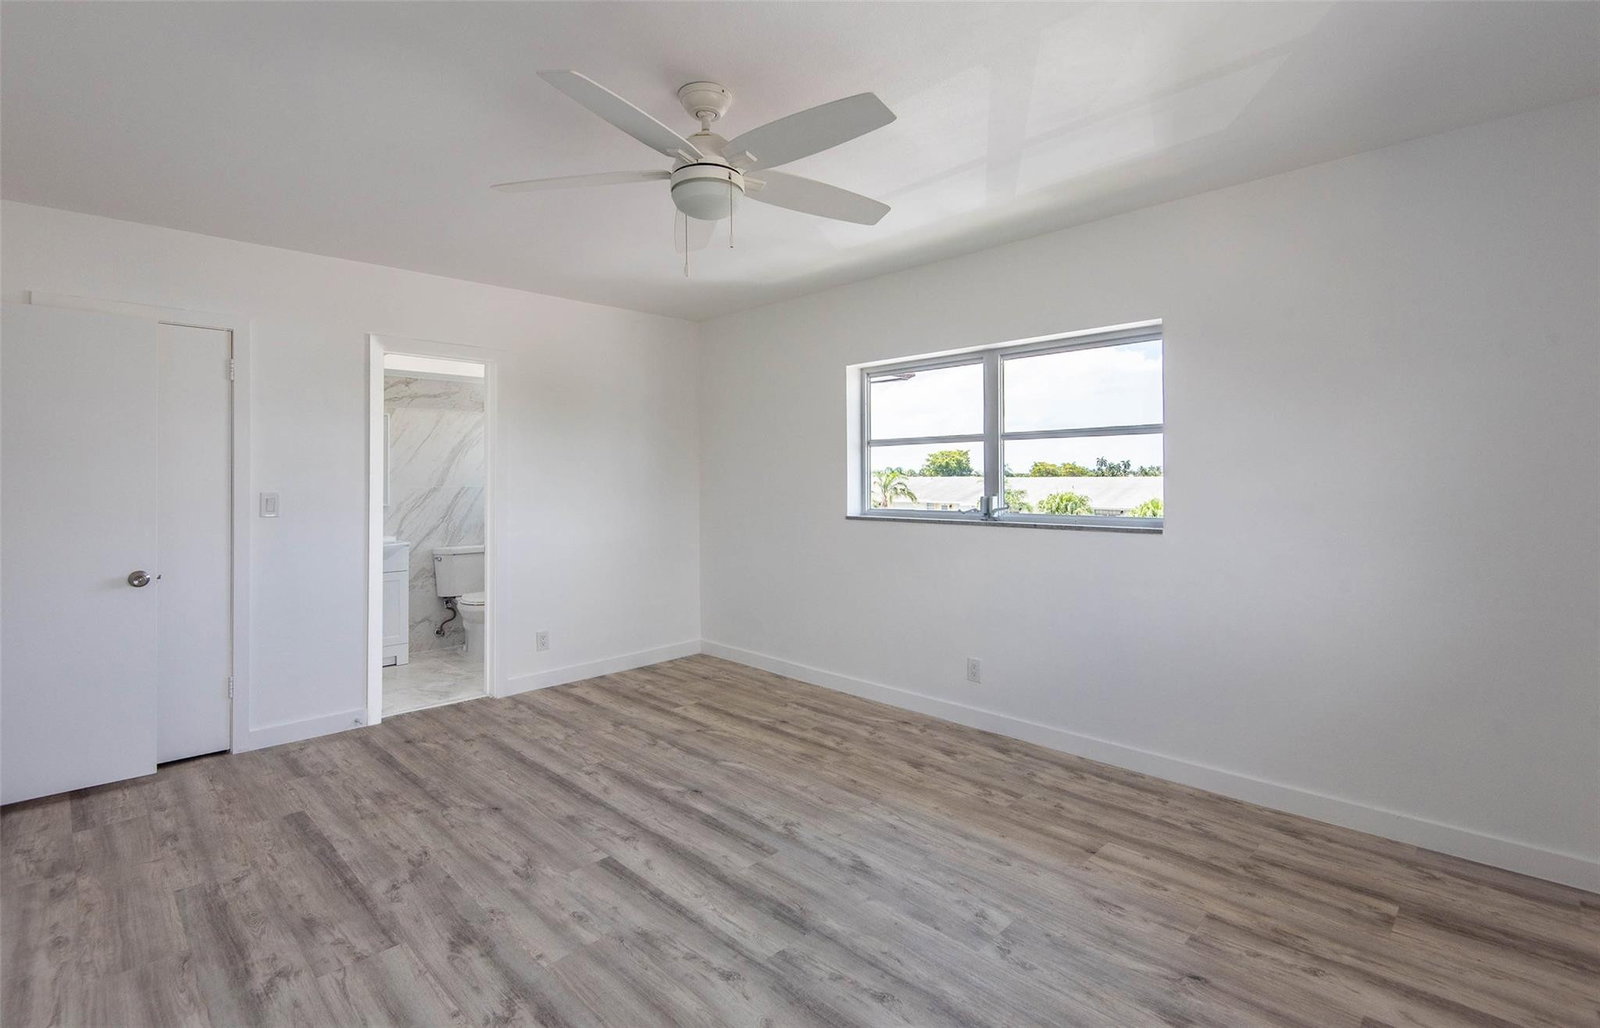


2/2 home, 1,200 square feet, located on the top floor of a Garden Style Apartment building that has recently undergone concrete restoration and has been freshly painted. Just 1.9 miles from Pompano Beach!Fully updated open kitchen featuring Calcutta quartz countertops, a peninsula with seating for two, white shaker cabinets, and stainless steel appliances.Large master bedroom suite with a custom walk-in closet.Bathroom: Fully updated with modern finishes.Luxury vinyl flooring throughoutLocated next to the elevator and laundry with extra storage.No neighbors directly on either side or above.Two assigned parking spots in tandem.APPROVED 50 YEAR CERTIFICATION *No current assessments.*All interior updates were completed with permits approved by the city.Cash Only. A two-bedroom, two-bathroom home, 1,200 square feet, located on the top floor of a Garden Style Apartment building that has recently undergone concrete restoration and has been freshly painted. Just 1.9 miles from Pompano Beach!APPROVED 50 YEAR CERTIFICATION Kitchen: Fully updated open kitchen featuring Calcutta quartz countertops, a peninsula with seating for two, white shaker cabinets, and stainless steel appliances.Master Suite: Large master bedroom suite with a custom walk-in closet.Bathroom: Fully updated with modern finishes.Flooring: Luxury vinyl flooring throughout.Convenience: Located next to the elevator and laundry with extra storage.Privacy: No neighbors directly on either side or above.Parking: Two assigned parking spots in tandem.Assessments: No current assessments.Permits: All interior updates were completed with permits approved by the city.Cash Only.
Listing courtesy of Capital Homes Inc.

/u.realgeeks.media/adairrealtygroup/Logo_1-min.png)