


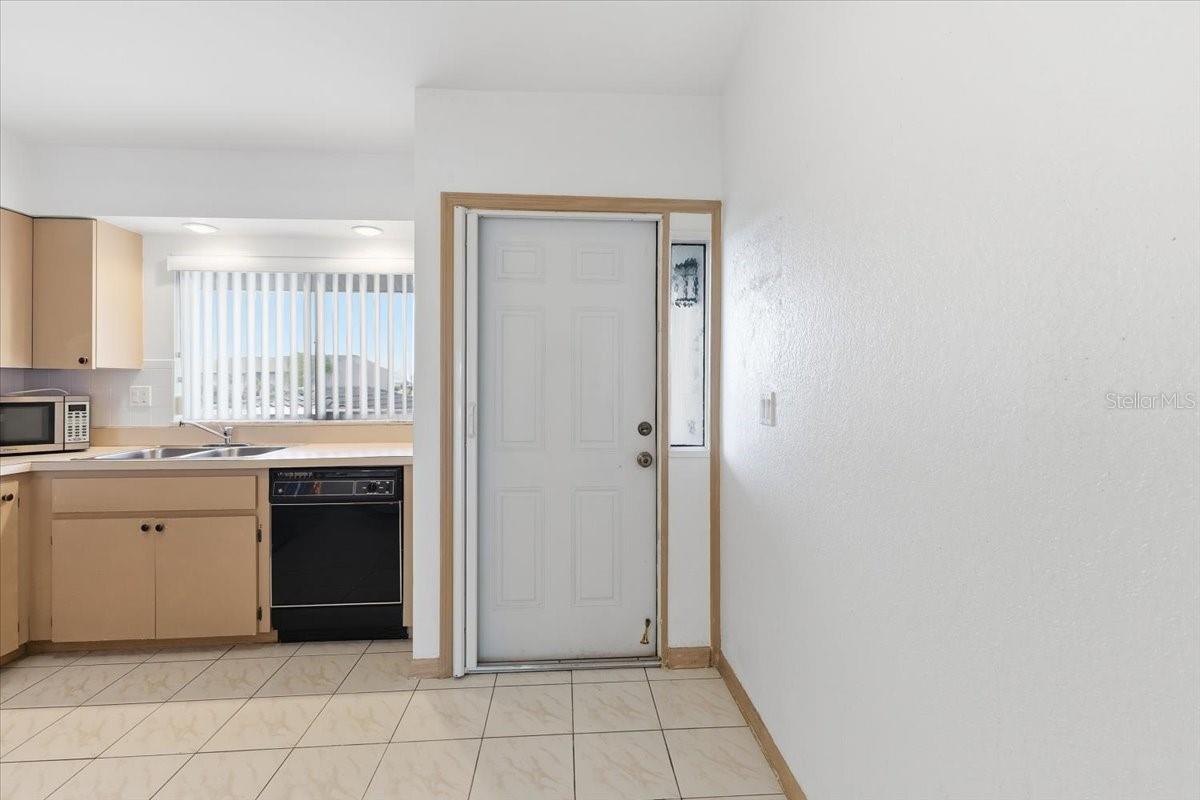


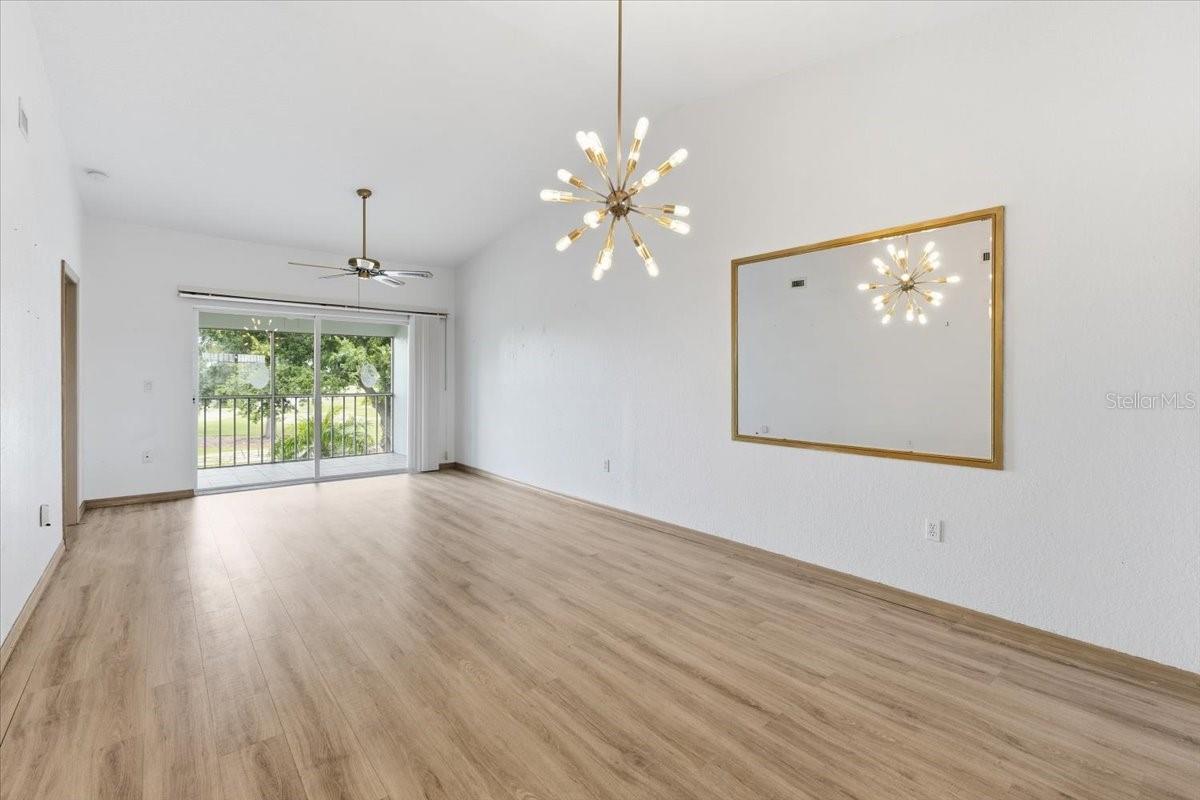


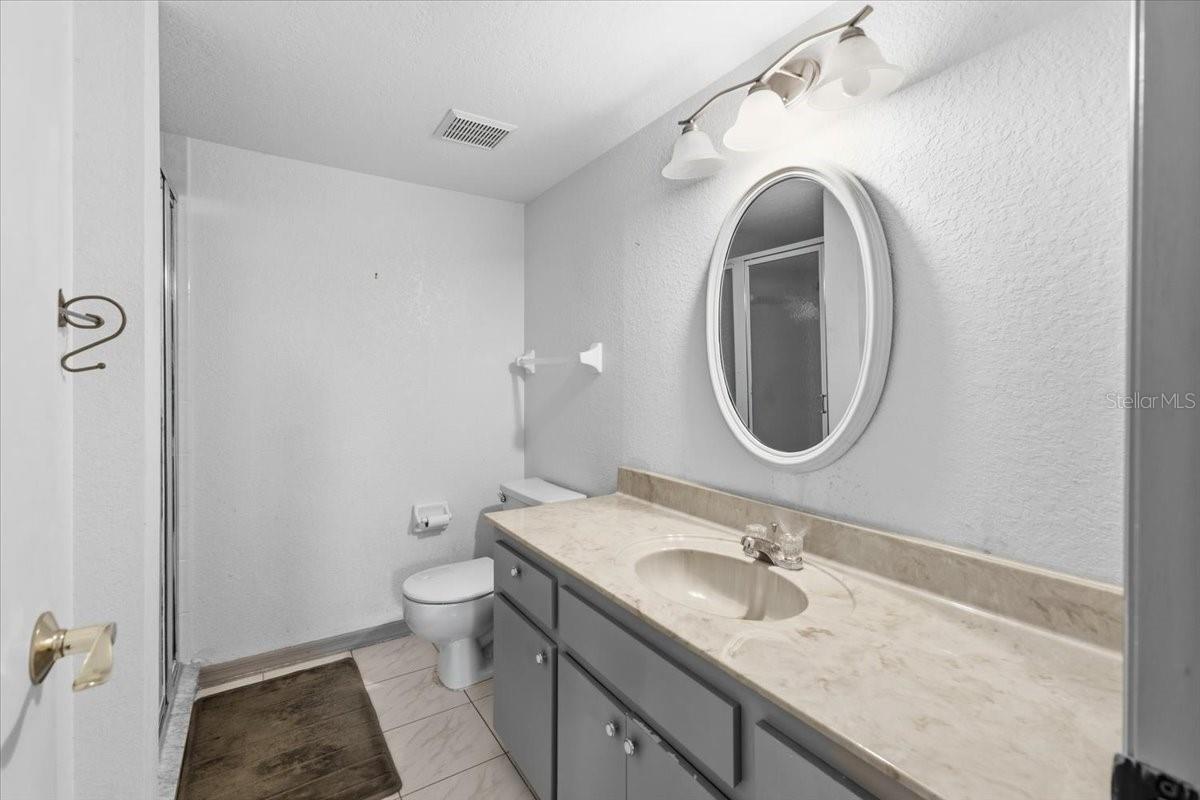


Welcome to Golfers View IV in Deep Creek! This 2-bedroom, 2-bathroom ground-floor condominium offers comfortable living with beautiful golf course views of the 10th hole at Deep Creek Golf Club. Located in a non-flood zone, this home features an open floor plan with the dining and living areas flowing seamlessly together, creating an inviting space for everyday living and entertaining. The two spacious bedrooms are positioned on opposite sides of the condo for added privacy. The primary suite features a large walk-in closet and an ensuite bathroom with a walk-in shower. The guest bedroom includes a built-in closet and is conveniently located near the guest bathroom with a tub/shower combination. A private indoor laundry room is located across the hall. Additional features include a 2023 tile roof, designated carport parking, an outdoor storage room, and a bonus parking pad for guests. The beautifully landscaped grounds are part of a highly sought-after, deed-restricted community with a heated community pool just steps from the unit. The association is pet-friendly, making this a great choice for both full-time residents and seasonal owners. Conveniently located near I-75, Punta Gorda Airport, shopping, restaurants, grocery stores, parks, and Charlotte County's beautiful beaches. Enjoy nearby community events, golf, and the area's vibrant arts and recreation scene. Whether you're looking for a peaceful home, a seasonal retreat, or a convenient golf community, this Deep Creek condo offers an excellent opportunity to enjoy the Florida lifestyle.
Listing courtesy of TALL PINES REALTY. tallpinesinfo@yahoo.com
All listing information is deemed reliable but not guaranteed and should be independently verified through personal inspection by appropriate professionals. Listings displayed on this website may be subject to prior sale or removal from sale. Availability of any listing should always be independently verified. Listing information is provided for consumer personal, non-commercial use, solely to identify potential properties for potential purchase. All other use is strictly prohibited and may violate relevant federal and state law. Data last updated on

/u.realgeeks.media/adairrealtygroup/Logo_1-min.png)