


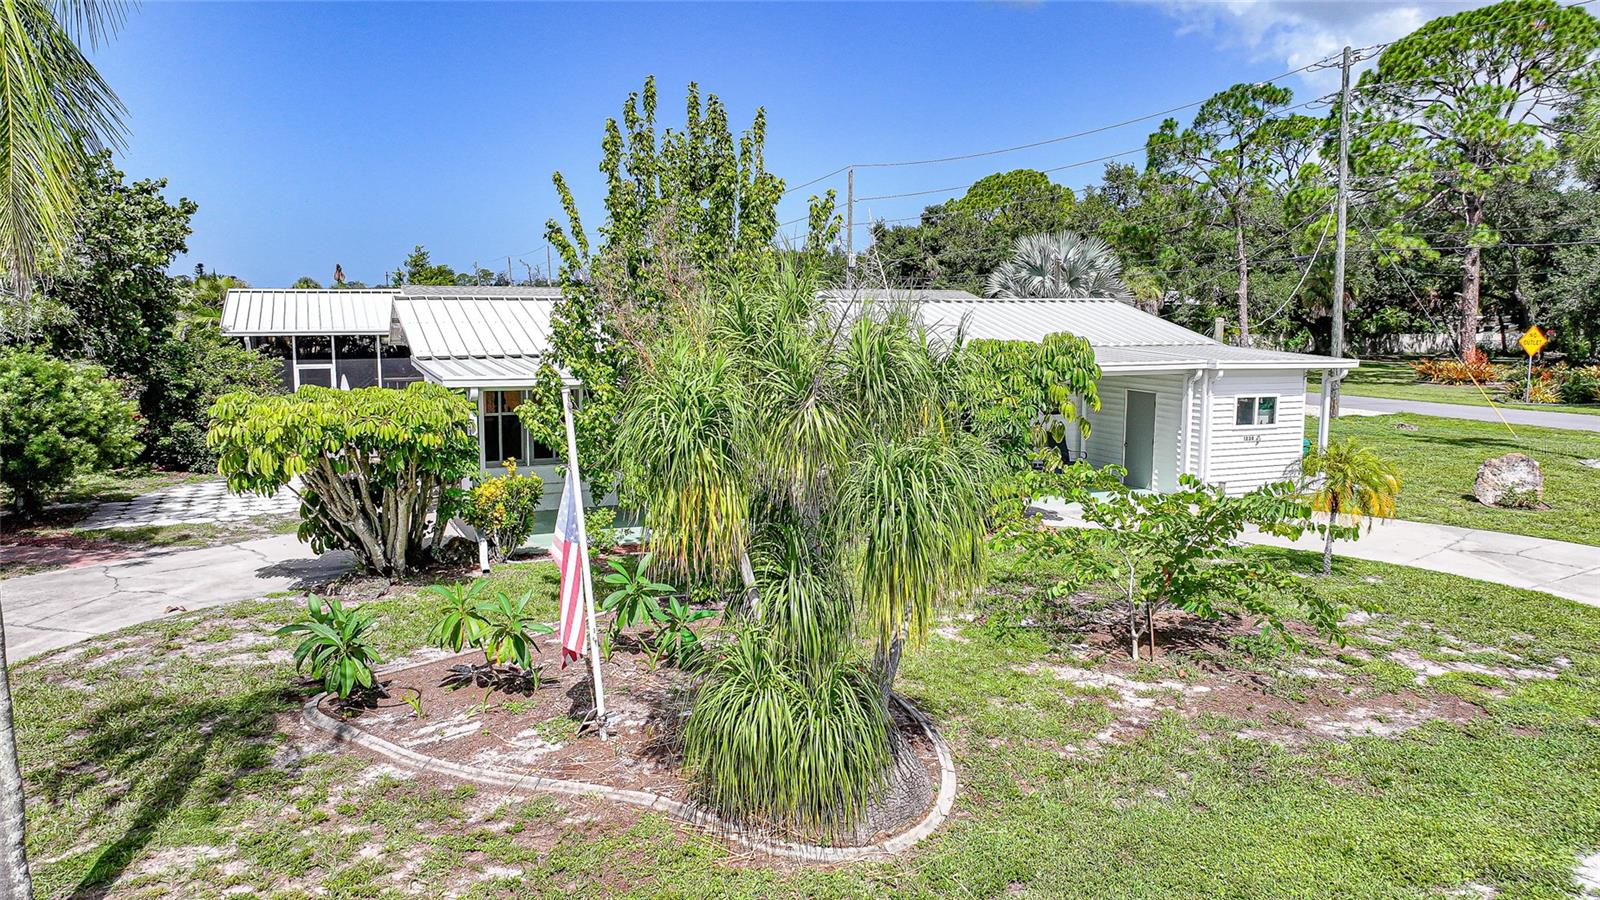


Waterfront Florida living meets space, boating access, and an active 55+ lifestyle in Holiday Mobile Estates 2nd Addition! Situated on a desirable corner lot with a circle driveway, this 1,286-square-foot home includes its own dock with boating access leading toward the Gulf, giving you the opportunity to launch from your backyard and enjoy some of Southwest Florida’s world-class fishing close to home. Inside, the kitchen features a center island for additional prep and gathering space, while the guest bedroom includes a Murphy bed that will remain with the home. A brand-new toilet has also been installed in the guest bathroom. The Florida room provides additional space to relax and includes a window A/C unit for added comfort. Storage is plentiful with a detached shed plus an attached shed that houses the laundry area and provides additional storage space. A metal roof installed in 2022 adds another important update. Holiday Mobile Estates 2nd Addition is a 55+ community offering an optional HOA at approximately $110 per month, keeping community costs low while providing access to amenities including a clubhouse, recreational facilities, shuffleboard, pickleball, tennis, and a community boat ramp. Two pets are permitted. Whether you are searching for a seasonal Englewood retreat or a year-round waterfront home, this property offers boating, fishing, storage, community amenities, and the relaxed Gulf Coast lifestyle all in one location.
Listing courtesy of CENTURY 21 SUNBELT REALTY. 941-235-6610
All listing information is deemed reliable but not guaranteed and should be independently verified through personal inspection by appropriate professionals. Listings displayed on this website may be subject to prior sale or removal from sale. Availability of any listing should always be independently verified. Listing information is provided for consumer personal, non-commercial use, solely to identify potential properties for potential purchase. All other use is strictly prohibited and may violate relevant federal and state law. Data last updated on

/u.realgeeks.media/adairrealtygroup/Logo_1-min.png)