
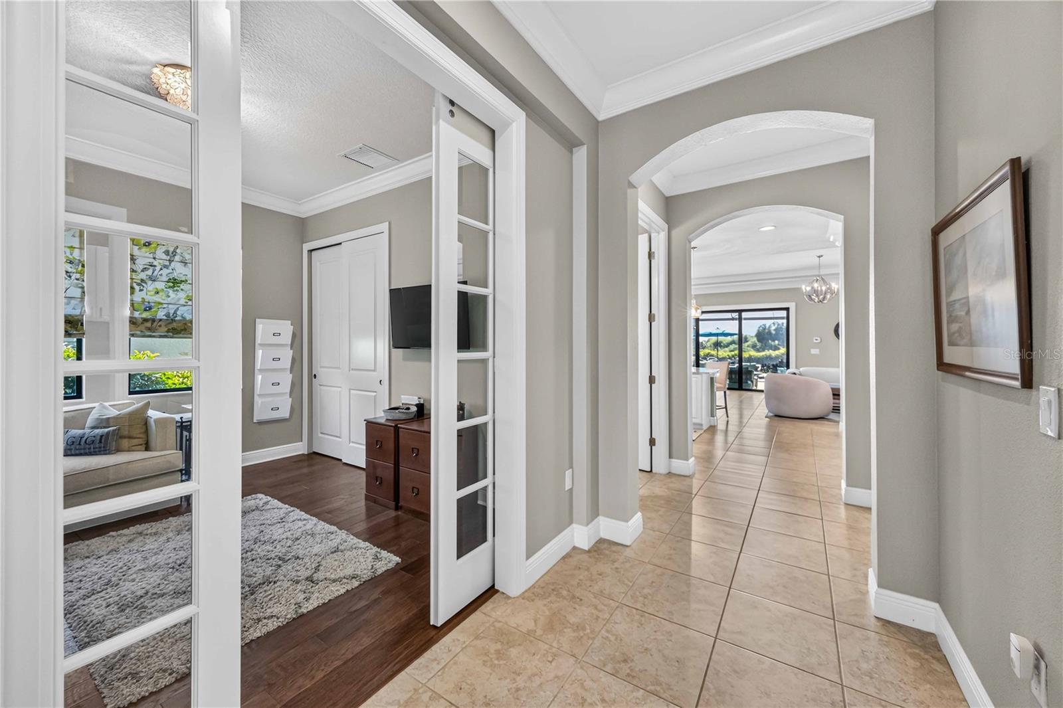


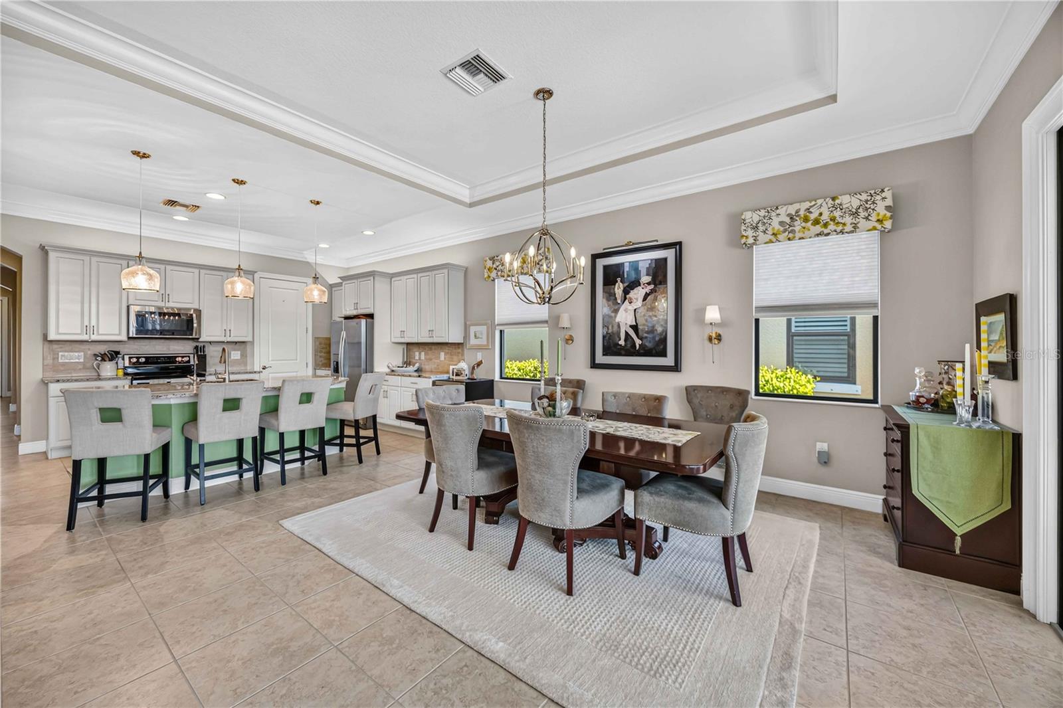


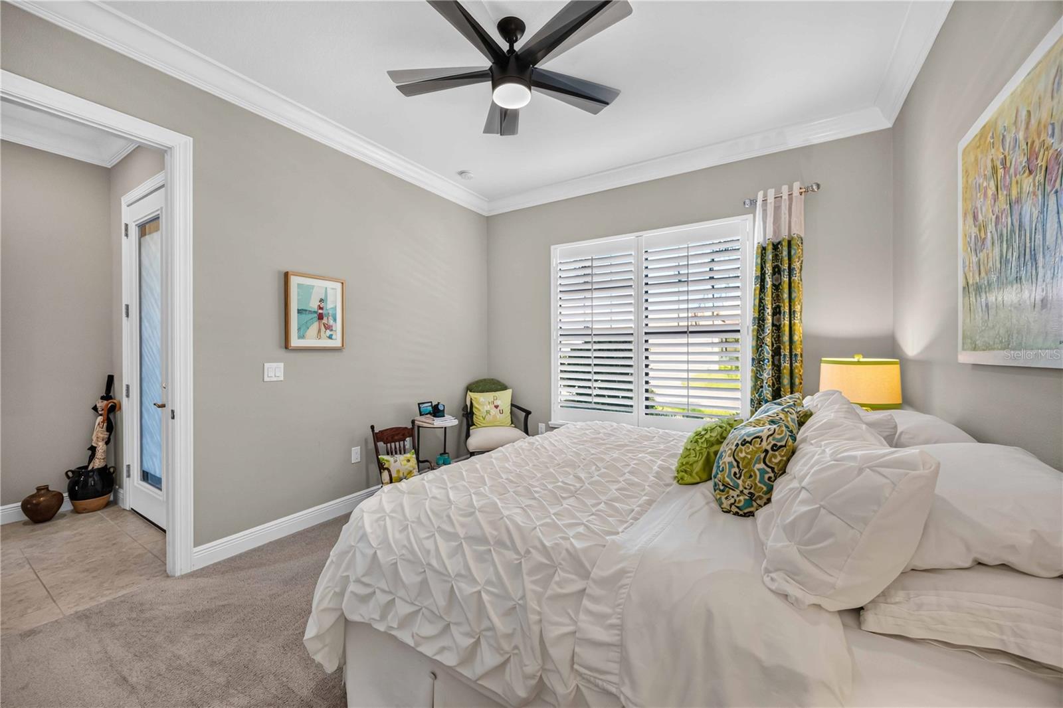


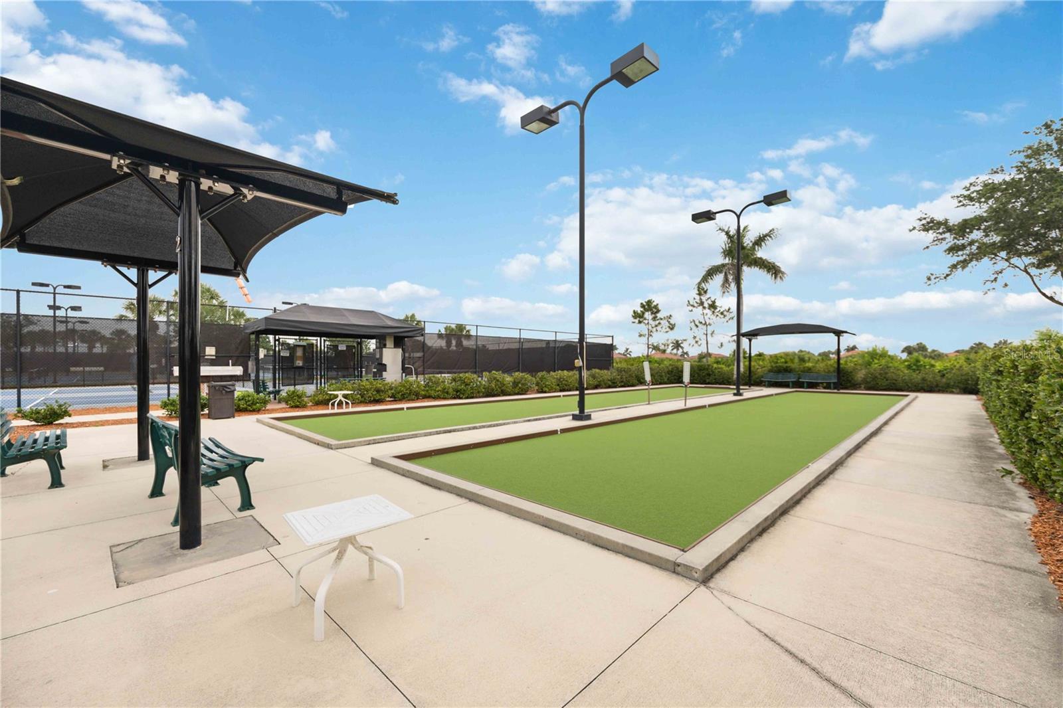

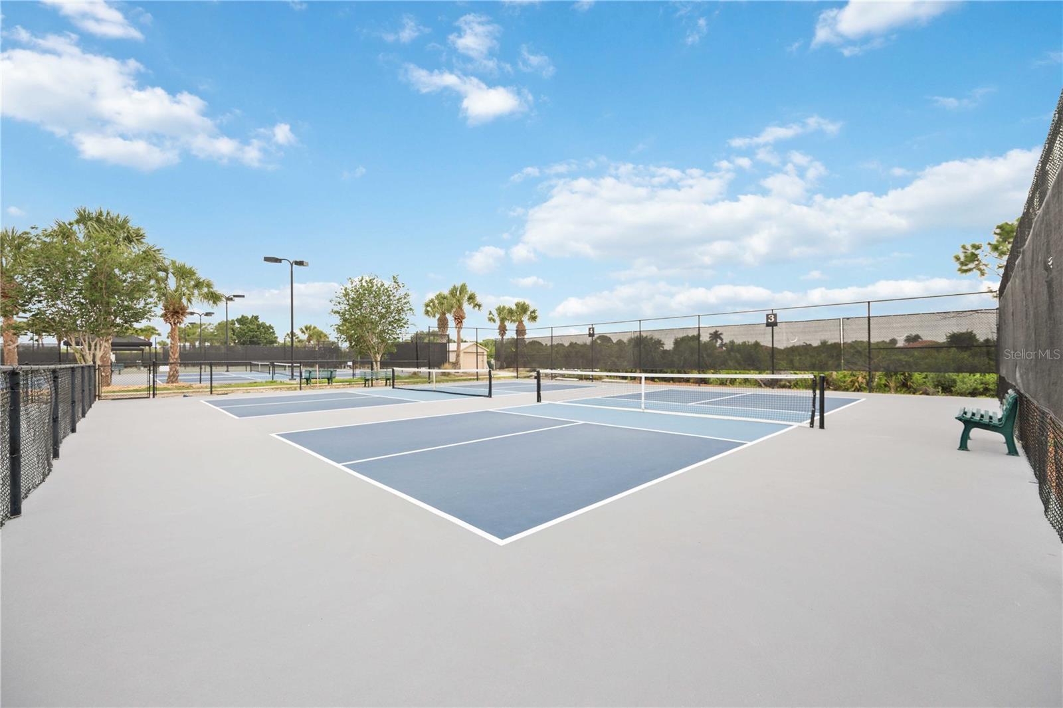


Welcome to Sarasota National, a Silver-Certified Audubon International Signature Sanctuary where luxury living and natural beauty come together. Meet the Key Largo at 24232 Gallberry Drive, one of the most highly sought-after WCI-built models available. This former WCI Model Home spans 2,386 square feet of beautiful living space, blending masterful designer craftsmanship with absolute peace of mind. The interior is heavily upgraded with custom 9-inch crown molding throughout the entire home, beautifully accentuating the low-maintenance ceramic tile and plush carpet flooring. Gleaming granite countertops adorn the premium chef's kitchen and bathroom surfaces, serving a thoughtful layout of 3 spacious bedrooms, all configured as private en-suites with their own dedicated full baths, plus a convenient guest powder room. For those who like to work from home, there is a dedicated office with glass French doors for privacy. Beyond the main walls, a wide, expanded driveway leads to a rare climate-controlled garage with dedicated AC, creating the ultimate space for a workshop or hobby room. Peace of mind is guaranteed with full hurricane impact windows and doors protecting the structure. Step out back to your ultimate personal oasis: a massive 10-foot extended lanai with a fully equipped outdoor kitchen, perfect for seamless entertaining. The outdoor space features a pristine private pool and spa, all protected by a Storm Smart motorized screen to shield your covered area from high winds. Best of all, your backyard directly overlooks the scenic 9th hole of the newly designed, championship Fry/Straka golf course. This property includes two highly coveted golf memberships with absolutely no waiting list and no expensive buy-in fees required by other area courses, offering you immediate, fee-free access to world-class play. This stunning, highly upgraded masterpiece is offered at $885,000. Beyond your private retreat lies Sarasota National's spectacular 33,000-square-foot resort amenity campus. Fitness enthusiasts will thrive in the state-of-the-art 7,000-square-foot fitness center, while athletes can enjoy competitive play across 5 championship tennis courts and 8 dedicated pickleball courts. A spa pool with 5 lap lanes, bocce ball, a library and coffee shop round out the opportunities available to all residents. Grounded in environmental stewardship, the master-planned neighborhood boasts more than 1,300 acres dedicated purely to wildlife preservation, creating a serene ecosystem where residents and native animals coexist peacefully. This unbeatable location also places you just minutes from the vibrant local lifestyle, with the bustling shopping, dining, and entertainment district of Wellen Park practically next door, and the timeless charm, boutique shops, and gourmet restaurants of historic downtown Venice just a short drive away. Four dining establishments complete the community: an outdoor tiki bar, a fine-dining restaurant in the clubhouse, the palm lounge, and a 19th hole for a quick bite after a round of golf. Stop by and see this highly upgraded home that will deliver the ultimate Florida resort lifestyle to you and your loved ones.
Listing courtesy of KELLER WILLIAMS ISLAND LIFE REAL ESTATE. 941-254-6467
All listing information is deemed reliable but not guaranteed and should be independently verified through personal inspection by appropriate professionals. Listings displayed on this website may be subject to prior sale or removal from sale. Availability of any listing should always be independently verified. Listing information is provided for consumer personal, non-commercial use, solely to identify potential properties for potential purchase. All other use is strictly prohibited and may violate relevant federal and state law. Data last updated on

/u.realgeeks.media/adairrealtygroup/Logo_1-min.png)