12 Golfview Court, Rotonda West, FL 33947

$289,900
2
BD
2
BA
1,596
SqFt

Show Photos

Verify your account to unlock exclusive photos, mortgage tools, and more.

List Price
$289,900
Status
Active
Days on Market
121
MLS#
D6147006
Property Style
Single Family
Architectural Style
Coastal, Cottage
Year Built
1974
Bedrooms
2
Bathrooms
2
Living Area
1,596
Lot Size
10,748
Acres
0.25
Total Acreage
1/4 to less than 1/2
Legal Subdivision Name
Rotonda West Oakland Hills
Community Name
Rotonda West Pebble Beach
MLS Area Major
Rotonda West

Property Description

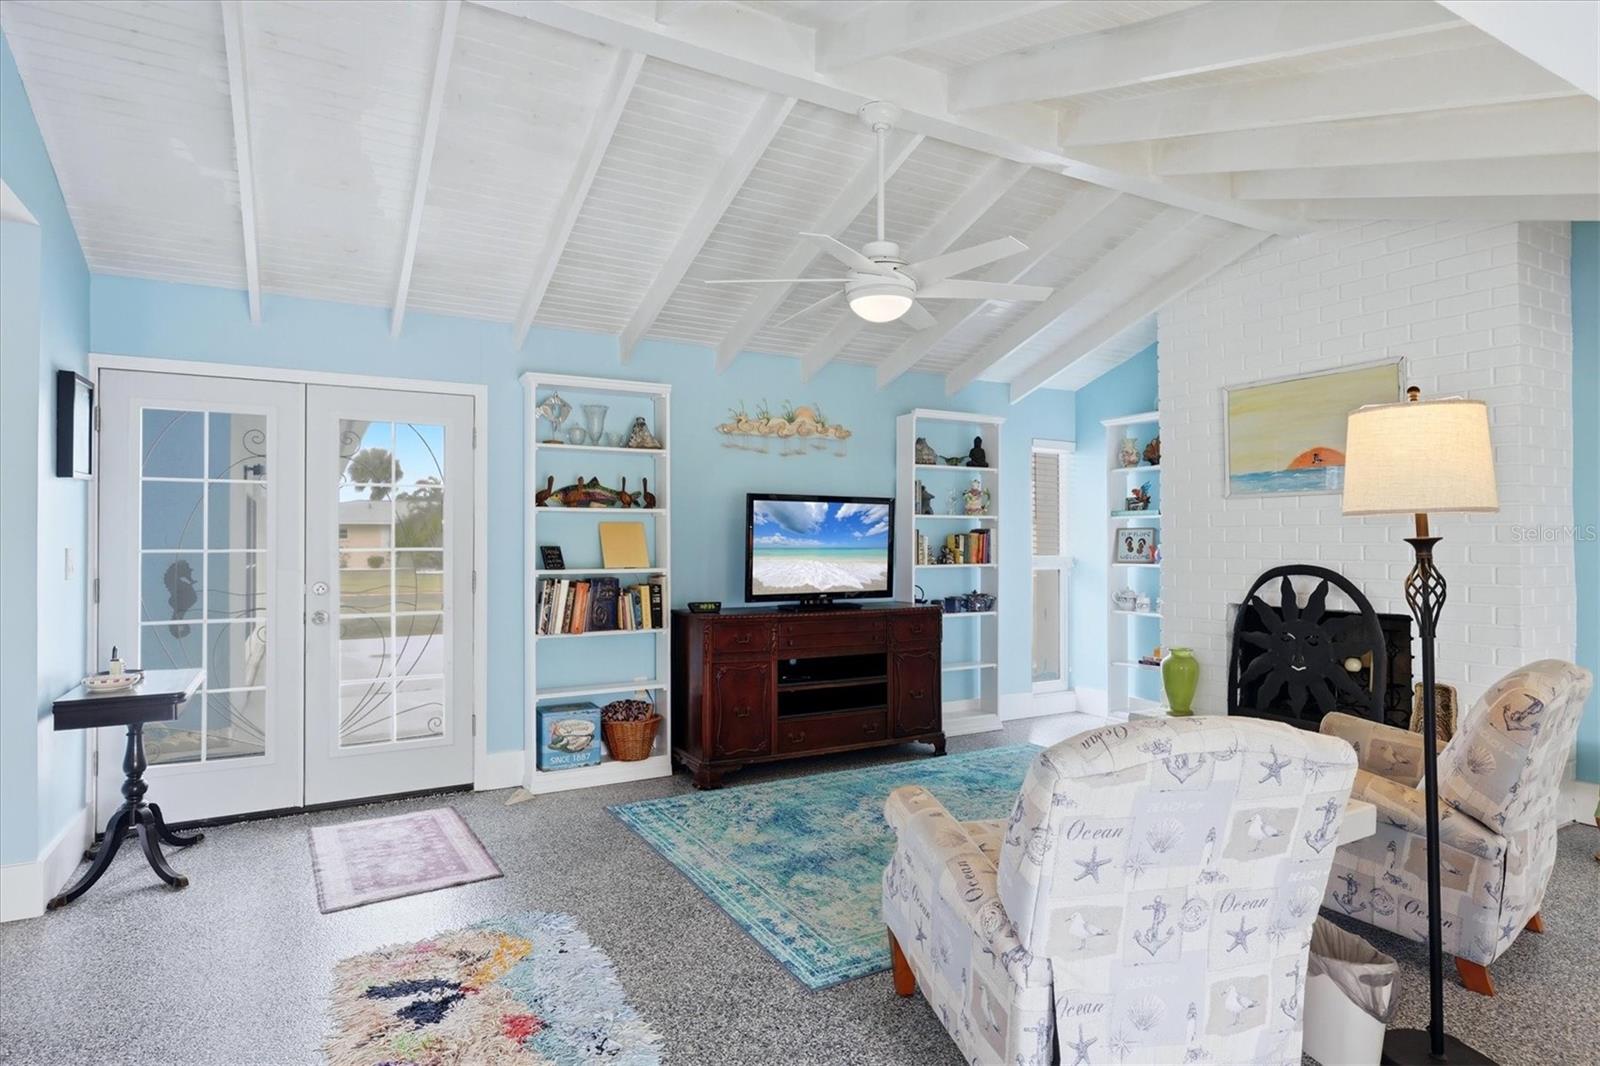
This charming two-bedroom, two-bath bungalow blends character with comfort, featuring open-beamed cathedral ceilings, abundant natural light, newer windows, and updated flooring. Located on a quiet cul-de-sac with minimal traffic, this home places you right in the heart of a welcoming golf community—bring your clubs and enjoy easy access to the clubhouse and nearby Boca Grande and Gulf beaches. The spacious family room provides relaxing views of the golf course driving range, while the cozy living room features a rare fireplace—perfect for unwinding at the end of the day. An oversized garage adds exceptional versatility, ideal for storage, hobbies, or showcasing your favorite projects. The private primary suite offers a beautifully updated en-suite bathroom, creating a comfortable retreat with modern finishes and thoughtful design. Thoughtfully maintained and move-in ready, the home offers peace of mind with major updates already completed, including a new roof (2022), A/C (2020), updated electrical panel (2019), hurricane protection (2017), and whole-home repiping (2012).

Additional Information

Minimum Lease
1 Week
Hoa Fee
$190
HOA Payment Schedule
Annually
Maintenance Includes
Common Area Taxes, Recreational Facilities
Location
Cleared, Cul-De-Sac, In County, Irregular Lot, Landscaped, Level, Near Golf Course, Near Marina, Paved
Community Features
Association Recreation - Owned, Clubhouse, Deed Restrictions, Golf, Park, Playground, Tennis Court(s), Golf Community
Property Description
One Story
Zoning
RSF5
Interior Layout
Cathedral Ceiling(s), Ceiling Fans(s), Living Room/Dining Room Combo, Open Floorplan, Primary Bedroom Main Floor, Thermostat, Vaulted Ceiling(s), Walk-In Closet(s), Window Treatments
Interior Features
Cathedral Ceiling(s), Ceiling Fans(s), Living Room/Dining Room Combo, Open Floorplan, Primary Bedroom Main Floor, Thermostat, Vaulted Ceiling(s), Walk-In Closet(s), Window Treatments
Floor
Concrete, Epoxy
Appliances
Dishwasher, Dryer, Electric Water Heater, Microwave, Range, Refrigerator, Washer
Utilities
Electricity Connected, Public, Sewer Connected, Underground Utilities
Heating
Central, Electric
Air Conditioning
Central Air
Fireplace Description
Decorative, Family Room
Exterior Construction
Block, Stucco
Exterior Features
Hurricane Shutters, Private Entrance, Rain Gutters, Sliding Doors
Roof
Shingle
Foundation
Slab
Pool
No Pool
Garage Carport
2 Car Garage
Garage Spaces
2
Garage Features
Driveway, Garage Door Opener, Garage Faces Side, Ground Level
Pets
Allowed

Listing courtesy of PARADISE EXCLUSIVE INC. 941-698-0303

Mortgage Calculator

Amount of Loan
Annual Interest Rate
%
Term of Loan
Years

Does not include any taxes or fees.
Please consult a financial professional.
Calculator source: Real Geeks

All listing information is deemed reliable but not guaranteed and should be independently verified through personal inspection by appropriate professionals. Listings displayed on this website may be subject to prior sale or removal from sale. Availability of any listing should always be independently verified. Listing information is provided for consumer personal, non-commercial use, solely to identify potential properties for potential purchase. All other use is strictly prohibited and may violate relevant federal and state law. Data last updated on